Skip main navigation
Off market
  • $7,476,100

    1617 E Quincy Ave, Cherry Hills Village, CO 80113

    6beds
    9,156sqft
    SingleFamily
    Built in 2014
    2.29 Acres Lot
    $7,476,100 Zestimate®
    $817/sqft
    $7,920 Estimated rent

    Home value

    $7,476,100

    $6.65M - $8.37M

    $7,920/mo

    Zestimate® history
    Loading
    Loading...

    Owner options

    List your home for rent

    $7,920/mo

    Rent Zestimate®

    Find your next renter with Zillow Rental Manager. Plus, with online applications, you can quickly screen prospective tenants – for free.

    Learn more

    $7,920/mo

    Rent Zestimate®

    Refinance and save

    $34,846/mo

    Est. payment

    Refinancing to a lower rate could help reduce your monthly payments and save thousands over the life of the loan.

    See today's rates

    $34,846/mo

    Est. payment

    Explore your selling options

    Work with a Zillow partner agent

    Leverage their expertise and Zillow's premium Showcase listings to get your home seen by more buyers.

    Get started

    List with your own agent

    Get your home in front of millions of buyers by listing it on Zillow.

    Learn how to do it

    Sell it yourself

    Take full control of how buyers see your home on Zillow by listing For Sale by Owner (FSBO).

    List your home

    What's special

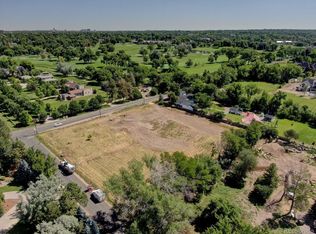
    Situated on 2.5 acres facing the iconic Cherry Hills Country Club, this custom home designed by Semple Brown Architects of Denver is one of only 28 homes adjacent to the course. The sellers traveled to the Hill Country of Texas for architectural inspiration and translated their discoveries into the design of the home. Constructed from Texas Limestone and master crafted stucco, the design utilizes a modern frame infused with warm touches of wooden beamed ceilings and surrounded by comfortable patio spaces. The home was completed in 2014 after 2 and 1/2 years of design and construction. The only home on the course built in the last decade, every design decision considered its setting overlooking the 17th tee box to maximize the views to be enjoyed from both the indoor and outdoor living spaces. The end result is a carefully organized floor plan designed to enhance access to porches and expansive views of the surrounding landscape and mature trees. The space is divided into public and private zones, linked together by a daylight-infused hallway and foyer that simultaneously reveal glimpses of the home's sculptural stair and gardens outside. Deep overhangs and oversized glass windows and doors allow for various degrees of alfresco activities and the hosting of family and friends throughout every season.

    This property is not currently displayed as for sale or rent on Zillow. This may be different from what's on other websites or public sources.
    Facts & features

    Interior

    Bedrooms & bathrooms
    • Bedrooms: 6
    • Bathrooms: 9
    • Full bathrooms: 2
    • 3/4 bathrooms: 5
    • 1/2 bathrooms: 2
    Heating
    • Baseboard, Radiant
    Cooling
    • Central
    Appliances
    • Included: Dishwasher, Dryer, Garbage disposal, Microwave, Range / Oven, Refrigerator, Washer
    • Laundry: Sink
    Features
    • Wet Bar, Kitchen Island, Sound System, Walk-In Closet(s), Eat-in Kitchen, Built-in Features, Entrance Foyer, Wired for Data, In-Law Floorplan, Open Floorplan, Concrete Counters, Quartz Counters, Master Suite, Five Piece Bath, Smoke Free, Solid Surface Counters, Audio/Video Controls, Synthetic Counters, Limestone Counters
    • Flooring: Tile, Hardwood
    • Windows: Window Coverings, Window Treatments, Triple Pane Windows
    • Basement: Finished
    • Has fireplace: Yes
    • Fireplace features: Gas, Great Room, Basement, Gas Log, Outside, Dining Room
    Interior area
    • Total interior livable area: 9,156 sqft
    • Finished area below ground: 2509.00

    Property

    Parking
    • Total spaces: 4
    • Parking features: Garage - Attached
    Features
    • Patio & porch: Deck, Patio, Wrap Around, Covered, Front Porch, Rooftop
    • Exterior features: Stone, Stucco
    • Fencing: Full
    Lot
    • Size: 2.29 Acres
    • Features: Level, On Golf Course, Secluded, Landscaped, Many Trees, Irrigated
    • Residential vegetation: Grassed, Natural State, Mixed
    Details
    • Parcel number: 207702410002
    • Zoning description: CR-1

    Construction

    Type & style
    • Home type: SingleFamily
    • Architectural style: Contemporary, Rustic Contemporary
    Materials
    • Wood
    • Roof: Metal
    Condition
    • Year built: 2014

    Utilities & green energy

    • Sewer: Public Sewer
    • Water: Public
    Green energy
    • Water conservation: Smart Irrigation

    Community & HOA

    Community
    • Security: Security System, Smoke Detector(s), Carbon Monoxide Detector(s), Security Entrance, Water Leak/Flood Alarm
    Location
    • Region: Cherry Hills Village

    Financial & listing details

    • Price per square foot: $817/sqft
    • Tax assessed value: $8,585,500
    • Annual tax amount: $47,938
    • Road surface type: Paved

    Price history

    DateEventPrice
    4/19/2021Sold$5,850,000-10%$639/sqft
    Source: Public Record Report a problem
    12/3/2020Listing removed$6,500,000$710/sqft
    Source: Kentwood Real Estate Dtc, Llc #9273484 Report a problem
    9/28/2020Price change$6,500,000-5.8%$710/sqft
    Source: Kentwood Real Estate Dtc, Llc #9273484 Report a problem
    8/5/2020Price change$6,900,000-8%$754/sqft
    Source: Kentwood Real Estate Dtc, Llc #9273484 Report a problem
    7/25/2020Listed for sale$7,500,000+275.2%$819/sqft
    Source: Kentwood Real Estate Dtc, Llc #9273484 Report a problem
    2/1/2013Listing removed$1,999,000$218/sqft
    Source: Kentwood Companies #1116058 Report a problem
    8/1/2012Price change$1,999,000-7.9%$218/sqft
    Source: Kentwood Companies #1116058 Report a problem
    6/9/2012Price change$2,170,000-13.2%$237/sqft
    Source: Kentwood Companies #1116058 Report a problem
    4/1/2012Price change$2,500,000+15.2%$273/sqft
    Source: Kentwood Companies #1116058 Report a problem
    11/13/2011Price change$2,170,000-9.6%$237/sqft
    Source: Kentwood Companies #1049446 Report a problem
    7/9/2011Price change$2,400,000-7.7%$262/sqft
    Source: Kentwood Companies #1049446 Report a problem
    6/9/2011Listed for sale$2,600,000+4%$284/sqft
    Source: Active Website #1005234 Report a problem
    11/2/2007Sold$2,500,000$273/sqft
    Source: Public Record Report a problem

    Public tax history

    YearProperty taxesTax assessment
    2025$47,938 +12.6%$536,593 +14.3%
    2024$42,576 +43.1%$469,636 -1.7%
    2023$29,753 +5.8%$477,914 +52.4%
    2022$28,109 $313,536 +3.9%
    2021-- $301,909 -0.9%
    2020$28,639 +8%$304,604
    2019$26,512 --
    2018$26,512 +1.3%$277,805
    2017$26,181 $277,805 +1.9%
    2016-- $272,725
    2015-- $272,725 +72.9%
    2014$26,060 +59.3%$157,759 -64.8%
    2013$16,358 $448,270
    2012-- $448,270
    2011$55,547 +2.4%$448,270 -22.1%
    2010$54,269 +56.2%$575,290
    2009$34,739 $575,290 +57.4%
    2008-- $365,400
    Find assessor info on the county website

    Neighborhood: 80113

    Nearby schools

    GreatSchools rating
    Schools provided by the listing agent
    • Elementary: Cherry Hills Village
    • Middle: West
    • High: Cherry Creek
    • District: Cherry Creek 5

    Source: The MLS. This data may not be complete. We recommend contacting the local school district to confirm school assignments for this home.

    Get a cash offer in 3 minutes
    Find out how much your home could sell for in as little as 3 minutes with a no-obligation cash offer.
    Estimated market value
    $7,476,100
    Get a cash offer in 3 minutes
    Find out how much your home could sell for in as little as 3 minutes with a no-obligation cash offer.
    Estimated market value
    $7,476,100