Skip main navigation
Off market
  • $192,400

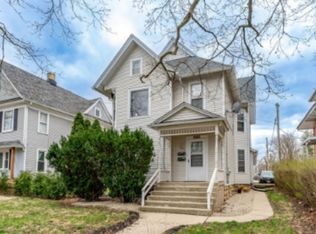
    1617 E State St, Rockford, IL 61104

    4beds
    2,146sqft
    SingleFamily
    Built in 1900
    9,583 Square Feet Lot
    $192,400 Zestimate®
    $90/sqft
    $1,733 Estimated rent

    Home value

    $192,400

    $175,000 - $210,000

    $1,733/mo

    Zestimate® history
    Loading
    Loading...

    Owner options

    List your home for rent

    $1,733/mo

    Rent Zestimate®

    Find your next renter with Zillow Rental Manager. Plus, with online applications, you can quickly screen prospective tenants – for free.

    Learn more

    $1,733/mo

    Rent Zestimate®

    Refinance and save

    $1,477/mo

    Est. payment

    Refinancing to a lower rate could help reduce your monthly payments and save thousands over the life of the loan.

    See today's rates

    $1,477/mo

    Est. payment

    Explore your selling options

    Work with a Zillow partner agent

    Leverage their expertise and Zillow's premium Showcase listings to get your home seen by more buyers.

    Get started

    List with your own agent

    Get your home in front of millions of buyers by listing it on Zillow.

    Learn how to do it

    Sell it yourself

    Take full control of how buyers see your home on Zillow by listing For Sale by Owner (FSBO).

    List your home

    What's special

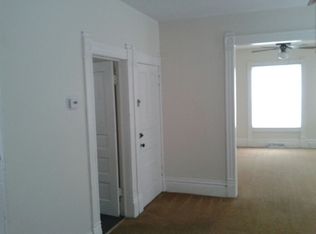
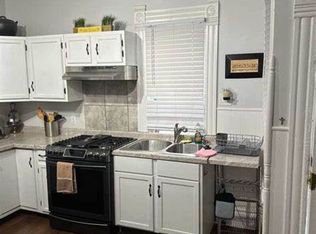
    Turnkey home with a great "vibe" in the heart of the Forest City. Move in ready, no work needed! Spend your time enjoying the revitalized downtown or entertain with pride in a fun, spacious environment! Just renovated for a Contemporary/Urban feel. Much of the interior is new with updated finishes and materials. Urban kitchen on the main floor is open to the dining room and has a mix of glass tile, glass block, brick, open shelving, cabinets, lazy susans and custom pullouts. Wine fridge, built-in wine racks and movable island are great for social gatherings. Thermador Range with pop-up exhaust vent set into butcher block bar top. New ceiling fan, dishwasher and disposal; bring your refrigerator to have all the amenities you'll need. Refinished HW floors and brand new carpeting and tile throughout the home. 9.5-foot ceilings throughout the first floor. Many are new, all with updated lighting. Large master bedroom with flanking light sconces on reclaimed wood wall. Walk-in closet with sliding barn-style door. Two doorways and many windows for lots of natural light. Smaller bedroom off of master for office, nursery, study, powder room or bedroom–you decide! New wet bar area on the second floor with a mini fridge and pantry. Open to the upstairs lounge area, 2 bdrms and full bath on the second floor. Walk-in closets in both bedrooms. Huge, floored, walk-up attic is good for storage and has the potential for additional living space! Brand new laundry area in the basement with updated hookups with Washer and Dryer. Backyard with privacy hedges, 3 car detached garage with built-in workshop. Parking for 4+ cars outside the garage. Brand new roof & gutters on house and garage in June of 2018. Eclectic touches in every room; Reclaimed wood walls, sliding barn-style doors, butcher block, transom windows, faux finishes, subway tile, brick and glass tile. Custom window treatments throughout. 2 Blocks from SwedishAmerican Hospital and walking distance to revitalized downtown restaurants & shopping. A great investment as the city center continues its resurgence.

    This property is off market, which means it's not currently listed for sale or rent on Zillow. This may be different from what's available on other websites or public sources.
    Facts & features

    Interior

    Bedrooms & bathrooms
    • Bedrooms: 4
    • Bathrooms: 2
    • Full bathrooms: 2
    Heating
    • Forced air, Gas
    Appliances
    • Included: Dishwasher, Dryer, Garbage disposal, Range / Oven, Washer
    Features
    • Flooring: Carpet
    • Has fireplace: No
    Interior area
    • Total interior livable area: 2,146 sqft

    Property

    Parking
    • Total spaces: 5
    • Parking features: Garage - Detached
    Features
    • Exterior features: Vinyl, Wood products
    Lot
    • Size: 9,583 sqft
    Details
    • Parcel number: 1125128005

    Construction

    Type & style
    • Home type: SingleFamily
    Materials
    • Other
    • Roof: Asphalt
    Condition
    • Year built: 1900

    Community & neighborhood

    Location
    • Region: Rockford

    Price history

    DateEventPrice
    3/24/2021Listing removed--
    Source: Owner Report a problem
    10/3/2018Sold$111,500+1.4%$52/sqft
    Source: Public Record Report a problem
    9/2/2018Pending sale$110,000$51/sqft
    Source: Owner Report a problem
    7/2/2018Listed for sale$110,000$51/sqft
    Source: Owner Report a problem

    Public tax history

    YearProperty taxesTax assessment
    2024$2,225 +7.2%$29,479 +13.4%
    2023$2,076 +5.4%$25,993 +11.9%
    2022$1,969 $23,233 +9.1%
    2021-- $21,303 +5.8%
    2020$1,818 +2.8%$20,139 +4.9%
    2019$1,768 -36.9%$19,195 -2.2%
    2018$2,802 +0.5%$19,632 +4.5%
    2017$2,787 $18,788 +1.9%
    2016$2,787 +0.1%$18,436
    2015$2,785 -1.2%$18,436 -5.7%
    2014$2,820 -20.9%$19,553 -38.3%
    2009$3,567 $31,681 -1.7%
    2007-- $32,230 +7.1%
    2006-- $30,082 +4.7%
    2005-- $28,718 +9.5%
    2004-- $26,216 +9.9%
    2003-- $23,862 +3.3%
    2001-- $23,091 +1%
    2000-- $22,862
    1999-- $22,862

    Find assessor info on the county website

    Neighborhood: Highland

    Nearby schools

    GreatSchools rating
    Get a cash offer in 3 minutes
    Find out how much your home could sell for in as little as 3 minutes with a no-obligation cash offer.
    Estimated market value
    $192,400
    Get a cash offer in 3 minutes
    Find out how much your home could sell for in as little as 3 minutes with a no-obligation cash offer.
    Estimated market value
    $192,400