BACK ON THE MARKET - BUYER FINANCING FELL THROUGH. Amazing home to build your family memories, located on a cul-de-sac street with minimal traffic. This floorplan layout is very open and feels very light with a lot of natural light. Step into a grand foyer that opens to an open concept formal living and dining room. As you proceed through, you will enjoy hardwood flooring and a third living space in the family room complete with your cozy gas fireplace. The two story family room boasts soaring ceilings and a dramatic spindled railing from the second floor creating a striking overlook. The expansive family room is bathed in natural light ideal for both intimate evenings and lively gatherings. The adjacent spacious kitchen allows for a large size dinner table for family meals, equipped with stainless steel appliances and granite countertops. Entertain in style in the formal living and dining rooms, perfect for hosting elegant dinners or special occasions. The spacious primary suite boasts a large walk in closet and a ensuite with dual vanities, a large soaking tub and separate shower. Four additional large bedrooms, provide ample space for family, home offices, or hobbies. The second floor’s open spindled railing offers a stunning view of the family room below, adding architectural charm. Step outside to your beautiful backyard featuring a sparkling in-ground pool and relaxing spa, perfect for year-round enjoyment. The outdoor space is complemented by a unique temperature-controlled mama suite, kids playhouse or workshop, also ideal as a private office or studio. This versatile space adds endless possibilities for customization. Located just minutes from top-rated schools, parks, shopping, and dining, this home offers both tranquility and convenience. Come on Home!
Sold
Price Unknown
1617 Glendora Ct, Denton, TX 76210
5beds
3,484sqft
Single Family Residence
Built in 2001
8,102 Square Feet Lot
$444,900 Zestimate®
$--/sqft
$3,700 Estimated rent
Home value
$444,900
$418,000 - $472,000
$3,700/mo
Zestimate® history
Owner options
List your home for rent
$3,700/mo
Rent Zestimate®
Find your next renter with Zillow Rental Manager. Plus, with online applications, you can quickly screen prospective tenants – for free.
$3,700/mo
Rent Zestimate®
Refinance and save
Refinancing to a lower rate could help reduce your monthly payments and save thousands over the life of the loan.
Explore your selling options
Work with a Zillow partner agent
Leverage their expertise and Zillow's premium Showcase listings to get your home seen by more buyers.
Get startedList with your own agent
Get your home in front of millions of buyers by listing it on Zillow.
Learn how to do itSell it yourself
Take full control of how buyers see your home on Zillow by listing For Sale by Owner (FSBO).
List your homeWhat's special
Cozy gas fireplaceSparkling in-ground poolHardwood flooringStainless steel appliancesGranite countertopsRelaxing spaCul-de-sac street
Zillow last checked:
Listing updated:
Listed by:
Michael Martini 0674763,
Martini Realty LLC 972-730-7555
Bought with:
Patty Jordan
RE/MAX Best
Source: NTREIS,MLS#: 21096431
Facts & features
Interior
Bedrooms & bathrooms
- Bedrooms: 5
- Bathrooms: 5
- Full bathrooms: 4
- 1/2 bathrooms: 1
Primary bedroom
- Features: En Suite Bathroom, Separate Shower, Walk-In Closet(s)
- Level: First
- Dimensions: 17 x 16
Bedroom
- Level: Second
- Dimensions: 10 x 17
Bedroom
- Level: Second
- Dimensions: 10 x 15
Bedroom
- Level: Second
- Dimensions: 14 x 13
Bedroom
- Level: Second
- Dimensions: 12 x 13
Dining room
- Level: First
- Dimensions: 10 x 14
Family room
- Level: First
- Dimensions: 16 x 21
Game room
- Level: Second
- Dimensions: 17 x 16
Living room
- Level: First
- Dimensions: 10 x 16
Heating
- Central
Cooling
- Central Air, Ceiling Fan(s)
Appliances
- Included: Dishwasher, Electric Range, Disposal
Features
- Granite Counters, High Speed Internet
- Flooring: Carpet, Tile
- Has basement: No
- Number of fireplaces: 1
- Fireplace features: Family Room
Interior area
- Total interior livable area: 3,484 sqft
Property
Parking
- Total spaces: 2
- Parking features: Door-Multi, Garage Faces Front, Garage, Garage Door Opener
- Attached garage spaces: 2
Features
- Levels: Two
- Stories: 2
- Pool features: In Ground, Pool, Pool/Spa Combo
- Fencing: Wood
Lot
- Size: 8,102 Square Feet
Details
- Additional structures: Storage, Workshop
- Parcel number: R212714
Construction
Type & style
- Home type: SingleFamily
- Architectural style: Traditional,Detached
- Property subtype: Single Family Residence
Materials
- Brick
- Foundation: Slab
- Roof: Composition
Condition
- Year built: 2001
Utilities & green energy
- Sewer: Public Sewer
- Water: Public
- Utilities for property: Cable Available, Sewer Available, Water Available
Community & HOA
Community
- Subdivision: Oaks Of Montecito Ph 5 Sec A
HOA
- Has HOA: No
Location
- Region: Denton
Financial & listing details
- Tax assessed value: $451,000
- Annual tax amount: $8,705
- Date on market: 11/7/2025
- Cumulative days on market: 76 days
- Listing terms: Cash,Conventional,FHA,VA Loan
- Exclusions: Washer, Dryer & Refrigerator.
Price history
| Date | Event | Price |
|---|---|---|
| 3/25/2026 | Sold | -- |
Source: NTREIS #21096431 Report a problem | ||
| 3/5/2026 | Pending sale | $460,000$132/sqft |
Source: NTREIS #21096431 Report a problem | ||
| 2/27/2026 | Contingent | $460,000$132/sqft |
Source: NTREIS #21096431 Report a problem | ||
| 2/18/2026 | Listed for sale | $460,000-2.5%$132/sqft |
Source: NTREIS #21096431 Report a problem | ||
| 2/12/2026 | Contingent | $472,000$135/sqft |
Source: NTREIS #21096431 Report a problem | ||
| 1/20/2026 | Price change | $472,000-1.4%$135/sqft |
Source: NTREIS #21096431 Report a problem | ||
| 1/3/2026 | Price change | $478,500-2.1%$137/sqft |
Source: NTREIS #21096431 Report a problem | ||
| 12/18/2025 | Listed for sale | $489,000$140/sqft |
Source: NTREIS #21096431 Report a problem | ||
| 11/18/2025 | Pending sale | $489,000$140/sqft |
Source: NTREIS #21096431 Report a problem | ||
| 11/13/2025 | Contingent | $489,000$140/sqft |
Source: NTREIS #21096431 Report a problem | ||
| 11/7/2025 | Listed for sale | $489,000+65.8%$140/sqft |
Source: NTREIS #21096431 Report a problem | ||
| 9/13/2019 | Listing removed | $295,000$85/sqft |
Source: Offerpad Brokerage, LLC #14151948 Report a problem | ||
| 8/20/2019 | Pending sale | $295,000$85/sqft |
Source: Offerpad Brokerage, LLC #14151948 Report a problem | ||
| 8/5/2019 | Listed for sale | $295,000-7.8%$85/sqft |
Source: Offerpad Brokerage, LLC #14151948 Report a problem | ||
| 7/5/2019 | Listing removed | $320,000$92/sqft |
Source: RE/MAX Advantage #13953264 Report a problem | ||
| 6/6/2019 | Pending sale | $320,000$92/sqft |
Source: RE/MAX Advantage #13953264 Report a problem | ||
| 4/16/2019 | Price change | $320,000-4.4%$92/sqft |
Source: RE/MAX Advantage #13953264 Report a problem | ||
| 12/6/2018 | Price change | $334,900-1.5%$96/sqft |
Source: RE/MAX Advantage #13953264 Report a problem | ||
| 11/28/2018 | Price change | $339,900-1.4%$98/sqft |
Source: RE/MAX Advantage #13953264 Report a problem | ||
| 11/8/2018 | Price change | $344,900-1.4%$99/sqft |
Source: RE/MAX Advantage #13953264 Report a problem | ||
| 10/12/2018 | Listed for sale | $349,900+42.3%$100/sqft |
Source: RE/MAX Advantage #13953264 Report a problem | ||
| 6/29/2012 | Sold | -- |
Source: Agent Provided Report a problem | ||
| 3/29/2012 | Price change | $245,900-1.6%$71/sqft |
Source: Your Home Free LLC #11715032 Report a problem | ||
| 2/2/2012 | Listed for sale | $249,900$72/sqft |
Source: Your Home Free LLC #11715032 Report a problem | ||
Public tax history
| Year | Property taxes | Tax assessment |
|---|---|---|
| 2025 | $7,238 +2.6% | $451,000 +5.5% |
| 2024 | $7,056 +13.4% | $427,517 +10% |
| 2023 | $6,224 -10.1% | $388,652 +10% |
| 2022 | $6,924 +5.5% | $353,320 +10% |
| 2021 | $6,560 +7.6% | $321,200 +10% |
| 2020 | $6,099 -21.2% | $292,000 -20.7% |
| 2019 | $7,740 -4.9% | $368,003 -0.6% |
| 2018 | $8,135 +16.3% | $370,399 +10% |
| 2017 | $6,994 | $336,726 +8% |
| 2016 | $6,994 +14% | $311,900 +10% |
| 2015 | $6,135 | $283,545 +5.9% |
| 2014 | $6,135 | $267,839 +9.6% |
| 2013 | $6,135 | $244,419 +14.4% |
| 2012 | -- | $213,625 -0.9% |
| 2011 | -- | $215,522 +1.2% |
| 2010 | -- | $213,007 -2.9% |
| 2009 | -- | $219,431 +0.1% |
| 2007 | $5,450 -2.1% | $219,118 +1.3% |
| 2006 | $5,568 +5.6% | $216,208 +5.2% |
| 2005 | $5,274 | $205,505 +5.7% |
| 2004 | -- | $194,397 +12.4% |
| 2003 | -- | $172,954 +2.8% |
| 2002 | -- | $168,322 |
Find assessor info on the county website
Neighborhood: Oaks of Montecito
Nearby homes
- $504,5005 bd3 ba4k sqft1613 Glendora Ct, Denton, TX 76210Off Market

- $445,8005 bd3 ba3.4k sqft1701 Glendora Ct, Denton, TX 76210Off Market
- $529,2006 bd4 ba3.2k sqft1612 Cordero Ct, Denton, TX 76210Off Market
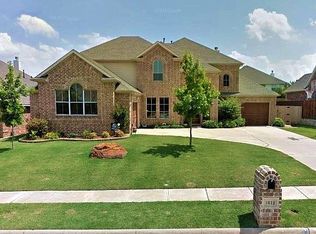
- $442,8006 bd3 ba4k sqft1609 Glendora Ct, Denton, TX 76210Off Market
- $452,1005 bd2 ba2.6k sqft1705 Glendora Ct, Denton, TX 76210Off Market
- $432,4004 bd2 ba2.5k sqft1700 Cordero Ct, Denton, TX 76210Off Market
- $501,3004 bd3 ba2.8k sqft1608 Cordero Ct, Denton, TX 76210Off Market
- $464,8007 bd2 ba4k sqft1616 Glendora Ct, Denton, TX 76210Off Market
Nearby schools
GreatSchools rating
- 8/10McNair Elementary SchoolGrades: PK-5Distance: 0.3 mi
- 8/10Crownover Middle SchoolGrades: 6-8Distance: 1.9 mi
- 7/10Guyer High SchoolGrades: 9-12Distance: 1.2 mi
Schools provided by the listing agent
- Elementary: Mcnair
- Middle: Crownover
- High: Guyer
- District: Denton ISD
Source: NTREIS. This data may not be complete. We recommend contacting the local school district to confirm school assignments for this home.
Get a cash offer in 3 minutes
Find out how much your home could sell for in as little as 3 minutes with a no-obligation cash offer.
Estimated market value
$444,900
Get a cash offer in 3 minutes
Find out how much your home could sell for in as little as 3 minutes with a no-obligation cash offer.
Estimated market value
$444,900
- Texas
- Denton County
- Denton
- 76210
- Oaks of Montecito
- 1617 Glendora Ct
