Welcome to this spacious three bedroom, two bathroom home offering 1,698 sq ft of well-designed living space, situated in Pittsburg's desirable Highland Meadows neighborhood. A bright living room welcomes you inside, where a large picture window fills the space with natural light. Beyond, the heart of the home unfolds with a generously sized kitchen featuring stainless steel appliances, granite countertops, extensive cabinetry, a breakfast bar, a dry bar and ample space for casual dining with a large window overlooking the backyard. Flowing seamlessly from the kitchen, the inviting family room offers a cozy fireplace and sliding glass doors that create an effortless connection to the covered patio and sparkling swimming pool. The expansive primary suite is a true retreat, offering space for a home office, sitting room, or reading nook in addition to the sleeping area. The ensuite bathroom features a vanity with excellent storage and a large walk-in shower. Two additional bedrooms share a well-appointed hall bathroom and provide flexibility for family, guests, or hobbies. Step outside and enjoy the covered patio overlooking the sparkling swimming pool, the perfect space for dining outdoors, weekend gatherings, or simply relaxing in the sunshine. Recent improvements throughout the home include fresh exterior paint, new landscaping, a beautifully refinished pool with updated plaster and tile, newer fencing, updated heating and air conditioning, recessed lighting, ceiling fans, a whole house attic fan, Nest thermostat, EV charger, an upgraded electrical subpanel, garage door opener, and more. Located just moments from Highlands Ranch Park, the home enjoys easy access to athletic fields, basketball and tennis courts, sand volleyball, walking paths, playgrounds, a dog park, picnic areas, and BBQ facilities. Shopping, dining, BART, Highway 4, the Pittsburg Marina, and Bay Point Regional Shoreline are also within easy reach, providing an ideal balance of recreation and convenience. Beautifully maintained and ready to enjoy, this inviting home offers comfort, flexibility, and a lifestyle you'll appreciate for years to come.
For sale
$650,000
1617 Greenridge Dr, Pittsburg, CA 94565
3beds
1,698sqft
:
Get pre-qualified$4,378/mo
Residential, Single Family Residence
Built in 1973
7,840 Square Feet Lot
$641,100 Zestimate®
$383/sqft
$-- HOA
What's special
Cozy fireplaceSparkling swimming poolBreakfast barWell-appointed hall bathroomExtensive cabinetryGenerously sized kitchenNest thermostat
- 1 day |
- 188 |
- 11 |
Zillow last checked:
Listing updated:
Listed by:
Wendy Moore DRE #01408930 925-570-5187,
Christie's Intl Re Sereno
Source: CCAR,MLS#: 41142450
Facts & features
Interior
Bedrooms & bathrooms
- Bedrooms: 3
- Bathrooms: 2
- Full bathrooms: 2
Rooms
- Room types: 2 Bedrooms, 1 Bath, Primary Bedrm Suite - 1, Main Entry
Bathroom
- Features: Shower Over Tub, Solid Surface, Tile, Window, Split Bath, Stall Shower
Kitchen
- Features: Breakfast Bar, Counter - Solid Surface, Dishwasher, Double Oven, Eat-in Kitchen, Disposal, Gas Range/Cooktop, Microwave, Range/Oven Free Standing, Self-Cleaning Oven
Heating
- Forced Air
Cooling
- Ceiling Fan(s), Central Air
Appliances
- Included: Dishwasher, Double Oven, Gas Range, Microwave, Free-Standing Range, Self Cleaning Oven
- Laundry: Gas Dryer Hookup, In Garage
Features
- Breakfast Bar, Counter - Solid Surface
- Flooring: Hardwood, Tile, Carpet
- Number of fireplaces: 1
- Fireplace features: Family Room, Raised Hearth
Interior area
- Total structure area: 1,698
- Total interior livable area: 1,698 sqft
Video & virtual tour
Property
Parking
- Total spaces: 2
- Parking features: Attached, Direct Access, Enclosed, Garage Faces Front, Garage Door Opener
- Attached garage spaces: 2
Features
- Levels: One
- Stories: 1
- Exterior features: Dog Run, Storage
- Has private pool: Yes
- Pool features: In Ground
- Fencing: Fenced
Lot
- Size: 7,840 Square Feet
- Features: Level, Back Yard, Front Yard, Side Yard
Details
- Additional structures: Shed(s)
- Parcel number: 0883510034
- Special conditions: Standard
Construction
Type & style
- Home type: SingleFamily
- Architectural style: Ranch
- Property subtype: Residential, Single Family Residence
Materials
- Wood Siding
- Roof: Composition
Condition
- Existing
- New construction: No
- Year built: 1973
Utilities & green energy
- Electric: No Solar, 220 Volts in Laundry
- Sewer: Public Sewer
- Water: Public
Community & HOA
Community
- Subdivision: Highland Meadows
HOA
- Has HOA: No
Location
- Region: Pittsburg
Financial & listing details
- Price per square foot: $383/sqft
- Tax assessed value: $523,396
- Annual tax amount: $6,606
- Date on market: 7/22/2026
Estimated market value
$641,100
$609,000 - $673,000
$3,350/mo
Price history
| Date | Event | Price |
|---|---|---|
| 7/22/2026 | Listed for sale | $650,000+41.3%$383/sqft |
Source:  CCAR #41142450 Report a problem CCAR #41142450 Report a problem | ||
| 12/19/2017 | Sold | $460,000+5.7%$271/sqft |
Source: CCAR #40802355 Report a problem | ||
| 11/8/2017 | Pending sale | $435,000$256/sqft |
Source: Dudum Real Estate Group #40802355 Report a problem | ||
| 10/31/2017 | Listed for sale | $435,000+112.2%$256/sqft |
Source: Dudum Real Estate Group #40802355 Report a problem | ||
| 2/19/2010 | Sold | $205,000+13.9%$121/sqft |
Source: Public Record Report a problem | ||
| 5/1/2009 | Sold | $180,000-15.7%$106/sqft |
Source: Public Record Report a problem | ||
| 12/11/2008 | Sold | $213,508+22%$126/sqft |
Source: Public Record Report a problem | ||
| 11/17/2008 | Listed for sale | $175,000-59.5%$103/sqft |
Source: Prudential Real Estate #40381174 Report a problem | ||
| 3/19/2007 | Sold | $432,000$254/sqft |
Source: CCAR #40244426 Report a problem | ||
Public tax history
| Year | Property taxes | Tax assessment |
|---|---|---|
| 2025 | $6,606 +5.2% | $523,396 +2% |
| 2024 | $6,278 -0.1% | $513,135 +2% |
| 2023 | $6,284 -1.5% | $503,074 +2% |
| 2022 | $6,381 -0.2% | $493,211 +2% |
| 2021 | $6,394 +2.2% | $483,541 +1% |
| 2020 | $6,257 +2.5% | $478,584 +2% |
| 2019 | $6,103 +2.5% | $469,200 +2% |
| 2018 | $5,952 +84.9% | $460,000 +101.8% |
| 2017 | $3,219 +7.8% | $227,998 +2% |
| 2016 | $2,986 -1.1% | $223,528 +1.5% |
| 2015 | $3,020 | $220,172 +2% |
| 2014 | $3,020 | $215,860 +12.7% |
| 2013 | -- | $191,500 +16.1% |
| 2012 | -- | $165,000 -5.7% |
| 2011 | -- | $175,000 -14.4% |
| 2010 | -- | $204,413 +23.9% |
| 2009 | -- | $165,000 -56.1% |
| 2008 | -- | $375,500 +486.6% |
| 2007 | -- | $64,013 +2% |
| 2006 | -- | $62,759 +2% |
| 2005 | -- | $61,530 +2% |
| 2004 | -- | $60,325 +1.9% |
| 2003 | -- | $59,220 +2% |
| 2002 | -- | $58,060 +2% |
| 2001 | -- | $56,922 |
Find assessor info on the county website
Monthly payment
Est. payment
Payment breakdown
Explore the cost of this home by adjusting the details. Changes won't be saved.Climate risks
Neighborhood: 94565
Nearby schools
GreatSchools rating
- 3/10Stoneman Elementary SchoolGrades: K-5Distance: 0.5 mi
- 4/10Hillview Junior High SchoolGrades: 6-8Distance: 1.5 mi
- 4/10Pittsburg Senior High SchoolGrades: 9-12Distance: 1.7 mi
Schools provided by the listing agent
- District: Pittsburg (925) 473-4000
Source: CCAR. This data may not be complete. We recommend contacting the local school district to confirm school assignments for this home.
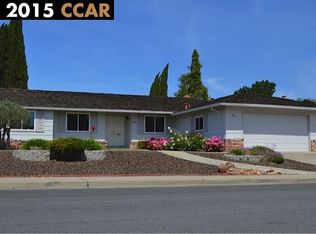
- $617,2003 bd2 ba1.6k sqft1625 Greenridge Dr, Pittsburg, CA 94565Off Market
- $598,4003 bd2 ba1.6k sqft1609 Greenridge Dr, Pittsburg, CA 94565Off Market
- $589,4003 bd2 ba1.6k sqft1650 Norine Dr, Pittsburg, CA 94565Off Market
- $574,2004 bd2 ba1.4k sqft1644 Norine Dr, Pittsburg, CA 94565Off Market
- $571,9003 bd2 ba1.3k sqft1658 Norine Dr, Pittsburg, CA 94565Off Market
- $599,0004 bd2 ba1.6k sqft1601 Greenridge Dr, Pittsburg, CA 94565Off Market
- $610,7004 bd2 ba1.6k sqft1633 Greenridge Dr, Pittsburg, CA 94565Off Market
- $622,6004 bd2 ba1.6k sqft1648 Lakewood Pl, Pittsburg, CA 94565Off Market
A local agent can set up tours, give advice and negotiate with sellers.
Similar homes
- $645,0003 bd3 ba2.3k sqft227 Pueblo Dr, Pittsburg, CA 94565For Sale
 MLS ID #41142095, Ryan Evanson. bridgeMLS/CCAR/Bay East AOR
 - $659,0003 bd3 ba1.8k sqft4150 Brookside Dr, Pittsburg, CA 94565For Sale
 MLS ID #41141826, Jeff Mann. bridgeMLS/CCAR/Bay East AOR
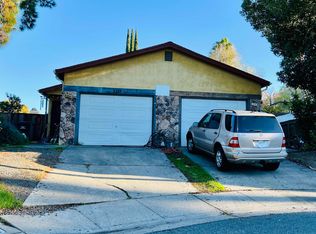
 - $669,9955 bd3 ba2k sqft2217 Leland Ct, Pittsburg, CA 94565For Sale
 MLS ID #41142187, Gabriel Montoya. bridgeMLS/CCAR/Bay East AOR
 - $637,0003 bd2 ba1.8k sqft3 Mill Springs Ct, Pittsburg, CA 94565For Sale
 MLS ID #ML82051769, izabella McIntyre. MLSListings Inc
 - $--3 bd1 ba1.3k sqft3820 Saint Moritz Dr, Pittsburg, CA 94565AuctionAuction.com 2
- $660,0003 bd2 ba1.5k sqft199 regent Drive, Pittsburg, CA 94565For SaleMLS ID #326026469, Jasmine D Laquian, eXp Realty of California, Inc. BAREIS
- $--3 bd2 ba1.5k sqft240 Buchanan Rd, Pittsburg, CA 94565AuctionXome
- $549,9003 bd2 ba1.4k sqft4205 McFaul Dr, Pittsburg, CA 94565For SaleMLS ID #226082549, Lori Ito Wilcox. MetroList Services of CA
- $559,0003 bd2 ba1.3k sqft4249 Ridge Dr, Pittsburg, CA 94565For SaleMLS ID #41141851, Melissa Lyster. CCAR
- $559,9904 bd2 ba1.3k sqft2001 Newport Dr, Pittsburg, CA 94565For SaleMLS ID #ML82054369, Barbara Kuang. MLSListings Inc
- $599,0004 bd2 ba1.7k sqft2113 Cordoba Way, Antioch, CA 94509For SaleMLS ID #41142367, Ruijun Huang. bridgeMLS/CCAR/Bay East AOR
- $620,0005 bd3 ba2.2k sqft356 Turnstone Cir, Pittsburg, CA 94565For SaleMLS ID #41140924, Kevin Dilworth. CCAR
- $395,0003 bd2 ba1.6k sqft164 Lorraine Ave, Pittsburg, CA 94565For SaleMLS ID #41142208, Lisa Gordon. Bay East AOR
- $549,0004 bd2 ba1.4k sqft3879 Shasta Cir, Pittsburg, CA 94565For SaleMLS ID #41141676, Jeff Mann. bridgeMLS/CCAR/Bay East AOR
- $600,0004 bd3 ba2.2k sqft313 Turnstone Cir, Pittsburg, CA 94565For SaleMLS ID #41140250, Esperanza Alvarez-Cardenas. Bay East AOR
- $550,0004 bd2 ba1.5k sqft3836 Fallbrook Ct, Pittsburg, CA 94565For SaleMLS ID #41132332, Danae Braggs. bridgeMLS/CCAR/Bay East AOR
- $--2 bd2 ba1k sqft3054 Peppermill Cir, Pittsburg, CA 94565AuctionAuction.com 2
- $650,0003 bd3 ba1.6k sqft46 Edgewater Pl, Pittsburg, CA 94565For SaleMLS ID #41138531, Randy CARLOS. CCAR
- $649,0003 bd3 ba1.8k sqft238 Mindy Way, Pittsburg, CA 94565New ConstructionBay East AOR
- $638,0004 bd3 ba2.2k sqft107 Olmsted Ct, Pittsburg, CA 94565For SaleMLS ID #41137088, Leo Zhang. Bay East AOR
Local buyer's agents are ready to help
