This home earns its place amongst the finest homes in Lexington. Located in the highly sought-after Lakewood neighborhood. Nestled on approximately 0.6 acres in the heart of Lexington, it's within walking distance to the University of Kentucky, as well as nearby shops and restaurants. This luxurious home showcases impeccable custom craftsmanship throughout. Upon entering via Pennsylvania bluestone walkway, you'll find one of Lexington's finest estates. The home features 5 bedrooms and 7 baths, with expansive living areas that are ideal for entertaining. The grand, open rooms are flooded with natural light and include a formal living room, dining room, family room, and five fireplaces.
The first-floor primary suite is a masterpiece, complete with a spacious bathroom, heated floors, a steam shower, and his-and-hers closets. The chef's kitchen is a dream come true, boasting custom steel and glass cabinets, a 60-inch Blue Star range, Sub-Zero appliances, and an adjoining mudroom. The lower level offers additional living space, including a guest suite, kitchenette, home office, game room, and a living room that opens to a stunning pool area.
Sold for $2,492,500
$2,492,500
1617 Harmony Hall Ln, Lexington, KY 40502
5beds
10,262sqft
Single Family Residence
Built in 2001
0.6 Acres Lot
$2,565,800 Zestimate®
$243/sqft
$5,113 Estimated rent
Home value
$2,565,800
$2.41M - $2.72M
$5,113/mo
Zestimate® history
Owner options
List your home for rent
$5,113/mo
Rent Zestimate®
Find your next renter with Zillow Rental Manager. Plus, with online applications, you can quickly screen prospective tenants – for free.
$5,113/mo
Rent Zestimate®
Refinance and save
$15,776/mo
Est. payment
Refinancing to a lower rate could help reduce your monthly payments and save thousands over the life of the loan.
$15,776/mo
Est. payment
Explore your selling options
Work with a Zillow partner agent
Leverage their expertise and Zillow's premium Showcase listings to get your home seen by more buyers.
Get startedList with your own agent
Get your home in front of millions of buyers by listing it on Zillow.
Learn how to do itSell it yourself
Take full control of how buyers see your home on Zillow by listing For Sale by Owner (FSBO).
List your homeWhat's special
Family roomHeated floorsFive fireplacesLower levelGuest suiteSpacious bathroomImpeccable custom craftsmanship
Zillow last checked:
Listing updated:
Listed by:
Whitney Pannell 859-983-8080,
Team Pannell Real Estate
Bought with:
Mike Reynolds, 194510
ERA Select Real Estate
Source: Imagine MLS,MLS#: 25011557
Facts & features
Interior
Bedrooms & bathrooms
- Bedrooms: 5
- Bathrooms: 7
- Full bathrooms: 6
- 1/2 bathrooms: 1
Primary bedroom
- Level: First
Bedroom 1
- Level: Second
Bedroom 2
- Level: Second
Bedroom 3
- Level: Second
Bedroom 4
- Level: Lower
Bathroom 1
- Description: Full Bath
- Level: First
Bathroom 2
- Description: Full Bath
- Level: Second
Bathroom 3
- Description: Full Bath
- Level: Second
Bathroom 4
- Description: Full Bath
- Level: Second
Bathroom 5
- Description: Half Bath
- Level: First
Bonus room
- Level: Lower
Den
- Level: First
Dining room
- Level: First
Family room
- Level: Lower
Foyer
- Level: First
Great room
- Level: First
Kitchen
- Level: First
Living room
- Level: First
Office
- Level: Lower
Utility room
- Level: Lower
Heating
- Forced Air, Zoned
Cooling
- Electric, Zoned
Appliances
- Included: Disposal, Double Oven, Gas Range, Microwave, Refrigerator, Cooktop, Range
Features
- Breakfast Bar, Central Vacuum, Entrance Foyer, Eat-in Kitchen, Master Downstairs, Wet Bar, Walk-In Closet(s), Ceiling Fan(s)
- Flooring: Carpet, Hardwood, Marble, Tile
- Windows: Window Treatments, Blinds
- Basement: Walk-Out Access
- Has fireplace: Yes
Interior area
- Total structure area: 10,262
- Total interior livable area: 10,262 sqft
- Finished area above ground: 6,517
- Finished area below ground: 3,745
Property
Parking
- Total spaces: 3
- Parking features: Attached Garage, Driveway, Garage Door Opener, Garage Faces Side
- Garage spaces: 3
- Has uncovered spaces: Yes
Features
- Levels: Two
- Patio & porch: Patio
- Has private pool: Yes
- Pool features: In Ground
- Fencing: Other
- Has view: Yes
- View description: Trees/Woods
Lot
- Size: 0.6 Acres
- Features: Secluded, Wooded
Details
- Parcel number: 19310910
- Other equipment: Irrigation Equipment, Home Theater
Construction
Type & style
- Home type: SingleFamily
- Property subtype: Single Family Residence
Materials
- Brick Veneer
- Foundation: Other
- Roof: Dimensional Style,Shingle
Condition
- New construction: No
- Year built: 2001
Utilities & green energy
- Sewer: Public Sewer
- Water: Public
Community & HOA
Community
- Security: Security System Owned
- Subdivision: Lakewood
HOA
- HOA fee: $500 annually
Location
- Region: Lexington
Financial & listing details
- Price per square foot: $243/sqft
- Tax assessed value: $2,737,500
- Annual tax amount: $33,058
- Date on market: 6/2/2025
Price history
| Date | Event | Price |
|---|---|---|
| 9/24/2025 | Sold | $2,492,500-10.8%$243/sqft |
Source:  Imagine MLS #25011557 Report a problem Imagine MLS #25011557 Report a problem | ||
| 8/22/2025 | Pending sale | $2,795,000$272/sqft |
Source: Imagine MLS #25011557 Report a problem | ||
| 8/22/2025 | Contingent | $2,795,000$272/sqft |
Source: My State MLS #11509097 Report a problem | ||
| 6/2/2025 | Listed for sale | $2,795,000$272/sqft |
Source: Imagine MLS #25011557 Report a problem | ||
| 5/14/2025 | Contingent | $2,795,000$272/sqft |
Source: My State MLS #11353266 Report a problem | ||
| 5/14/2025 | Pending sale | $2,795,000$272/sqft |
Source: Imagine MLS #24021758 Report a problem | ||
| 5/1/2025 | Price change | $2,795,000-3.5%$272/sqft |
Source: Imagine MLS #24021758 Report a problem | ||
| 4/15/2025 | Price change | $2,895,000-1.9%$282/sqft |
Source: Imagine MLS #24021758 Report a problem | ||
| 1/18/2025 | Price change | $2,950,000-6.3%$287/sqft |
Source: Imagine MLS #24021758 Report a problem | ||
| 10/15/2024 | Listed for sale | $3,150,000-6%$307/sqft |
Source: Imagine MLS #24021758 Report a problem | ||
| 9/11/2024 | Listing removed | $3,350,000-2.2%$326/sqft |
Source: My State MLS #11332245 Report a problem | ||
| 8/14/2024 | Listed for sale | $3,425,000+25.1%$334/sqft |
Source: Imagine MLS #24016997 Report a problem | ||
| 6/23/2023 | Sold | $2,737,500-15.8%$267/sqft |
Source: Imagine MLS #23003744 Report a problem | ||
| 6/14/2023 | Pending sale | $3,250,000$317/sqft |
Source: Imagine MLS #23003744 Report a problem | ||
| 3/2/2023 | Listed for sale | $3,250,000-7.1%$317/sqft |
Source: Imagine MLS #23003744 Report a problem | ||
| 10/30/2022 | Listing removed | -- |
Source: Imagine MLS #22009371 Report a problem | ||
| 10/15/2022 | Price change | $3,500,000-17.6%$341/sqft |
Source: Imagine MLS #22009371 Report a problem | ||
| 5/10/2022 | Listed for sale | $4,250,000+126.7%$414/sqft |
Source: Imagine MLS #22009371 Report a problem | ||
| 9/16/2016 | Sold | $1,875,000-18.3%$183/sqft |
Source:  Imagine MLS #1511953 Report a problem Imagine MLS #1511953 Report a problem | ||
| 8/19/2016 | Pending sale | $2,295,000$224/sqft |
Source: Turf Town Properties #1511953 Report a problem | ||
| 5/12/2016 | Price change | $2,295,000-7.8%$224/sqft |
Source: Turf Town Properties #1511953 Report a problem | ||
| 6/3/2015 | Listed for sale | $2,490,000$243/sqft |
Source: Turf Town Properties #1511953 Report a problem | ||
| 12/5/2014 | Listing removed | $2,490,000$243/sqft |
Source: Turf Town Properties #1222573 Report a problem | ||
| 6/8/2014 | Price change | $2,490,000-6.9%$243/sqft |
Source: Turf Town Properties #1222573 Report a problem | ||
| 12/19/2012 | Price change | $2,675,000-2.7%$261/sqft |
Source: Turf Town Properties #1222573 Report a problem | ||
| 12/15/2012 | Listed for sale | $2,750,000$268/sqft |
Source: Turf Town Properties #1222573 Report a problem | ||
Public tax history
| Year | Property taxes | Tax assessment |
|---|---|---|
| 2024 | $33,058 +18.1% | $2,737,500 +18.1% |
| 2023 | $27,992 -3.1% | $2,318,000 |
| 2022 | $28,899 +23.6% | $2,318,000 +23.6% |
| 2021 | $23,376 | $1,875,000 |
| 2020 | $23,376 | $1,875,000 |
| 2019 | $23,376 | $1,875,000 |
| 2018 | $23,376 +5.1% | $1,875,000 |
| 2017 | $22,251 +15.4% | $1,875,000 +3.9% |
| 2015 | $19,281 | $1,805,000 +2% |
| 2014 | $19,281 | $1,769,000 -2% |
| 2012 | $19,281 | $1,805,000 |
| 2011 | -- | -- |
| 2010 | -- | -- |
| 2009 | -- | -- |
| 2008 | -- | $1,805,000 |
| 2006 | -- | -- |
| 2005 | -- | -- |
| 2004 | -- | -- |
Find assessor info on the county website
Neighborhood: Reservoir
Nearby homes
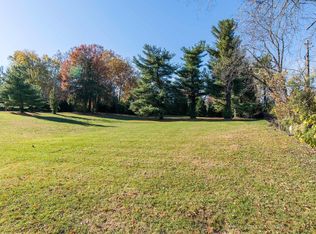
- $--1.81 Acres1619 Harmony Hall Ln LOT 1621, Lexington, KY 40502Off Market
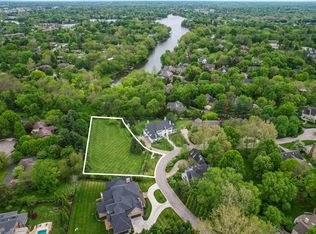
- $700,0001.12 Acres1619 Harmony Hall Ln, Lexington, KY 40502Sold
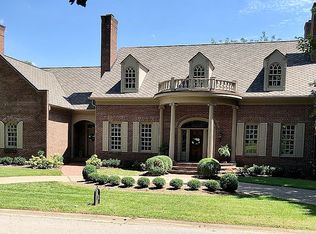
- $1,830,3006 bd7 ba4.9k sqft1613 Harmony Hall Ln, Lexington, KY 40502Off Market
- $2,497,1004 bd5 ba4.5k sqft1600 Eastwood Ln, Lexington, KY 40502Off Market
- $2,077,8005 bd5 ba6.6k sqft1616 Harmony Hall Ln, Lexington, KY 40502Off Market
- $1,657,5004 bd4 ba4.4k sqft1609 Harmony Hall Ln, Lexington, KY 40502Off Market
- $450,000-- bd-- ba-- sqft1612 Harmony Hall Ln, Lexington, KY 40502Off Market
- $1,590,0005 bd5 ba5.6k sqft1604 Eastwood Ln, Lexington, KY 40502Sold
Nearby schools
GreatSchools rating
- 9/10Cassidy Elementary SchoolGrades: K-5Distance: 1.2 mi
- 7/10Morton Middle SchoolGrades: 6-8Distance: 1.1 mi
- 7/10Henry Clay High SchoolGrades: 9-12Distance: 0.7 mi
Schools provided by the listing agent
- Elementary: Cassidy
- Middle: Morton
- High: Henry Clay
Source: Imagine MLS. This data may not be complete. We recommend contacting the local school district to confirm school assignments for this home.
Sell for more on Zillow
Get a Zillow Showcase℠ listing at no additional cost and you could sell for .
$2,565,800
2% more
+$51,316
With Zillow Showcase(estimated)
$2,617,116
- Kentucky
- Fayette County
- Lexington
- 40502
- Reservoir
- 1617 Harmony Hall Ln
Nearby cities
Nearby neighborhoods
- Blueberry Hill-Brigadoon-Stoneybrook-Baralto Real estate
- Cardinal Hill-Pine Meadow Real estate
- Central Downtown Real estate
- Chevy Chase-Ashland Park Real estate
- Duncan Park Real estate
- Gardenside-Colony Real estate
- Indian Hills-Stonewall Estates-Monticello Real estate
- Kenawood-Rockwood-Hi-Acres-Deep Spring Real estate
- Reservoir Real estate
- Southland-Deerfield-Open Gates Real estate
Nearby zip codes
Other Lexington Topics
