Welcome to this spacious 5-bedroom, 3-bathroom home nestled on a desirable cul-de-sac in a wonderful neighborhood! Featuring soaring two-story vaulted ceilings, this home offers nearly 3,000sf with an impressive sense of space and an abundance of natural light. The generous floor plan provides plenty of room for comfortable living, entertaining, and creating lasting memories. First floor has a generously sized living room with dining area, updated kitchen with an abundance of cabinet space, garden window and island, family room with fireplace, full bathroom, laundry room and direct access to the garage. Slider door off of the family room give you access to a private, gated yard with endless possibilities for outdoor enjoyment, gardening or entertaining. The second level has a very large primary bedroom suite with walk in closet, double vanity and separate shower area. The other 4 bedrooms are large and there's a full bath with jacuzzi tub in the hall along with closets on the 2 level as well. A two-car garage adds convenience and additional storage along with double paned windows, newer A/C, furnace and hot water tank. While the home could benefit from some updating and personal touches, it presents an incredible opportunity to customize and make it your own. Priced to reflect its potential, this is a fantastic opportunity to own a large home in a sought-after neighborhood at an exceptional value! Bring your vision and make this home your dream home!
Coming soon 11/08
Listed by: Coldwell Banker West • Deneen Maillet • deneenmaillet@gmail.com
$889,000
1617 Hawk Ridge Pl, Escondido, CA 92027
5beds
2,820sqft
Single Family Residence
Built in 1980
0 Square Feet Lot
$1,001,900 Zestimate®
$315/sqft
$-- HOA
What's special
- 9 hours
- 50
- 8
Zillow last checked:
Listing updated:
Listed by:
Deneen Maillet DRE #01156679 deneenmaillet@gmail.com,
Coldwell Banker West
Source: CRMLS,MLS#: PTP2608271 Originating MLS: California Regional MLS (North San Diego County & Pacific Southwest AORs)
Facts & features
Interior
Bedrooms & bathrooms
- Bedrooms: 5
- Bathrooms: 3
- Full bathrooms: 3
- Main level bathrooms: 2
- Main level bedrooms: 2
Rooms
- Room types: Family Room, Kitchen, Laundry, Living Room, Primary Bedroom, Office, Other
Primary bedroom
- Features: Primary Suite
Family room
- Features: Separate Family Room
Other
- Features: Walk-In Closet(s)
Heating
- Forced Air
Cooling
- Central Air
Appliances
- Included: Dishwasher, Gas Cooking, Microwave, Refrigerator
- Laundry: Laundry Room
Features
- Ceiling Fan(s), Cathedral Ceiling(s), Primary Suite, Walk-In Closet(s)
- Flooring: Carpet, Tile
- Windows: Double Pane Windows
- Has fireplace: Yes
- Fireplace features: Wood Burning
- Common walls with other units/homes: No Common Walls
Interior area
- Total interior livable area: 2,820 sqft
Video & virtual tour
Property
Parking
- Total spaces: 4
- Parking features: Garage Faces Front
- Attached garage spaces: 2
- Uncovered spaces: 2
Features
- Levels: Two
- Stories: 2
- Entry location: 1
- Patio & porch: Deck
- Pool features: None
- Has view: Yes
- View description: Neighborhood
Lot
- Size: 0 Square Feet
- Features: Cul-De-Sac, Gentle Sloping, Sprinkler System
Details
- Parcel number: 2310802100
- Zoning: R-1:SINGLE FAM-RES
- Special conditions: Standard
Construction
Type & style
- Home type: SingleFamily
- Property subtype: Single Family Residence
Materials
- Roof: Shingle
Condition
- Year built: 1980
Utilities & green energy
- Sewer: Public Sewer
Community & HOA
Community
- Features: Sidewalks
Location
- Region: Escondido
Financial & listing details
- Price per square foot: $315/sqft
- Tax assessed value: $335,776
- Date on market: 11/8/2026
- Listing terms: Cash,Conventional,FHA 203(k),FHA,VA Loan
- Exclusions: washer, dryer and freezer
Estimated market value
$1,001,900
$932,000 - $1.07M
$4,718/mo
Price history
| Date | Event | Price |
|---|---|---|
| 4/28/1999 | Sold | $210,000-3.7%$74/sqft |
Source: Public Record Report a problem | ||
| 12/16/1998 | Sold | $218,000$77/sqft |
Source: Public Record Report a problem | ||
Public tax history
| Year | Property taxes | Tax assessment |
|---|---|---|
| 2026 | -- | $335,776 +2% |
| 2025 | $3,709 +2.1% | $329,193 +2% |
| 2024 | $3,632 +2.4% | $322,739 +2% |
| 2023 | $3,548 +1.1% | $316,412 +2% |
| 2022 | $3,509 +1.7% | $310,209 +2% |
| 2021 | $3,451 +0.6% | $304,128 +1% |
| 2020 | $3,430 +3.5% | $301,011 +2% |
| 2019 | $3,314 +1.9% | $295,110 +2% |
| 2018 | $3,252 +1.7% | $289,324 +2% |
| 2017 | $3,198 +2% | $283,652 +2% |
| 2016 | $3,135 +0.9% | $278,091 +1.5% |
| 2015 | $3,107 +4.3% | $273,914 +2% |
| 2014 | $2,978 | $268,549 +0.5% |
| 2013 | -- | $267,336 +2% |
| 2012 | -- | $262,095 +2% |
| 2011 | -- | $256,957 +0.8% |
| 2010 | -- | $255,038 -0.2% |
| 2009 | -- | $255,644 +2% |
| 2008 | -- | $250,633 +2% |
| 2007 | -- | $245,719 +2% |
| 2006 | -- | $240,902 +2% |
| 2005 | -- | $236,179 +2% |
| 2004 | -- | $231,549 +1.9% |
| 2003 | -- | $227,307 +2% |
| 2002 | -- | $222,851 +2% |
| 2001 | -- | $218,482 |
Find assessor info on the county website
Monthly payment
Est. payment
Payment breakdown
Explore the cost of this home by adjusting the details. Changes won't be saved.Climate risks
Neighborhood: 92027


Similar homes
- $925,0003 bd3 ba2.3k sqft2075 Oro Verde Rd, Escondido, CA 92027For Sale
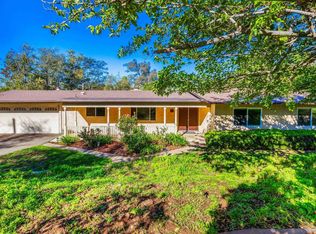 MLS ID #260026374, Sandra Pulido, The Broker Network. SDMLS
- $849,9953 bd2 ba1.4k sqft2439 Patterson Rd, Escondido, CA 92027For Sale
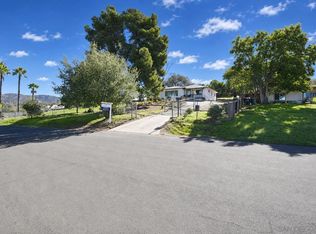 MLS ID #260026511, Justin B Roberts, Cal State Realty Services. SDMLS
- $949,0004 bd3 ba2.6k sqft310 Cypress Crest Ter, Escondido, CA 92025For Sale
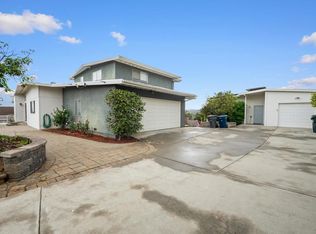 MLS ID #NDP2610078, Michael Winter, 1st Class Real Estate SD North. CRMLS
- $790,0004 bd2 ba1.9k sqft1140 Daisy St, Escondido, CA 92027For Sale
 MLS ID #260026193, Carmela Kramer, Carmela Kramer Karni Broker. SDMLS
Local buyer's agents are ready to help
