Nestled in a tranquil cul-de-sac within walking distance of Coyote Golf Course, this exquisite is the perfect blend of elegance and functionality. Boasting 4 spacious bedrooms and 4 full bathrooms, including a private office or potential extra bedroom downstairs with its own full bathroom. The gourmet kitchen with ample cabinetry seamlessly flows into the family room, bathed in natural light, creating a central hub for daily living and entertaining. Upstairs, the expansive primary suite beckons with its serene atmosphere and ensuite bathroom complete with dual vanities, a soaking tub, and a separate shower. Three additional well-appointed bedrooms offering generous closet space. Outside, from the loft a spacious deck extends the living space outdoors. Nearby amenities include shopping, dining, and recreational facilities, with easy access to major highways for effortless commuting throughout the Dallas-Fort Worth area.
Sold
Price Unknown
1617 Hawkins Ct, Carrollton, TX 75010
4beds
2,937sqft
Single Family Residence
Built in 2000
7,139 Square Feet Lot
$535,900 Zestimate®
$--/sqft
$3,098 Estimated rent
Home value
$535,900
$509,000 - $563,000
$3,098/mo
Zestimate® history
Owner options
List your home for rent
$3,098/mo
Rent Zestimate®
Find your next renter with Zillow Rental Manager. Plus, with online applications, you can quickly screen prospective tenants – for free.
$3,098/mo
Rent Zestimate®
Refinance and save
$165/mo
Est. payment
Refinancing to a lower rate could help reduce your monthly payments and save thousands over the life of the loan.
$165/mo
Est. payment
Explore your selling options
Work with a Zillow partner agent
Leverage their expertise and Zillow's premium Showcase listings to get your home seen by more buyers.
Get startedList with your own agent
Get your home in front of millions of buyers by listing it on Zillow.
Learn how to do itSell it yourself
Take full control of how buyers see your home on Zillow by listing For Sale by Owner (FSBO).
List your homeWhat's special
Zillow last checked:
Listing updated:
Listed by:
Shanna Baty 972-897-1017,
Lovejoy Homes Realty, LLC. 972-897-1017,
Don McGrath 0602731 972-897-1017,
Lovejoy Homes Realty, LLC.
Bought with:
Meiqin Huang
DFW Megan Realty
Source: NTREIS,MLS#: 20689441
Facts & features
Interior
Bedrooms & bathrooms
- Bedrooms: 4
- Bathrooms: 4
- Full bathrooms: 4
Primary bedroom
- Features: Double Vanity, En Suite Bathroom, Jetted Tub, Walk-In Closet(s)
- Level: Second
- Dimensions: 16 x 14
Bonus room
- Features: Ceiling Fan(s)
- Level: Second
- Dimensions: 18 x 15
Other
- Level: First
Living room
- Features: Fireplace
- Level: First
- Dimensions: 22 x 14
Office
- Features: Other
- Level: First
- Dimensions: 10 x 10
Heating
- Central, Natural Gas
Cooling
- Central Air, Electric
Appliances
- Included: Dishwasher, Disposal, Gas Oven, Microwave
- Laundry: Washer Hookup, Electric Dryer Hookup, Laundry in Utility Room
Features
- Eat-in Kitchen, High Speed Internet, Loft, Open Floorplan, Pantry, Cable TV, Vaulted Ceiling(s), Wired for Sound
- Has basement: No
- Number of fireplaces: 1
- Fireplace features: Gas Log, Gas Starter, Masonry
Interior area
- Total interior livable area: 2,937 sqft
Property
Parking
- Total spaces: 2
- Parking features: Alley Access
- Attached garage spaces: 2
Features
- Levels: Two
- Stories: 2
- Pool features: None
Lot
- Size: 7,139 Square Feet
Details
- Parcel number: R211478
Construction
Type & style
- Home type: SingleFamily
- Architectural style: Traditional,Detached
- Property subtype: Single Family Residence
Materials
- Brick
- Foundation: Brick/Mortar, Slab
- Roof: Composition
Condition
- Year built: 2000
Utilities & green energy
- Sewer: Public Sewer
- Water: Public
- Utilities for property: Sewer Available, Water Available, Cable Available
Community & HOA
Community
- Security: Security System, Fire Alarm, Smoke Detector(s)
- Subdivision: Grandview ridge Add
HOA
- Has HOA: Yes
- Services included: Association Management
- HOA fee: $165 semi-annually
- HOA name: Indian Creek HOA
- HOA phone: 972-881-7488
Location
- Region: Carrollton
Financial & listing details
- Tax assessed value: $482,000
- Annual tax amount: $8,875
- Date on market: 7/31/2024
- Cumulative days on market: 32 days
- Listing terms: Cash,Conventional,FHA,VA Loan
Price history
| Date | Event | Price |
|---|---|---|
| 1/26/2025 | Listing removed | $3,345$1/sqft |
Source: Zillow Rentals Report a problem | ||
| 1/2/2025 | Listed for rent | $3,345$1/sqft |
Source: Zillow Rentals Report a problem | ||
| 12/6/2024 | Listing removed | $3,345$1/sqft |
Source: Zillow Rentals Report a problem | ||
| 12/1/2024 | Listed for rent | $3,345$1/sqft |
Source: Zillow Rentals Report a problem | ||
| 9/24/2024 | Sold | -- |
Source: NTREIS #20689441 Report a problem | ||
| 9/1/2024 | Pending sale | $510,000$174/sqft |
Source: NTREIS #20689441 Report a problem | ||
| 8/30/2024 | Listed for sale | $510,000$174/sqft |
Source: NTREIS #20689441 Report a problem | ||
| 8/26/2024 | Contingent | $510,000$174/sqft |
Source: NTREIS #20689441 Report a problem | ||
| 7/30/2024 | Price change | $510,000-2.9%$174/sqft |
Source: NTREIS #20654546 Report a problem | ||
| 7/25/2024 | Listed for sale | $525,000$179/sqft |
Source: NTREIS #20654546 Report a problem | ||
| 7/15/2024 | Contingent | $525,000$179/sqft |
Source: NTREIS #20654546 Report a problem | ||
| 7/8/2024 | Price change | $525,000-4.5%$179/sqft |
Source: NTREIS #20654546 Report a problem | ||
| 6/28/2024 | Listed for sale | $550,000+57.2%$187/sqft |
Source: NTREIS #20654546 Report a problem | ||
| 6/24/2019 | Listing removed | $349,900$119/sqft |
Source: Yamil Hernandez, REALTORS #14073566 Report a problem | ||
| 5/29/2019 | Pending sale | $349,900$119/sqft |
Source: Yamil Hernandez, REALTORS #14073566 Report a problem | ||
| 4/25/2019 | Listed for sale | $349,900$119/sqft |
Source: Yamil Hernandez, REALTORS #14073566 Report a problem | ||
Public tax history
| Year | Property taxes | Tax assessment |
|---|---|---|
| 2025 | $8,875 -15.3% | $482,000 -15.1% |
| 2024 | $10,473 +1.3% | $567,811 +2.9% |
| 2023 | $10,338 +11.3% | $551,868 +19.8% |
| 2022 | $9,290 +12.2% | $460,623 +18.2% |
| 2021 | $8,278 +7.5% | $389,678 +9.3% |
| 2020 | $7,700 +13% | $356,521 +1.4% |
| 2019 | $6,817 -3% | $351,455 +0.5% |
| 2018 | $7,026 +5.1% | $349,827 -2.8% |
| 2017 | $6,687 | $360,070 +10% |
| 2016 | $6,687 +8.5% | $327,336 +10% |
| 2015 | $6,161 | $297,578 +4.5% |
| 2014 | $6,161 | $284,881 +10% |
| 2013 | $6,161 | $258,983 -2.9% |
| 2012 | -- | $266,838 +3.9% |
| 2011 | -- | $256,839 -8.8% |
| 2010 | -- | $281,765 -3% |
| 2009 | -- | $290,348 +9.6% |
| 2007 | $4,713 -1.2% | $264,893 +6.1% |
| 2006 | $4,768 -1.1% | $249,620 -0.6% |
| 2005 | $4,819 | $251,117 +0.4% |
| 2004 | -- | $250,000 -3.6% |
| 2003 | -- | $259,351 +0.1% |
| 2002 | -- | $259,032 +1.3% |
| 2001 | -- | $255,775 |
Find assessor info on the county website
Neighborhood: Indian Creek
Nearby homes
- $452,3003 bd2 ba2.1k sqft1613 Hawkins Ct, Carrollton, TX 75010Off Market
- $565,1004 bd3 ba3k sqft1621 Hawkins Ct, Carrollton, TX 75010Off Market
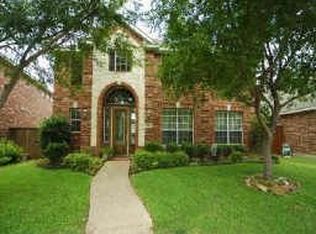
- $454,0003 bd2 ba2.1k sqft1609 Hawkins Ct, Carrollton, TX 75010Off Market
- $451,9003 bd2 ba2.1k sqft1625 Hawkins Ct, Carrollton, TX 75010Off Market

- $521,5004 bd2 ba2.5k sqft1616 Crosson Dr, Carrollton, TX 75010Off Market
- $495,3003 bd3 ba2.5k sqft1620 Crosson Dr, Carrollton, TX 75010Off Market
- $462,5003 bd2 ba2.5k sqft1612 Crosson Dr, Carrollton, TX 75010Off Market
- $436,8003 bd3 ba2.1k sqft1629 Hawkins Ct, Carrollton, TX 75010Off Market
Nearby schools
GreatSchools rating
- 7/10Coyote Ridge Elementary SchoolGrades: PK-5Distance: 1.1 mi
- 7/10Creek Valley Middle SchoolGrades: 6-8Distance: 0.7 mi
- 7/10Hebron High SchoolGrades: 9-12Distance: 4.4 mi
Schools provided by the listing agent
- Elementary: Coyote Ridge
- Middle: Killian
- High: Hebron
- District: Lewisville ISD
Source: NTREIS. This data may not be complete. We recommend contacting the local school district to confirm school assignments for this home.
Get a cash offer in 3 minutes
Find out how much your home could sell for in as little as 3 minutes with a no-obligation cash offer.
Estimated market value
$535,900
Get a cash offer in 3 minutes
Find out how much your home could sell for in as little as 3 minutes with a no-obligation cash offer.
Estimated market value
$535,900
- Texas
- Denton County
- Carrollton
- 75010
- Indian Creek
- 1617 Hawkins Ct
