Skip main navigation
Sold for $410,000
  • $410,000

    1617 Heather Pl, Palm Harbor, FL 34684

    2beds
    1,508sqft
    Single Family Residence
    Built in 1973
    7,418 Square Feet Lot
    $390,700 Zestimate®
    $272/sqft
    $2,429 Estimated rent

    Home value

    $390,700

    $352,000 - $434,000

    $2,429/mo

    Zestimate® history
    Loading
    Loading...

    Owner options

    List your home for rent

    $2,429/mo

    Rent Zestimate®

    Find your next renter with Zillow Rental Manager. Plus, with online applications, you can quickly screen prospective tenants – for free.

    Learn more

    $2,429/mo

    Rent Zestimate®

    Refinance and save

    $2,973/mo

    Est. payment

    Refinancing to a lower rate could help reduce your monthly payments and save thousands over the life of the loan.

    See today's rates

    $2,973/mo

    Est. payment

    Explore your selling options

    Work with a Zillow partner agent

    Leverage their expertise and Zillow's premium Showcase listings to get your home seen by more buyers.

    Get started

    List with your own agent

    Get your home in front of millions of buyers by listing it on Zillow.

    Learn how to do it

    Sell it yourself

    Take full control of how buyers see your home on Zillow by listing For Sale by Owner (FSBO).

    List your home

    What's special

    Fully renovated kitchenLarge breakfast nookGranite countertopsSleek cabinetryHigh-end appliances
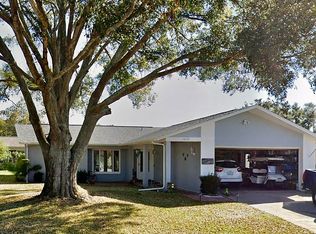
    Welcome to your dream home in the coveted Highland Lakes 55+ Community of Palm Harbor! Nestled in a peaceful cul-de-sac, this immaculate 2-bedroom, 2-bathroom residence exudes elegance and tranquility. With 1,508 sq. ft. of cool, living space, every corner of this home has been designed to enhance your comfort & lifestyle. In addition to the two spacious bedrooms, this home offers two bonus/flex rooms, fully air-conditioned and ready to be tailored to your needs. Whether you're envisioning a private office, a cozy den, a guest room for visiting family, or even a hobby room for your creative passions, these versatile spaces give you endless possibilities. Step into the heart of the home—a fully renovated kitchen featuring granite countertops, sleek cabinetry, high-end appliances and large breakfast nook. Whether you’re preparing meals for yourself or entertaining friends, this kitchen’s modern finishes & ample space make it a delight. The seamless flow of luxury vinyl flooring throughout adds a layer of sophistication and durability, perfect for both everyday living & special occasions. Safety & comfort are paramount here, with hurricane-impact windows and an oversized 2-car garage equipped with a hurricane-rated garage door. Updates? We’ve got you covered! This home boasts a NEW ROOF, windows, tankless water heater, & kitchen cabinetry, ensuring that you move into a space that’s as fresh as it feels. To top it off, both the interior and exterior have been recently painted, giving the home a vibrant, welcoming glow. The true magic of Highland Lakes lies in its incredible community amenities. Whether you’re looking to stay active or simply relax, there’s something for everyone. Enjoy a refreshing dip in any of the three community pools (two of which are heated), or challenge friends to a friendly match of tennis, racquetball, pickleball (both indoor/outdoor), or bocce ball. Golf enthusiasts will love the 27-hole pristine courses, while those seeking a more laid-back vibe can enjoy a game of shuffleboard. With a thriving pickleball community of over 200 members, you’re sure to find a lively, welcoming group of neighbors to join in the fun. For water lovers, Lake Tarpon offers boating, fishing, and stunning scenic views. Spend the day on the water, then unwind with a meal at the nearby Tarpon Turtle restaurant. The community is more than just a place to live—it’s a vibrant, thriving environment where neighbors become friends, and every day feels like a vacation. The clubhouse is the hub of activity, with a large auditorium for events, parties, & shows. Enjoy the woodworking shop, ceramics studio, card rooms, and more. There's also a second lodge at Lake Tarpon, perfect for gatherings with its cozy fireplace, heated pool, dock, and water shuttle that takes you directly to the Tarpon Turtle for a waterfront meal or to simply enjoy the stunning sunsets. For your convenience, boat and RV storage is available for an additional fee. Highland Lakes is perfectly located near restaurants, shopping centers, the beautiful Florida Gulf Beaches, Historic Tarpon Springs, Delightful Dunedin, St. Pete – Clearwater international Airport and Tampa International Airport. This is more than just a house—it’s a lifestyle upgrade in one of Palm Harbor's most desirable communities. Don’t miss your chance to embrace the Highland Lakes lifestyle. Schedule a showing today & start living the dream in your new home sweet home!

    Zillow last checked:

    Listing updated:

    Listing Provided by:

    Vivian Resnick 813-410-2890,

    DALTON WADE INC 888-668-8283

    Bought with:

    Vivian Resnick, 3285942

    DALTON WADE INC

    Source: Stellar MLS,MLS#: TB8303165MLS LogoOriginating MLS: Suncoast Tampa

    Facts & features

    Interior

    Bedrooms & bathrooms
    • Bedrooms: 2
    • Bathrooms: 2
    • Full bathrooms: 2
    Primary bedroom
    • Features: Walk-In Closet(s)
    • Level: First
    • Area: 205.5 Square Feet
    • Dimensions: 15x13.7
    Bedroom 2
    • Features: Built-in Closet
    • Level: First
    • Area: 116.6 Square Feet
    • Dimensions: 11x10.6
    Den
    • Level: First
    • Area: 144 Square Feet
    • Dimensions: 12x12
    Den
    • Level: First
    • Area: 144 Square Feet
    • Dimensions: 12x12
    Kitchen
    • Level: First
    • Area: 72 Square Feet
    • Dimensions: 9x8
    Living room
    • Level: First
    • Area: 248.2 Square Feet
    • Dimensions: 17x14.6
    Heating
    • Central
    Cooling
    • Central Air
    Appliances
    • Included: Dishwasher, Disposal, Dryer, Microwave, Range, Refrigerator, Washer
    • Laundry: In Garage
    Features
    • Ceiling Fan(s), Living Room/Dining Room Combo, Primary Bedroom Main Floor, Split Bedroom, Stone Counters, Walk-In Closet(s)
    • Flooring: Luxury Vinyl, Tile
    • Windows: ENERGY STAR Qualified Windows, Hurricane Shutters
    • Has fireplace: No
    Interior area
    • Total structure area: 2,244
    • Total interior livable area: 1,508 sqft

    Property

    Parking
    • Total spaces: 2
    • Parking features: Driveway, Garage Door Opener
    • Attached garage spaces: 2
    • Has uncovered spaces: Yes
    Features
    • Levels: One
    • Stories: 1
    • Patio & porch: Patio
    • Exterior features: Irrigation System, Lighting, Private Mailbox, Rain Gutters, Sidewalk
    • Waterfront features: Lake, Lake Privileges, Fishing Pier
    • Body of water: LAKE TARPON
    Lot
    • Size: 7,418 sqft
    • Dimensions: 79 x 96
    • Features: Cul-De-Sac, Sidewalk, Street Dead-End
    Details
    • Parcel number: 062816388890030130
    • Zoning: R-3
    • Special conditions: None

    Construction

    Type & style
    • Home type: SingleFamily
    • Architectural style: Florida,Ranch
    • Property subtype: Single Family Residence
    Materials
    • Block, Stucco
    • Foundation: Slab
    • Roof: Shingle
    Condition
    • New construction: No
    • Year built: 1973

    Utilities & green energy

    • Sewer: Public Sewer
    • Water: Public
    • Utilities for property: Cable Connected, Electricity Connected, Phone Available, Public, Sewer Connected, Street Lights, Water Connected

    Community & neighborhood

    Community
    • Community features: Fishing, Lake, Private Boat Ramp, Clubhouse, Deed Restrictions, Golf Carts OK, Golf, Pool, Racquetball, Sidewalks, Special Community Restrictions, Tennis Court(s)
    Senior living
    • Senior community: Yes
    Location
    • Region: Palm Harbor
    • Subdivision: HIGHLAND LAKES

    HOA & financial

    HOA
    • Has HOA: Yes
    • HOA fee: $150 monthly
    • Amenities included: Clubhouse, Golf Course, Pickleball Court(s), Pool, Racquetball, Recreation Facilities, Sauna, Shuffleboard Court, Spa/Hot Tub, Tennis Court(s)
    • Services included: Common Area Taxes, Community Pool, Reserve Fund, Maintenance Grounds, Manager, Pool Maintenance, Recreational Facilities
    • Association name: Scarlet Roach
    • Association phone: 727-784-1402
    Other fees
    • Pet fee: $0 monthly
    Other financial information
    • Total actual rent: 0

    Other

    Other facts
    • Listing terms: Cash,Conventional,FHA,VA Loan
    • Ownership: Fee Simple
    • Road surface type: Asphalt, Paved

    Price history

    DateEventPrice
    1/24/2025Sold$410,000+2.8%$272/sqft
    Source: Stellar MLS #TB8303165 Report a problem
    11/21/2024Pending sale$399,000$265/sqft
    Source: Stellar MLS #TB8303165 Report a problem
    11/19/2024Price change$399,000-13.1%$265/sqft
    Source: Stellar MLS #TB8303165 Report a problem
    9/12/2024Listed for sale$459,000-2.1%$304/sqft
    Source: Stellar MLS #TB8303165 Report a problem
    9/4/2024Listing removed$469,000$311/sqft
    Source: Stellar MLS #T3552755 Report a problem
    8/30/2024Listed for sale$469,000+56.3%$311/sqft
    Source: Stellar MLS #T3552755 Report a problem
    5/6/2024Sold$300,000-16.7%$199/sqft
    Source: Stellar MLS #U8226871 Report a problem
    4/9/2024Pending sale$360,000$239/sqft
    Source: Stellar MLS #U8226871 Report a problem
    3/12/2024Price change$360,000-4%$239/sqft
    Source: Stellar MLS #U8226871 Report a problem
    3/1/2024Price change$374,900-6.3%$249/sqft
    Source: Stellar MLS #U8226871 Report a problem
    1/26/2024Listed for sale$400,000+300%$265/sqft
    Source: Stellar MLS #U8226871 Report a problem
    10/18/1996Sold$100,000$66/sqft
    Source: Public Record Report a problem

    Public tax history

    YearProperty taxesTax assessment
    2024$5,593 +292.1%$307,811 +156.1%
    2023$1,426 -1.4%$120,172 +3%
    2022$1,447 +0.4%$116,672 +3%
    2021$1,440 +0.7%$113,274 +1.4%
    2020$1,430 +2.4%$111,710 +2.3%
    2019$1,397 $109,198 +1.9%
    2018$1,397 +2%$107,162 +2.1%
    2017$1,370 +3%$104,958 +2.1%
    2016$1,330 -1.6%$102,799 +0.7%
    2015$1,351 +0.8%$102,084 +0.8%
    2014$1,341 +1.2%$101,274 +1.5%
    2013$1,326 +12.2%$99,777 +1.7%
    2012$1,182 $98,109 +2.2%
    2011-- $95,992 +1.5%
    2010-- $94,573 +2.7%
    2009-- $92,087 +0.1%
    2008$1,071 $91,995 +3%
    2007-- $89,316 -34.7%
    2005-- $136,800 +18.4%
    2004$1,263 +2.2%$115,500 +1.9%
    2003$1,236 +7.3%$113,300 +10.3%
    2002$1,152 $102,700 +15.5%
    2001$1,152 +6.3%$88,900 +10.8%
    2000$1,083 $80,200

    Find assessor info on the county website

    Neighborhood: 34684

    Nearby schools

    GreatSchools rating
    Schools provided by the listing agent
    • Elementary: Highland Lakes Elementary-PN
    • Middle: Carwise Middle-PN
    • High: Palm Harbor Univ High-PN

    Source: Stellar MLS. This data may not be complete. We recommend contacting the local school district to confirm school assignments for this home.

    Get a cash offer in 3 minutes
    Find out how much your home could sell for in as little as 3 minutes with a no-obligation cash offer.
    Estimated market value
    $390,700
    Get a cash offer in 3 minutes
    Find out how much your home could sell for in as little as 3 minutes with a no-obligation cash offer.
    Estimated market value
    $390,700