*** LUXURY LIVING MEETS ULTIMATE BACKYARD RETREAT *** Welcome to this stunning Gutman Custom Home, perfectly positioned on an oversized corner lot and designed for both everyday comfort and exceptional entertaining. Step outside and experience the ultimate backyard oasis - featuring a beautiful custom pool, private golf putting green and lush professionally designed landscaping that creates a true sense of seclusion. Enjoy seamless indoor-outdoor living with an expansive covered patio, complete fireplace and dedicated dining space, plus an elevated sunning area ideal for relaxing. The Sonos sound system with outdoor and arbor speakers is included, making this space perfect for entertaining year round.
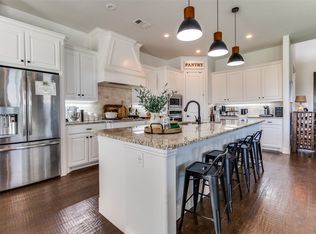
Inside, the home offers 4 spacious bedrooms, 3 full bathrooms, including a Jack and Jill upstairs layout, a private study, and a large game and media room with custom built-in entertainment center. The open-concept living area showcases a dramatic cathedral ceiling with cedar beam accents, hand scraped hardwood floors and elegant wrought iron staircase. The chef's kitchen is designed to impress with a large island, stainless steel appliances, soft close cabinetry, and a stylish row of upper glass display cabinets....perfect for hosting and everyday life. Other features include foam encapsulation for energy efficiency, an upgraded HVAC split system that is WIFI enabled, tankless water heater for instant hot water, designer quartz and granite finishes, custom-framed mirrors, brushed nickel fixtures and a hand wine and beverage grotto. This Energy Star Certified home blends luxury, efficiency and thoughtful design throughout. All TV's, mounts, outdoor patio and pool furniture and equipment included, and some household furniture will be considered. IMMACULATELY MAINTAINED AND TRULY MOVE-IN READY---THIS IS A MUST SEE PROPERTY.
The seller is related to the Listing Broker.
Sold
Price Unknown
1617 High Bridge Ct, Gunter, TX 75058
4beds
3,579sqft
Single Family Residence
Built in 2020
0.37 Acres Lot
$896,000 Zestimate®
$--/sqft
$5,546 Estimated rent
Home value
$896,000
Estimated sales range
Not available
$5,546/mo
Zestimate® history
Owner options
List your home for rent
$5,546/mo
Rent Zestimate®
Find your next renter with Zillow Rental Manager. Plus, with online applications, you can quickly screen prospective tenants – for free.
$5,546/mo
Rent Zestimate®
Refinance and save
$385/mo
Est. payment
Refinancing to a lower rate could help reduce your monthly payments and save thousands over the life of the loan.
$385/mo
Est. payment
Explore your selling options
Work with a Zillow partner agent
Leverage their expertise and Zillow's premium Showcase listings to get your home seen by more buyers.
Get startedList with your own agent
Get your home in front of millions of buyers by listing it on Zillow.
Learn how to do itSell it yourself
Take full control of how buyers see your home on Zillow by listing For Sale by Owner (FSBO).
List your homeWhat's special
Beautiful custom poolUltimate backyard oasisHand scraped hardwood floorsStainless steel appliancesOversized corner lotPrivate golf putting greenPrivate study
Zillow last checked:
Listing updated:
Listed by:
Randall Tarpley 0138206 903-455-5135,
Tarpley, REALTORS 903-455-5135
Bought with:
Ruth Ann Robbins, 0645687
Keller Williams Prosper Celina
Source: NTREIS,MLS#: 21232871
Facts & features
Interior
Bedrooms & bathrooms
- Bedrooms: 4
- Bathrooms: 3
- Full bathrooms: 3
Primary bedroom
- Features: Closet Cabinetry, Ceiling Fan(s), Dual Sinks, En Suite Bathroom, Linen Closet, Separate Shower, Walk-In Closet(s)
- Level: First
- Dimensions: 17 x 17
Bedroom
- Features: Ceiling Fan(s)
- Level: First
- Dimensions: 15 x 13
Bedroom
- Features: Ceiling Fan(s), Walk-In Closet(s)
- Level: Second
- Dimensions: 11 x 15
Bedroom
- Features: Ceiling Fan(s), Walk-In Closet(s)
- Level: Second
- Dimensions: 14 x 13
Primary bathroom
- Features: Built-in Features, Closet Cabinetry, Dual Sinks, En Suite Bathroom, Granite Counters, Linen Closet, Separate Shower
- Level: First
- Dimensions: 15 x 11
Dining room
- Features: Ceiling Fan(s)
- Level: First
- Dimensions: 17 x 12
Game room
- Features: Built-in Features, Ceiling Fan(s)
- Level: Second
- Dimensions: 19 x 14
Kitchen
- Features: Breakfast Bar, Built-in Features, Granite Counters, Kitchen Island, Pantry, Pot Filler, Walk-In Pantry
- Level: First
- Dimensions: 17 x 12
Living room
- Features: Ceiling Fan(s), Fireplace
- Level: First
- Dimensions: 21 x 18
Office
- Features: Built-in Features, Ceiling Fan(s)
- Level: First
- Dimensions: 13 x 12
Heating
- Central, Electric, ENERGY STAR Qualified Equipment, Fireplace(s), Heat Pump, Propane, Zoned
Cooling
- Central Air, Ceiling Fan(s), Electric, ENERGY STAR Qualified Equipment, Heat Pump, Zoned
Appliances
- Included: Some Gas Appliances, Double Oven, Dishwasher, Electric Oven, Gas Cooktop, Disposal, Gas Water Heater, Microwave, Plumbed For Gas, Refrigerator, Tankless Water Heater, Vented Exhaust Fan, Wine Cooler
- Laundry: Washer Hookup, Electric Dryer Hookup, Laundry in Utility Room
Features
- Chandelier, Cathedral Ceiling(s), Decorative/Designer Lighting Fixtures, Double Vanity, Granite Counters, High Speed Internet, Kitchen Island, Open Floorplan, Pantry, Smart Home, Cable TV, Vaulted Ceiling(s), Walk-In Closet(s), Wired for Sound
- Flooring: Ceramic Tile, Hardwood, Wood
- Windows: Shutters, Window Coverings
- Has basement: No
- Number of fireplaces: 2
- Fireplace features: Gas Log, Gas Starter, Living Room, Masonry, Outside, Stone, Wood Burning
Interior area
- Total interior livable area: 3,579 sqft
Property
Parking
- Total spaces: 3
- Parking features: Concrete, Door-Multi, Direct Access, Door-Single, Driveway, Garage, Garage Door Opener, Inside Entrance, Kitchen Level, Oversized, Garage Faces Side
- Attached garage spaces: 3
Features
- Levels: Two
- Stories: 2
- Patio & porch: Covered
- Exterior features: Gas Grill, Lighting, Outdoor Kitchen, Outdoor Living Area, Rain Gutters
- Pool features: Gunite, Heated, In Ground, Outdoor Pool, Pool, Pool Sweep, Pool/Spa Combo, Water Feature
- Fencing: Wrought Iron
Lot
- Size: 0.37 Acres
- Dimensions: 90 x 89
- Features: Back Yard, Corner Lot, Cul-De-Sac, Lawn, Landscaped, Subdivision, Sprinkler System
- Residential vegetation: Grassed
Details
- Parcel number: 261570
- Other equipment: Home Theater
Construction
Type & style
- Home type: SingleFamily
- Architectural style: Contemporary/Modern,Traditional,Detached
- Property subtype: Single Family Residence
Materials
- Brick
- Foundation: Slab
- Roof: Composition
Condition
- Year built: 2020
Utilities & green energy
- Sewer: Public Sewer
- Water: Public
- Utilities for property: Electricity Connected, Natural Gas Available, Propane, Sewer Available, Separate Meters, Water Available, Cable Available
Community & HOA
Community
- Features: Curbs, Putting Green
- Security: Security System Owned, Security System, Smoke Detector(s)
- Subdivision: Bridges At Preston Xing Sec 1
HOA
- Has HOA: Yes
- Services included: Maintenance Grounds
- HOA fee: $385 semi-annually
- HOA name: Essex Management
- HOA phone: 972-428-2030
Location
- Region: Gunter
Financial & listing details
- Tax assessed value: $778,585
- Annual tax amount: $15,881
- Date on market: 4/9/2026
- Cumulative days on market: 54 days
- Listing terms: Cash,Conventional
Price history
| Date | Event | Price |
|---|---|---|
| 6/1/2026 | Sold | -- |
Source: NTREIS #21232871 Report a problem | ||
| 4/12/2026 | Contingent | $914,900$256/sqft |
Source: NTREIS #21232871 Report a problem | ||
| 4/9/2026 | Listed for sale | $914,900$256/sqft |
Source: NTREIS #21232871 Report a problem | ||
Public tax history
| Year | Property taxes | Tax assessment |
|---|---|---|
| 2026 | -- | $778,585 +6.1% |
| 2025 | $13,758 +6.2% | $733,898 +10% |
| 2024 | $12,953 +12.5% | $667,180 +10% |
| 2023 | $11,511 -5.2% | $606,527 +10% |
| 2022 | $12,138 | $551,388 +10% |
| 2021 | -- | $501,262 +24.2% |
| 2020 | -- | $403,636 +611.5% |
| 2019 | $1,544 | $56,733 +23.5% |
| 2018 | -- | $45,934 +18.8% |
| 2017 | -- | $38,681 +41.2% |
| 2016 | -- | $27,399 +6.2% |
| 2015 | -- | $25,788 |
| 2014 | -- | $25,788 -47.9% |
| 2013 | -- | $49,480 |
| 2012 | -- | $49,480 -18.6% |
| 2011 | -- | $60,762 +10.7% |
| 2010 | -- | $54,900 |
| 2009 | -- | $54,900 +5.5% |
| 2008 | -- | $52,059 +3022.9% |
| 2007 | -- | $1,667 |
Find assessor info on the county website
Neighborhood: 75058
Nearby homes
- $--0.34 acres1614 Sparrow Hawk, Gunter, TX 75058Off Market
- $698,600-- bd-- ba3.4k sqft1613 High Bridge Ct, Gunter, TX 75058Off Market
- $145,447-- bd-- ba-- sqft1616 High Bridge Ct, Gunter, TX 75058Off Market
- $645,1004 bd4 ba3.4k sqft1612 High Bridge Ct, Gunter, TX 75058Off Market
- $442,3003 bd3 ba2.3k sqft1609 Highbridge Ct, Gunter, TX 75058Off Market
- $634,500-- bd-- ba3k sqft1608 High Bridge Ct, Gunter, TX 75058Off Market
- $695,600-- bd-- ba3.3k sqft1312 Sparrow Hawk Ln, Gunter, TX 75058Off Market
- $546,959-- bd-- ba2.5k sqft1616 Covered Bridge Ct, Gunter, TX 75058Off Market
Nearby schools
GreatSchools rating
- 9/10Gunter Elementary SchoolGrades: PK-4Distance: 1.9 mi
- 6/10Gunter Middle SchoolGrades: 5-8Distance: 2.2 mi
- 8/10Gunter High SchoolGrades: 9-12Distance: 2.2 mi
Schools provided by the listing agent
- Elementary: Gunter
- Middle: Gunter
- High: Gunter
- District: Gunter ISD
Source: NTREIS. This data may not be complete. We recommend contacting the local school district to confirm school assignments for this home.
Get a cash offer in 3 minutes
Find out how much your home could sell for in as little as 3 minutes with a no-obligation cash offer.
Estimated market value
$896,000
Get a cash offer in 3 minutes
Find out how much your home could sell for in as little as 3 minutes with a no-obligation cash offer.
Estimated market value
$896,000
- Texas
- Grayson County
- Gunter
- 75058
- 1617 High Bridge Ct
