WELCOME HOME to your 3-bedroom, 2-bath, split-level beauty! As you enter, you will be greeted by your spacious living room drenched with daylight streaming through your gorgeous bay windows. From your living room, the newly refinished hardwood floors will usher you seamlessly into the dining room which can accommodate a large dining table for your special gatherings. The dining room opens to the recently renovated kitchen featuring granite countertops, white cabinetry, and stainless steel appliances. Step outside through the exterior access door in the kitchen or through the sliding doors in the dining room to your private, fully-fenced backyard - perfect for entertaining, a bonfire, or a personal retreat. A huge shed is also provided for your outdoor storage needs. Back inside and upstairs, you will find original hardwood floors, 3 generously-sized bedrooms with ample closet space, a full bathroom, and two linen closets. Downstairs, the expansive lower-level family room impresses with a stunning stone fireplace, elegant tile flooring, and a separate laundry & utility room. On this same level, a clean & dry crawl space offers additional storage. The finished 2-car garage is a unique standout, featuring ceramic tile floors and painted drywall - ideal as a traditional garage or as a flex space, multi-purpose room, home gym, man-cave / lady-lair, or party room. Other key highlights include a brand-new roof w/ ventilation system (2026), a new sump pump (2025), newer appliances (2024), and windows with a lifetime warranty. The home is freshly painted, meticulously maintained, fully-serviced, clean, bright, and move-in ready. Located near top-rated schools, parks, and local conveniences. Come take a look and welcome home!
Contingent
$465,000
1617 Holly Ave, Darien, IL 60561
3beds
2,044sqft
Single Family Residence
Built in 1974
9,563 Square Feet Lot
$-- Zestimate®
$227/sqft
$-- HOA
What's special
Stunning stone fireplaceThree generously-sized bedroomsGorgeous bay windowsPrivate fully-fenced backyardRecently renovated kitchenFreshly paintedNewly refinished hardwood floors
- --
- 441
- views
- 33
- saves
Zillow last checked:
Listing updated:
Listed by:
Janice Ampil-Gatbunton 630-205-8278,
Mag-1 Realty
Source: MRED as distributed by MLS GRID,MLS#: 12756865
Facts & features
Interior
Bedrooms & bathrooms
- Bedrooms: 3
- Bathrooms: 2
- Full bathrooms: 2
Rooms
- Room types: Bonus Room, Utility Room-Lower Level
Primary bedroom
- Features: Flooring (Hardwood)
- Level: Second
- Area: 154 Square Feet
- Dimensions: 14X11
Bedroom 2
- Features: Flooring (Hardwood)
- Level: Second
- Area: 140 Square Feet
- Dimensions: 10X14
Bedroom 3
- Features: Flooring (Hardwood)
- Level: Second
- Area: 121 Square Feet
- Dimensions: 11X11
Bonus room
- Features: Flooring (Ceramic Tile)
- Level: Main
- Area: 500 Square Feet
- Dimensions: 20X25
Dining room
- Features: Flooring (Hardwood)
- Level: Main
- Area: 121 Square Feet
- Dimensions: 11X11
Family room
- Features: Flooring (Ceramic Tile)
- Level: Lower
- Area: 396 Square Feet
- Dimensions: 22X18
Kitchen
- Features: Kitchen (Eating Area-Table Space), Flooring (Luxury Vinyl)
- Level: Main
- Area: 154 Square Feet
- Dimensions: 14X11
Laundry
- Features: Flooring (Other)
- Level: Lower
- Area: 121 Square Feet
- Dimensions: 11X11
Living room
- Features: Flooring (Hardwood)
- Level: Main
- Area: 270 Square Feet
- Dimensions: 18X15
Other
- Features: Flooring (Other)
- Level: Lower
- Area: 48 Square Feet
- Dimensions: 6X8
Heating
- Natural Gas, Forced Air
Cooling
- Central Air
Appliances
- Included: Range, Dishwasher, Refrigerator
Features
- Flooring: Hardwood
- Basement: None
- Number of fireplaces: 1
- Fireplace features: Gas Starter, Family Room
Interior area
- Total structure area: 2,519
- Total interior livable area: 2,044 sqft
Video & virtual tour
Property
Parking
- Total spaces: 2
- Parking features: Garage Door Opener, Yes, Garage Owned, Attached, Garage
- Attached garage spaces: 2
- Has uncovered spaces: Yes
Accessibility
- Accessibility features: No Disability Access
Features
- Fencing: Fenced
Lot
- Size: 9,563 Square Feet
- Dimensions: 73X131
Details
- Additional structures: Shed(s)
- Parcel number: 0921306008
- Special conditions: None
Construction
Type & style
- Home type: SingleFamily
- Property subtype: Single Family Residence
Materials
- Vinyl Siding, Brick
- Roof: Asphalt
Condition
- New construction: No
- Year built: 1974
Utilities & green energy
- Sewer: Public Sewer
- Water: Lake Michigan, Public
Community & HOA
Community
- Features: Park, Curbs, Sidewalks, Street Lights, Street Paved
HOA
- Services included: None
Location
- Region: Darien
Financial & listing details
- Price per square foot: $227/sqft
- Tax assessed value: $133,384
- Annual tax amount: $7,974
- Date on market: 9/11/2026
- Ownership: Fee Simple
Estimated market value
Not available
Estimated sales range
Not available
Not available
Price history
| Date | Event | Price |
|---|---|---|
| 10/12/2026 | Listing removed | $2,950$1/sqft |
Source: Zillow Rentals Report a problem | ||
| 9/28/2026 | Listed for rent | $2,950+47.5%$1/sqft |
Source: Zillow Rentals Report a problem | ||
| 3/24/2021 | Listing removed | -- |
Source: Owner Report a problem | ||
| 5/18/2017 | Listing removed | $2,000$1/sqft |
Source: Owner Report a problem | ||
| 5/11/2017 | Listed for rent | $2,000+5.3%$1/sqft |
Source: Owner Report a problem | ||
| 6/21/2015 | Listing removed | $1,900$1/sqft |
Source: Owner Report a problem | ||
| 6/8/2015 | Price change | $1,900-2.6%$1/sqft |
Source: Owner Report a problem | ||
| 5/29/2015 | Listed for rent | $1,950$1/sqft |
Source: Owner Report a problem | ||
| 4/22/2014 | Sold | $252,000-3.1%$123/sqft |
Source:  MRED as distributed by MLS GRID #08546484 Report a problem MRED as distributed by MLS GRID #08546484 Report a problem | ||
| 3/4/2014 | Pending sale | $260,000$127/sqft |
Source: Keller Williams Success Realty #08546484 Report a problem | ||
| 3/1/2014 | Listed for sale | $260,000+18.2%$127/sqft |
Source: Keller Williams Success Realty #08546484 Report a problem | ||
| 3/31/2010 | Sold | $220,000$108/sqft |
Source: MRED as distributed by MLS GRID #07453832 Report a problem | ||
Public tax history
| Year | Property taxes | Tax assessment |
|---|---|---|
| 2025 | $7,975 +3.8% | $133,384 +7.9% |
| 2024 | $7,684 +4.2% | $123,618 +8.8% |
| 2023 | $7,374 +6.8% | $113,640 +7.3% |
| 2022 | $6,904 +3.5% | $105,930 +1.1% |
| 2021 | $6,673 +1.6% | $104,730 +2% |
| 2020 | $6,567 +3.5% | $102,660 |
| 2019 | $6,346 +0.9% | -- |
| 2018 | $6,291 +2.8% | $95,350 +3.9% |
| 2017 | $6,120 +2.3% | $91,750 +4.8% |
| 2016 | $5,982 +1.7% | $87,560 +6.3% |
| 2015 | $5,883 -2.1% | $82,370 -0.4% |
| 2014 | $6,008 +3.2% | $82,730 +0.5% |
| 2013 | $5,821 +7.8% | $82,340 -0.2% |
| 2012 | $5,401 -1.8% | $82,470 -10.8% |
| 2011 | $5,502 +1.2% | $92,450 -5.9% |
| 2010 | $5,439 +2.5% | $98,230 -5.8% |
| 2009 | $5,307 +1.6% | $104,260 |
| 2008 | $5,225 +5.6% | $104,260 +5.9% |
| 2007 | $4,947 +6.4% | $98,460 +10.2% |
| 2006 | $4,650 +3.6% | $89,340 +7.7% |
| 2005 | $4,490 +2% | $82,950 +7% |
| 2004 | $4,402 +2.7% | $77,520 +10% |
| 2003 | $4,287 +1.6% | $70,470 +4.5% |
| 2002 | $4,220 +2.4% | $67,420 +6.8% |
| 2001 | $4,121 +2.1% | $63,150 +3.5% |
| 2000 | $4,036 | $61,020 |
Find assessor info on the county website
Monthly payment
Est. payment
Payment breakdown
Explore the cost of this home by adjusting the details. Changes won't be saved.Climate risks
Neighborhood: 60561
Nearby schools
Schools provided by the listing agent
- Elementary: Lace Elementary School
- Middle: Eisenhower Junior High School
- High: Downers Grove South High School
- District: 61
Source: MRED as distributed by MLS GRID. This data may not be complete. We recommend contacting the local school district to confirm school assignments for this home.
Similar homes
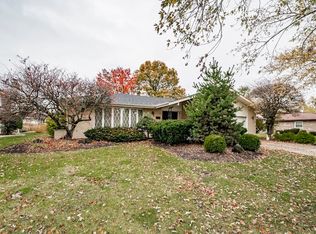
- $485,0003 bd2 ba2.1k sqft2214 Hamilton Ln, Darien, IL 60561Active
 MLS ID #12786766, Adrianasidel Aristizabal, BPOR,SFR, Baird & Warner. MRED as distributed by MLS GRID
 - $500,0004 bd2 ba2.4k sqft409 Maple Ln, Darien, IL 60561Re-activated
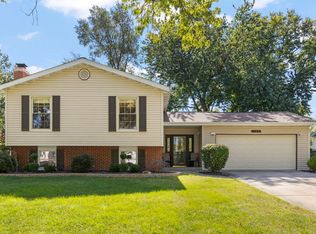 MLS ID #12752598, Lana Erickson, AHWD,LHC, eXp Realty - Geneva. MRED as distributed by MLS GRID
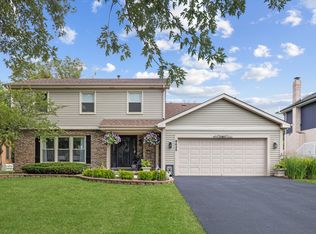
 - $565,0003 bd2 ba1.9k sqft418 Ridgeview St, Downers Grove, IL 60516New
 MLS ID #12790818, Carrie Bowen, ABR,PSA,RENE,SFR,SRS, john greene, Realtor. MRED as distributed by MLS GRID
 - $629,0006 bd4 ba2k sqft8425 Creekside Ln, Darien, IL 60561New
 MLS ID #12789929, Karen Bailey Meyer, Jameson Sotheby's International Realty. MRED as distributed by MLS GRID
