Stunning New Construction in Old Metairie by LHC Builders. This impressive new home commands attention on an oversized lot in one of Metairie’s most sought-after neighborhoods. Thoughtfully designed with high-end finishes and modern conveniences throughout, it offers 5 bedrooms, 5 full baths, and a half bath, along with a formal dining room, private study, and generous living spaces. Soaring 11’ ceilings downstairs and 10’ ceilings upstairs create a grand sense of space. The chef’s kitchen features top-of-the-line Thermador appliances, a wine fridge, Quartzite island, custom cabinetry and hood, designer lighting, and a walk-in pantry. The open-concept den boasts a statement fireplace and overlooks the expansive covered patio—complete with an outdoor kitchen, Blaze grill, and refrigerator, perfect for year-round entertaining. The spacious first-floor primary suite offers a spa-like retreat with a luxurious bath and a large walk-in closet. Upstairs, you'll find four ensuite bedrooms and a versatile bonus room ideal for a media room, playroom, or upstairs den. Exceptional features include wide plank oak floors, a mudroom, attached garage, tankless water heaters, gas lantern, and fiber optic wiring throughout. Security and convenience abound with four installed security cameras, a full alarm system, and a smart-ready infrastructure. Professionally installed irrigation and garden lighting enhance both front and back yards, and there's plenty of room to add a pool!
Closed
Price Unknown
1617 Homer St, Metairie, LA 70005
5beds
4,199sqft
Single Family Residence
Built in 2024
7,801 Square Feet Lot
$1,506,600 Zestimate®
$--/sqft
$5,302 Estimated rent
Home value
$1,506,600
$1.34M - $1.70M
$5,302/mo
Zestimate® history
Owner options
List your home for rent
$5,302/mo
Rent Zestimate®
Find your next renter with Zillow Rental Manager. Plus, with online applications, you can quickly screen prospective tenants – for free.
$5,302/mo
Rent Zestimate®
Refinance and save
Refinancing to a lower rate could help reduce your monthly payments and save thousands over the life of the loan.
Explore your selling options
Work with a Zillow partner agent
Leverage their expertise and Zillow's premium Showcase listings to get your home seen by more buyers.
Get startedList with your own agent
Get your home in front of millions of buyers by listing it on Zillow.
Learn how to do itSell it yourself
Take full control of how buyers see your home on Zillow by listing For Sale by Owner (FSBO).
List your homeWhat's special
Attached garageSpa-like retreatFirst-floor primary suiteCustom cabinetryExpansive covered patioIrrigation and garden lightingTankless water heaters
Zillow last checked:
Listing updated:
Listed by:
Shaun McCarthy 504-322-7337,
McCarthy Group REALTORS
Bought with:
Julie Varisco
Prieur Properties, LLC
Source: GSREIN,MLS#: 2505731
Facts & features
Interior
Bedrooms & bathrooms
- Bedrooms: 5
- Bathrooms: 6
- Full bathrooms: 5
- 1/2 bathrooms: 1
Primary bedroom
- Description: Flooring: Wood
- Level: First
- Dimensions: 16.0 x 19.1
Bedroom
- Description: Flooring: Wood
- Level: Second
- Dimensions: 14.6 x 15.9
Bedroom
- Description: Flooring: Wood
- Level: Second
- Dimensions: 13.0 x 15.1
Bedroom
- Description: Flooring: Wood
- Level: Second
- Dimensions: 12.6 x 14.11
Bedroom
- Description: Flooring: Wood
- Level: Second
- Dimensions: 12.7 x 15.1
Dining room
- Description: Flooring: Wood
- Level: First
- Dimensions: 11.8 x 14.4
Game room
- Description: Flooring: Wood
- Level: Second
- Dimensions: 10.3 x 18.10
Kitchen
- Description: Flooring: Wood
- Level: First
- Dimensions: 18.0 x 14.4
Living room
- Description: Flooring: Wood
- Level: First
- Dimensions: 18.7 x 18
Study
- Description: Flooring: Wood
- Level: First
- Dimensions: 9.4 x 10.0
Heating
- Central, Multiple Heating Units
Cooling
- Central Air, 2 Units
Features
- Pantry, Stone Counters, Stainless Steel Appliances, Wired for Sound
- Has fireplace: Yes
- Fireplace features: Gas
Interior area
- Total structure area: 4,767
- Total interior livable area: 4,199 sqft
Property
Parking
- Parking features: Garage, Garage Door Opener
- Has garage: Yes
Features
- Levels: Two
- Stories: 2
- Patio & porch: Covered
- Exterior features: Fence, Outdoor Kitchen
- Pool features: None
Lot
- Size: 7,801 Square Feet
- Dimensions: 52 x 150
- Features: City Lot, Rectangular Lot
Details
- Parcel number: 0820016464
- Special conditions: None
Construction
Type & style
- Home type: SingleFamily
- Architectural style: Traditional
- Property subtype: Single Family Residence
Materials
- Hardboard
- Foundation: Slab
- Roof: Shingle
Condition
- New Construction
- New construction: Yes
- Year built: 2024
Details
- Warranty included: Yes
Utilities & green energy
- Sewer: Public Sewer
- Water: Public
Green energy
- Energy efficient items: Water Heater
Community & HOA
Community
- Security: Security System, Closed Circuit Camera(s), Fire Sprinkler System
HOA
- Has HOA: No
Location
- Region: Metairie
Financial & listing details
- Tax assessed value: $389,500
- Annual tax amount: $4,909
- Date on market: 6/9/2025
Price history
| Date | Event | Price |
|---|---|---|
| 7/18/2025 | Sold | -- |
Source:  GSREIN #2505731 Report a problem GSREIN #2505731 Report a problem | ||
| 6/21/2025 | Contingent | $1,529,000$364/sqft |
Source: GSREIN #2505731 Report a problem | ||
| 6/9/2025 | Listed for sale | $1,529,000$364/sqft |
Source: GSREIN #2505731 Report a problem | ||
| 6/3/2025 | Listing removed | $1,529,000-1.3%$364/sqft |
Source: GSREIN #2468385 Report a problem | ||
| 5/10/2025 | Contingent | $1,549,000$369/sqft |
Source: GSREIN #2468385 Report a problem | ||
| 5/7/2025 | Price change | $1,549,000-3.1%$369/sqft |
Source: GSREIN #2468385 Report a problem | ||
| 3/19/2025 | Price change | $1,599,000-1.6%$381/sqft |
Source: GSREIN #2468385 Report a problem | ||
| 2/21/2025 | Price change | $1,624,900-1.5%$387/sqft |
Source: GSREIN #2468385 Report a problem | ||
| 1/28/2025 | Price change | $1,649,000-2.9%$393/sqft |
Source: GSREIN #2468385 Report a problem | ||
| 11/16/2024 | Listed for sale | $1,699,000$405/sqft |
Source: GSREIN #2468385 Report a problem | ||
| 3/25/2024 | Sold | -- |
Source: Public Record Report a problem | ||
Public tax history
| Year | Property taxes | Tax assessment |
|---|---|---|
| 2024 | $4,909 +52.9% | $38,950 +59.6% |
| 2023 | $3,211 +2.7% | $24,410 |
| 2022 | $3,127 +7.7% | $24,410 |
| 2021 | $2,905 +0.7% | $24,410 |
| 2020 | $2,884 +15.7% | $24,410 +19% |
| 2019 | $2,492 +7.1% | $20,520 |
| 2018 | $2,327 | $20,520 |
| 2017 | $2,327 | $20,520 |
| 2016 | $2,327 +3.8% | $20,520 +3% |
| 2015 | $2,242 | $19,930 |
| 2014 | $2,242 | $19,930 |
| 2002 | -- | -- |
| 2001 | -- | -- |
| 2000 | -- | -- |
Find assessor info on the county website
Neighborhood: Bonnabel Place
Nearby homes
- $741,6006 bd4 ba4.2k sqft401 Orion Ave, Metairie, LA 70005Off Market
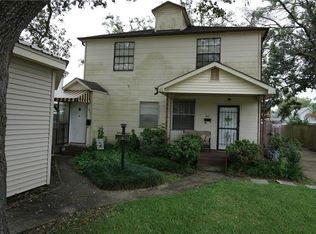
- $469,700-- bd-- ba-- sqft410-12 Orion Ave, Metairie, LA 70005Off Market
- $---- bd-- ba-- sqft400 Orion Ave, Metairie, LA 70005Sold
- $40,0000.691 Acres400 Orion Ave, Metairie, LA 70005Off Market
- $631,500-- bd-- ba-- sqft1618 Homer St, Metairie, LA 70005Off Market
- $529,900-- bd-- ba-- sqft405 Orion Ave, Metairie, LA 70005Off Market
- $706,900-- bd-- ba-- sqft1616 Homer St, Metairie, LA 70005Off Market
- $714,900-- bd-- ba-- sqft1622 Homer St, Metairie, LA 70005Off Market
Nearby schools
GreatSchools rating
- 7/10Marie B. Riviere Elementary SchoolGrades: PK-5Distance: 1.9 mi
- 5/10J.D. Meisler Middle SchoolGrades: 6-8Distance: 2.2 mi
- 7/10Riverdale High SchoolGrades: 9-12Distance: 2.8 mi
Get a cash offer in 3 minutes
Find out how much your home could sell for in as little as 3 minutes with a no-obligation cash offer.
Estimated market value
$1,506,600
Get a cash offer in 3 minutes
Find out how much your home could sell for in as little as 3 minutes with a no-obligation cash offer.
Estimated market value
$1,506,600
- Louisiana
- Jefferson Parish
- Metairie
- 70005
- Bonnabel Place
- 1617 Homer St
Nearby cities
Nearby neighborhoods
Nearby zip codes
Other Metairie Topics
