WE HAVE A PREFERRED LENDER OFFERING TO REDUCE THE FIXED RATE! (POTENTIAL .5% RATE REDUCTION) *AND* NO LENDER FEE FUTURE REFINANCING MAY BE AVAILABLE FOR QUALIFIED BUYERS OF THIS HOME! Call Listing Agent at 303-667-5918 for details regarding all of the incredible financing incentives! Great sweat equity with this Ranch style home! 1617 Jamaica St. has an oversized two car detached garage...this is rare in the area and super nice for a car lover/indoor shop/mechanical enthusiast! Homes with a 2 car detached garage sell for over 400k in this neighborhood when they are simply updated. SAVE MORE MONEY...NO HOA FEE AND LOW TAXES! New/newer features include: Brand new interior paint at all walls and ceilings! New flooring in the kitchen! New water heater in January of 2024! New Roof and New Windows in 2014/2015! Bathroom remodel in 2017! Washer and Dryer are included. Hardwood floors throughout will look amazing when the new owner refreshes them or installs new Luxury Vinyl Flooring - LVF! The kitchen will easily transform if the new owner simply cleans the current cabinets or paints them a color of their choice. There are more than a dozen cabinets in the garage and built-in shelves and work benches...garage persons dream! Investors or Sweat Equity Seekers bring your flooring ability and make 50k! Near UC Health - Anschutz Medical Campus, close to Downtown Denver and near Stapleton. Fully fenced flat and usable yard! Discounted rate options and no lender fee future refinancing may be available for qualified buyers of this home...call for details as some restrictions apply. Some hardwood refinishing/Flooring work and some elbow grease and you are into a TON OF SWEAT EQUITY! DISCOUNTED RATE OPTIONS!
Sold for $330,000
$330,000
1617 Jamaica Street, Aurora, CO 80010
3beds
864sqft
Single Family Residence
Built in 1949
6,534 Square Feet Lot
$317,300 Zestimate®
$382/sqft
$1,908 Estimated rent
Home value
$317,300
$295,000 - $343,000
$1,908/mo
Zestimate® history
Owner options
List your home for rent
$1,908/mo
Rent Zestimate®
Find your next renter with Zillow Rental Manager. Plus, with online applications, you can quickly screen prospective tenants – for free.
$1,908/mo
Rent Zestimate®
Refinance and save
$1,978/mo
Est. payment
Refinancing to a lower rate could help reduce your monthly payments and save thousands over the life of the loan.
$1,978/mo
Est. payment
Explore your selling options
Work with a Zillow partner agent
Leverage their expertise and Zillow's premium Showcase listings to get your home seen by more buyers.
Get startedList with your own agent
Get your home in front of millions of buyers by listing it on Zillow.
Learn how to do itSell it yourself
Take full control of how buyers see your home on Zillow by listing For Sale by Owner (FSBO).
List your homeWhat's special
Brand new interior paintNew roofKitchen needs new flooringHardwood floorsBathroom remodelNew windowsNew water heater
Zillow last checked:
Listing updated:
Listed by:
Hunter Deegan 303-667-5918 hunterdeegan@comcast.net,
Orchard Brokerage LLC
Bought with:
Nathan Madlom, 100038772
Redfin Corporation
Source: REcolorado as distributed by MLS GRID,MLS#: 4850854
Facts & features
Interior
Bedrooms & bathrooms
- Bedrooms: 3
- Bathrooms: 1
- Full bathrooms: 1
- Main level bathrooms: 1
- Main level bedrooms: 3
Bedroom
- Level: Main
- Area: 99 Square Feet
- Dimensions: 10 x 9.9
Bedroom
- Level: Main
- Area: 116.39 Square Feet
- Dimensions: 11.3 x 10.3
Bedroom
- Level: Main
- Area: 102.6 Square Feet
- Dimensions: 9.5 x 10.8
Bathroom
- Level: Main
- Area: 30 Square Feet
- Dimensions: 4.11 x 7.3
Dining room
- Description: Small Dining Area Next To The Kitchen.
- Level: Main
- Area: 59.22 Square Feet
- Dimensions: 9.11 x 6.5
Kitchen
- Description: More Than A Dozen Cabinets In Garage Are Included
- Level: Main
- Area: 73.79 Square Feet
- Dimensions: 9.11 x 8.1
Laundry
- Description: Washer And Dryer Are Included
- Level: Main
- Area: 59.22 Square Feet
- Dimensions: 9.11 x 6.5
Living room
- Description: Large Living Area For Family And Friends!
- Level: Main
- Area: 189.98 Square Feet
- Dimensions: 16.1 x 11.8
Heating
- Forced Air, Natural Gas
Cooling
- Central Air
Appliances
- Included: Dryer, Gas Water Heater, Oven, Range, Refrigerator, Washer
Features
- Built-in Features, Eat-in Kitchen, Laminate Counters, No Stairs
- Flooring: Linoleum, Tile, Wood
- Windows: Double Pane Windows
- Basement: Crawl Space
Interior area
- Total structure area: 864
- Total interior livable area: 864 sqft
- Finished area above ground: 864
Property
Parking
- Total spaces: 2
- Parking features: Garage
- Garage spaces: 2
Features
- Levels: One
- Stories: 1
- Patio & porch: Covered, Front Porch, Patio
- Fencing: Full
Lot
- Size: 6,534 Square Feet
- Features: Level, Near Public Transit
Details
- Parcel number: R0097132
- Special conditions: Standard
Construction
Type & style
- Home type: SingleFamily
- Architectural style: Traditional
- Property subtype: Single Family Residence
Materials
- Frame, Metal Siding
- Foundation: Concrete Perimeter
- Roof: Composition
Condition
- Fixer
- Year built: 1949
Utilities & green energy
- Electric: 110V
- Sewer: Public Sewer
- Water: Public
- Utilities for property: Electricity Connected, Internet Access (Wired), Phone Available
Community & HOA
Community
- Security: Carbon Monoxide Detector(s), Smoke Detector(s)
- Subdivision: Virginia Heights
HOA
- Has HOA: No
Location
- Region: Aurora
Financial & listing details
- Price per square foot: $382/sqft
- Tax assessed value: $336,000
- Annual tax amount: $2,133
- Date on market: 1/2/2025
- Listing terms: Cash,Conventional,FHA,VA Loan
- Exclusions: Personal Property
- Ownership: Individual
- Electric utility on property: Yes
- Road surface type: Paved
Price history
| Date | Event | Price |
|---|---|---|
| 3/27/2025 | Sold | $330,000-2.6%$382/sqft |
Source:  REcolorado as distributed by MLS GRID #4850854 Report a problem REcolorado as distributed by MLS GRID #4850854 Report a problem | ||
| 3/6/2025 | Pending sale | $338,900$392/sqft |
Source: REcolorado as distributed by MLS GRID #4850854 Report a problem | ||
| 1/23/2025 | Price change | $338,900-3.2%$392/sqft |
Source: REcolorado as distributed by MLS GRID #4850854 Report a problem | ||
| 1/2/2025 | Listed for sale | $350,000+373%$405/sqft |
Source: REcolorado as distributed by MLS GRID #4850854 Report a problem | ||
| 9/28/2009 | Sold | $74,000-12.9%$86/sqft |
Source: Public Record Report a problem | ||
| 7/30/2009 | Price change | $85,000-6.6%$98/sqft |
Source: Schoen Realty #791004 Report a problem | ||
| 7/16/2009 | Listed for sale | $91,000$105/sqft |
Source: Schoen Realty #791004 Report a problem | ||
Public tax history
| Year | Property taxes | Tax assessment |
|---|---|---|
| 2025 | $2,100 -1.6% | $21,000 -11.6% |
| 2024 | $2,133 -3.4% | $23,750 |
| 2023 | $2,209 -4.1% | $23,750 +22.2% |
| 2022 | $2,302 | $19,440 -2.8% |
| 2021 | -- | $20,010 -1.4% |
| 2020 | $2,378 | $20,290 -0.1% |
| 2019 | $2,378 +40.3% | $20,320 +41.8% |
| 2018 | $1,695 | $14,330 |
| 2017 | $1,695 | $14,330 +55.3% |
| 2016 | -- | $9,230 |
| 2015 | $978 | $9,230 +14.2% |
| 2014 | -- | $8,080 |
| 2013 | -- | $8,080 +6.5% |
| 2012 | -- | $7,590 |
| 2011 | -- | $7,590 +8.4% |
| 2010 | -- | $7,000 |
| 2009 | -- | $7,000 -31.2% |
| 2008 | -- | $10,170 |
| 2007 | -- | $10,170 -14.2% |
| 2006 | -- | $11,850 |
| 2005 | -- | $11,850 +11.1% |
| 2004 | -- | $10,670 |
| 2003 | $887 +2.2% | $10,670 +6.1% |
| 2002 | $868 +36.7% | $10,060 +43.5% |
| 2001 | $635 | $7,010 |
| 2000 | -- | $7,010 |
Find assessor info on the county website
Neighborhood: North Aurora
Nearby homes
- $389,9003 bd2 ba984 sqft1625 Jamaica St, Aurora, CO 80010Off Market

- $369,1003 bd2 ba864 sqft1609 Jamaica St, Aurora, CO 80010Off Market

- $355,1003 bd1 ba864 sqft1633 Jamaica St, Aurora, CO 80010Off Market
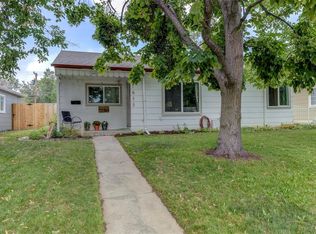
- $372,8004 bd1 ba984 sqft1601 Jamaica St, Aurora, CO 80010Off Market
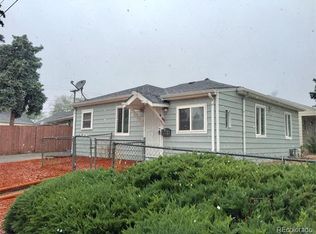
- $393,0003 bd1 ba864 sqft1641 Jamaica St, Aurora, CO 80010Off Market
- $313,9002 bd1 ba734 sqft1616 Ironton St, Aurora, CO 80010Off Market
- $372,5003 bd1 ba864 sqft1624 Ironton St, Aurora, CO 80010Off Market
- $332,8003 bd1 ba864 sqft1608 Ironton St, Aurora, CO 80010Off Market
Nearby schools
GreatSchools rating
- 2/10Crawford Elementary SchoolGrades: PK-5Distance: 0.4 mi
- 2/10Aurora West College Preparatory AcademyGrades: 6-12Distance: 0.6 mi
- 4/10Aurora Central High SchoolGrades: PK-12Distance: 0.9 mi
Schools provided by the listing agent
- Elementary: Crawford
- Middle: North
- High: Aurora Central
- District: Adams-Arapahoe 28J
Source: REcolorado as distributed by MLS GRID. This data may not be complete. We recommend contacting the local school district to confirm school assignments for this home.
Get a cash offer in 3 minutes
Find out how much your home could sell for in as little as 3 minutes with a no-obligation cash offer.
Estimated market value
$317,300
Get a cash offer in 3 minutes
Find out how much your home could sell for in as little as 3 minutes with a no-obligation cash offer.
Estimated market value
$317,300
- Colorado
- Adams County
- Aurora
- 80010
- North Aurora
- 1617 Jamaica Street
Nearby cities
Nearby neighborhoods
Nearby zip codes
Other Aurora Topics
