Skip main navigation
Off market
  • $471,600

    1617 Kensington Blvd, Fort Wayne, IN 46805

    3beds
    3,543sqft
    SingleFamily
    Built in 1927
    8,712 Square Feet Lot
    $471,600 Zestimate®
    $133/sqft
    $2,097 Estimated rent

    Home value

    $471,600

    $439,000 - $509,000

    $2,097/mo

    Zestimate® history
    Loading
    Loading...

    Owner options

    List your home for rent

    $2,097/mo

    Rent Zestimate®

    Find your next renter with Zillow Rental Manager. Plus, with online applications, you can quickly screen prospective tenants – for free.

    Learn more

    $2,097/mo

    Rent Zestimate®

    Refinance and save

    $2,898/mo

    Est. payment

    Refinancing to a lower rate could help reduce your monthly payments and save thousands over the life of the loan.

    See today's rates

    $2,898/mo

    Est. payment

    Explore your selling options

    Work with a Zillow partner agent

    Leverage their expertise and Zillow's premium Showcase listings to get your home seen by more buyers.

    Get started

    List with your own agent

    Get your home in front of millions of buyers by listing it on Zillow.

    Learn how to do it

    Sell it yourself

    Take full control of how buyers see your home on Zillow by listing For Sale by Owner (FSBO).

    List your home

    What's special

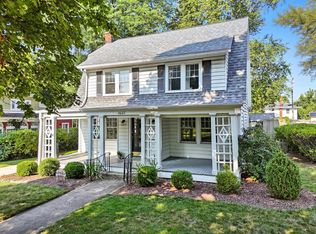
    This Opportunity only presents itself once every few decades. A Crown Jewel in the Sought-After Kensington Park Neighborhood. Beautiful, all-Brick Home with Architectural Highlights throughout. A Slate roof, Unique Brick Design, Custom Tile Entry, Oak Hardwood floors & Walnut Wood Trim, quarter-round with brass fittings are just a few of the Features that make this home so Special. Greet your Guests in the Grand Foyer and Entertain in the The Formal Living Room & Dining Rooms, which offer Generous Sized Spaces, Hardwood Floors & Trim, Crown Moulding & an Inviting Fireplace & Handcrafted Mantel. Updated Eat-In Kitchen with Corian Countertops, Tile Backsplash Island/Breakfast Bar, Stainless Steel Appliances, including a High-End Fisher and Paykel Refrigerator, White Cabinetry, beautiful buffet with extra storage, complimented by Natural Oak Hardwoods. Venture into the Bonus Family Room that leads to the lovely Brick Patio, Custom-Built Pergola & Hot Tub Area. The Grand Staircase leads to an Upper Balcony Space, 3 Spacious Bedrooms that include a Primary Suite with an Alcove/Nursery space and walk-in closet. Hallway Built-Ins offer Storage and a Cedar Lined Closet. Pull-Down Stairs lead to a Huge Attic that could be made into a 4th Bedroom or more finished space. Take in the Views from the upper Balcony Area. Enjoy the historically significant bathrooms on main and upper level, which were Modernized without giving up their Character. Over 800 finished square feet in the Finished Daylight Basement One of a Kind Terazzo Tile Flooring, Recreation Area, Full Bathroom with Tile Shower, Exercise/Hobby Room and Tons of Storage. Vinyl Replacement Windows, Desirable Hot Water Heat, Central Air and Newer Mini Split Systems. The Brick 2 Car Garage Offers overhead Storage & Original Overhead Doors. There's Plenty of Parking, a Storage Shed and Garden Space. Be the Next Lucky Owner of this Beautifully Maintained Home.

    This property is off market, which means it's not currently listed for sale or rent on Zillow. This may be different from what's available on other websites or public sources.

    Facts & features

    Interior

    Bedrooms & bathrooms
    • Bedrooms: 3
    • Bathrooms: 3
    • Full bathrooms: 2
    • 1/2 bathrooms: 1
    Heating
    • Other
    Cooling
    • Central
    Features
    • Basement: Unfinished
    • Has fireplace: Yes
    • Fireplace features: masonry
    Interior area
    • Total interior livable area: 3,543 sqft

    Property

    Parking
    • Parking features: Garage - Detached
    Lot
    • Size: 8,712 Square Feet
    Details
    • Parcel number: 020831354017000074

    Construction

    Type & style
    • Home type: SingleFamily
    Materials
    • masonry
    • Foundation: Crawl/Raised
    • Roof: Slate
    Condition
    • Year built: 1927

    Community & HOA

    Location
    • Region: Fort Wayne

    Financial & listing details

    • Price per square foot: $133/sqft
    • Tax assessed value: $391,300
    • Annual tax amount: $4,074

    Price history

    DateEventPrice
    8/12/2022Listing removed--
    Source: Coldwell Banker Real Estate Group Report a problem
    7/7/2022Pending sale$349,900
    Source: IRMLS #202226954 Report a problem
    7/2/2022Listed for sale$349,900$99/sqft
    Source: Coldwell Banker Real Estate Group #202226954 Report a problem

    Public tax history

    YearProperty taxesTax assessment
    2025$4,074 +3.1%$391,300 +10.9%
    2024$3,952 +10.9%$352,900 +2.5%
    2023$3,562 -35%$344,300 +9.8%
    2022$5,481 +10.8%$313,700 +28.2%
    2021$4,948 +2.2%$244,700 +8.2%
    2020$4,843 +3.9%$226,100 +1.7%
    2019$4,662 +9%$222,400 +4.6%
    2018$4,278 +4.7%$212,700 +10%
    2017$4,086 +6.3%$193,400 +3.1%
    2016$3,844 +6.6%$187,500 +8.1%
    2014$3,606 +0.7%$173,500 +0.6%
    2013$3,581 +112%$172,500 +2.1%
    2011$1,689 $168,900 -7.5%
    2010-- $182,600 +2.5%
    2007-- $178,200 +23.8%
    2005-- $144,000
    2004-- $144,000 +100.6%
    2001-- $71,800 +200%
    1999-- $23,930
    Find assessor info on the county website

    Neighborhood: North Anthony Area

    Nearby schools

    GreatSchools rating
    Get pre-qualified for a loan
    At Zillow Home Loans, we can pre-qualify you in as little as 5 minutes with no impact to your credit score.

    An equal housing lender. NMLS #10287.

    Sell for more on Zillow
    Get a Zillow Showcase℠ listing at no additional cost and you could sell for .
    $471,600
    2% more
    +$9,432
    With Zillow Showcase(estimated)
    $481,032