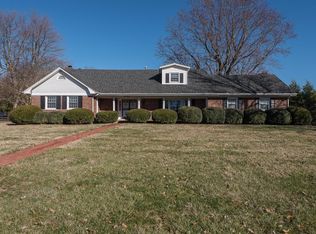
Just listed colonial home with 5009 square feet of living space, plus 722 sq ft garage. Choice very private 1.07 acre lot , 6 brs, 4 full and one half baths, versatile floor plan has spacious room. Four generations have enjoyed many treasured memories on a 36 ft veranda overlooking a beautiful bluegrass knoll beyond. Watch sunsets from this covered veranda and equally large patio area below. Lots of updates...new roof, new driveway, newly remodeled kitchen,
updated baths, granite tops, beautiful refinished hardwood floors, new light fixtures, blinds, two new garage openers, with coded entry. A 31 X 22 ft rec room can accommodate a pool table, ping pong table, arcade games....extra kitchen with 13 ft of cabinets and a sink could be a hobby room or wine room. Beautiful shade trees...dogwoods, large magnolia, and well-groomed mature shrubs. Seller reserves the right to remove a few azaleas his mother brought from their homeplace in Virginia. The front porch and walkway are brick. Convenient to LEX Airport and Keenland. This home has it all
Sold for $725,000
Tax assessed value
$725,000
1617 Kensington Way, Lexington, KY 40513
6beds
5,009sqft
Single Family Residence
Built in 1965
1.07 Acres Lot
$846,100 Zestimate®
$145/sqft
$6,850 Estimated rent
Home value
$846,100
$787,000 - $914,000
$6,850/mo
Zestimate® history
Owner options
List your home for rent
$6,850/mo
Rent Zestimate®
Find your next renter with Zillow Rental Manager. Plus, with online applications, you can quickly screen prospective tenants – for free.
$6,850/mo
Rent Zestimate®
Refinance and save
$4,731/mo
Est. payment
Refinancing to a lower rate could help reduce your monthly payments and save thousands over the life of the loan.
$4,731/mo
Est. payment
Explore your selling options
Work with a Zillow partner agent
Leverage their expertise and Zillow's premium Showcase listings to get your home seen by more buyers.
Get startedList with your own agent
Get your home in front of millions of buyers by listing it on Zillow.
Learn how to do itSell it yourself
Take full control of how buyers see your home on Zillow by listing For Sale by Owner (FSBO).
List your homeWhat's special
Beautiful refinished hardwood floorsNew light fixturesHobby roomVersatile floor planGranite topsPing pong tableExtra kitchen
Zillow last checked:
Listing updated:
Listed by:
Lamar L Hight 859-276-1981,
The Hight Company
Bought with:
William E Maggard, 207395
Cold Harbor Realty
Source: Imagine MLS,MLS#: 23019052
Facts & features
Interior
Bedrooms & bathrooms
- Bedrooms: 6
- Bathrooms: 5
- Full bathrooms: 4
- 1/2 bathrooms: 1
Primary bedroom
- Description: One full bathroom
- Level: Second
Bedroom 1
- Description: One half bathroom
- Level: First
Bedroom 2
- Description: one bedroom and one full bath
- Level: Lower
Bedroom 3
- Level: Second
Bedroom 4
- Level: Second
Bathroom 1
- Description: Full Bath
- Level: First
Bathroom 2
- Description: Full Bath
- Level: Second
Bathroom 3
- Description: Full Bath
- Level: Second
Bathroom 4
- Description: Full Bath
- Level: Lower
Bathroom 5
- Description: Half Bath
- Level: First
Den
- Level: First
Dining room
- Level: First
Dining room
- Level: First
Family room
- Level: First
Family room
- Level: First
Foyer
- Level: First
Foyer
- Level: First
Kitchen
- Level: First
Living room
- Level: First
Living room
- Level: First
Recreation room
- Level: Lower
Recreation room
- Level: Lower
Heating
- Forced Air, Natural Gas
Cooling
- Electric, Zoned
Appliances
- Included: Disposal, Dishwasher, Microwave, Refrigerator, Cooktop, Oven
- Laundry: Electric Dryer Hookup, Washer Hookup
Features
- Breakfast Bar, Entrance Foyer, Eat-in Kitchen, Master Downstairs, Walk-In Closet(s)
- Flooring: Hardwood, Tile, Vinyl
- Windows: Blinds
- Basement: Finished,Interior Entry,Sump Pump,Walk-Out Access
- Has fireplace: Yes
- Fireplace features: Basement, Masonry
Interior area
- Total structure area: 5,009
- Total interior livable area: 5,009 sqft
- Finished area above ground: 3,573
- Finished area below ground: 1,436
Property
Parking
- Parking features: Basement, Garage Door Opener, Off Street, Garage Faces Side
- Has garage: Yes
- Has uncovered spaces: Yes
Features
- Levels: Two
- Patio & porch: Patio, Porch
- Fencing: Chain Link,Partial
- Has view: Yes
- View description: Farm
Lot
- Size: 1.07 Acres
Details
- Parcel number: 26515600
Construction
Type & style
- Home type: SingleFamily
- Architectural style: Colonial
- Property subtype: Single Family Residence
Materials
- Brick Veneer, Vinyl Siding
- Foundation: Block
- Roof: Composition,Dimensional Style
Condition
- New construction: No
- Year built: 1965
Utilities & green energy
- Sewer: Septic Tank
- Water: Public
- Utilities for property: Electricity Connected, Natural Gas Connected, Water Connected
Community & HOA
Community
- Subdivision: Wellesley Heights
Location
- Region: Lexington
Financial & listing details
- Price per square foot: $145/sqft
- Tax assessed value: $725,000
- Annual tax amount: $7,747
- Date on market: 9/30/2023
Price history
| Date | Event | Price |
|---|---|---|
| 11/9/2023 | Sold | $725,000-5.5%$145/sqft |
Source:  Imagine MLS #23019052 Report a problem Imagine MLS #23019052 Report a problem | ||
| 10/10/2023 | Contingent | $767,000$153/sqft |
Source: Imagine MLS #23019052 Report a problem | ||
| 9/30/2023 | Listed for sale | $767,000+364.8%$153/sqft |
Source: Imagine MLS #23019052 Report a problem | ||
| 11/29/2012 | Sold | $165,000$33/sqft |
Source: Public Record Report a problem | ||
Public tax history
| Year | Property taxes | Tax assessment |
|---|---|---|
| 2025 | $7,747 | $725,000 |
| 2024 | $7,747 +30.1% | $725,000 +30.1% |
| 2023 | $5,956 +63.5% | $557,400 +68.9% |
| 2022 | $3,644 | $330,000 |
| 2021 | $3,644 | $330,000 |
| 2020 | $3,644 | $330,000 |
| 2019 | $3,644 | $330,000 |
| 2018 | $3,644 +5.7% | $330,000 |
| 2017 | $3,446 +10.4% | $330,000 |
| 2015 | $3,120 | $330,000 |
| 2014 | $3,120 | $330,000 |
| 2012 | $3,120 | $330,000 |
| 2011 | -- | -- |
| 2010 | -- | -- |
| 2009 | -- | -- |
| 2008 | -- | $330,000 |
| 2006 | -- | -- |
| 2005 | -- | -- |
| 2004 | -- | -- |
Find assessor info on the county website
Neighborhood: 40513
Nearby homes
- $583,5003 bd4 ba3.2k sqft1613 Kensington Way, Lexington, KY 40513Off Market
- $761,3005 bd4 ba5.5k sqft1621 Kensington Way, Lexington, KY 40513Off Market
- $720,7004 bd3 ba3.6k sqft1616 Kensington Way, Lexington, KY 40513Off Market

- $537,0004 bd3 ba2.4k sqft1620 Kensington Way, Lexington, KY 40513Off Market
- $5,099,200-- bd1 ba2k sqft3440 Versailles Rd, Lexington, KY 40510Off Market
- $836,7004 bd4 ba4.9k sqft1608 Kensington Way, Lexington, KY 40513Off Market
- $708,0005 bd3 ba5.2k sqft1625 Kensington Way, Lexington, KY 40513Off Market
- $527,9004 bd2 ba2.6k sqft1609 Kensington Way, Lexington, KY 40513Off Market
Nearby schools
GreatSchools rating
- 8/10Rosa Parks Elementary SchoolGrades: K-5Distance: 1.4 mi
- 8/10Beaumont Middle SchoolGrades: 6-8Distance: 1.5 mi
- 7/10Paul Laurence Dunbar High SchoolGrades: 9-12Distance: 1.7 mi
Schools provided by the listing agent
- Elementary: Rosa Parks
- Middle: Beaumont
- High: Dunbar
Source: Imagine MLS. This data may not be complete. We recommend contacting the local school district to confirm school assignments for this home.
Sell for more on Zillow
Get a Zillow Showcase℠ listing at no additional cost and you could sell for .
$846,100
2% more
+$16,922
With Zillow Showcase(estimated)
$863,022
Sell for more on Zillow
Get a Zillow Showcase℠ listing at no additional cost and you could sell for .
$846,100
2% more
+$16,922
With Zillow Showcase(estimated)
$863,022
- Kentucky
- Fayette County
- Lexington
- 40513
- 1617 Kensington Way
Nearby cities
Nearby neighborhoods
- Blueberry Hill-Brigadoon-Stoneybrook-Baralto Real estate
- Cardinal Hill-Pine Meadow Real estate
- Central Downtown Real estate
- Chevy Chase-Ashland Park Real estate
- Duncan Park Real estate
- Fairway-Liberty Heights Real estate
- Indian Hills-Stonewall Estates-Monticello Real estate
- Kenawood-Rockwood-Hi-Acres-Deep Spring Real estate
- Marriott's Griffin Gate Golf Club Real estate
- Reservoir Real estate
