Welcome to 1617 Landings Lane. No need to wait to build a house in Milford's Kensington Ridge with this almost new Mirage Model that is move in ready. This beautifully upgraded unit offers modern design, comfort, and low-maintenance living. Positioned on a premium lot just steps from the impressive 17,000+ sq ft Lakehouse, this Cottage series home delivers style and functionality in a vibrant, amenity-rich neighborhood.
Inside, the open-concept layout features a spacious gathering room with a coffered ceiling, upgraded LED lighting, extensive luxury vinyl plank flooring, upgraded interior doors, and enhanced trim around doors, windows, and baseboards. The chef’s kitchen showcases quartz countertops, gas cooktop, expansive island, walk-in pantry, under-cabinet lighting, soft-close cabinetry, and added designer lighting above the dining area. A bright sunroom expands the living space, while ceiling fans throughout the home enhance comfort.
Bathrooms were thoughtfully upgraded with under-mount sinks, tiled floors, and tiled bath and shower surrounds, along with an added glass shower enclosure in the front bathroom. The main-level primary suite offers a spa-like feel with luxury vinyl plank flooring and European glass shower doors. An upgraded electrical panel provides flexibility for a future EV charger.
Exterior enhancements include an upgraded front entry door, garage door with windows, oversized two-car garage, extra-wide driveway, and an extended patio overlooking a large commons area — a rare feature within the community.
Kensington Ridge is known for beautiful homes and a strong sense of community. Residents enjoy the state-of-the-art Lakehouse with indoor pool and hot tub, fitness center, golf simulator, pickleball, tennis and bocce courts, plus miles of walking trails backing to Kensington Metropark — all just minutes from downtown Milford.
Sold for $705,000
$705,000
1617 Landings Ln, Milford, MI 48381
3beds
2,456sqft
Condominium
Built in 2024
-- sqft lot
$708,200 Zestimate®
$287/sqft
$4,012 Estimated rent
Home value
$708,200
$673,000 - $744,000
$4,012/mo
Zestimate® history
Owner options
List your home for rent
$4,012/mo
Rent Zestimate®
Find your next renter with Zillow Rental Manager. Plus, with online applications, you can quickly screen prospective tenants – for free.
$4,012/mo
Rent Zestimate®
Refinance and save
$4,916/mo
Est. payment
Refinancing to a lower rate could help reduce your monthly payments and save thousands over the life of the loan.
$4,916/mo
Est. payment
Explore your selling options
Work with a Zillow partner agent
Leverage their expertise and Zillow's premium Showcase listings to get your home seen by more buyers.
Get startedList with your own agent
Get your home in front of millions of buyers by listing it on Zillow.
Learn how to do itSell it yourself
Take full control of how buyers see your home on Zillow by listing For Sale by Owner (FSBO).
List your homeWhat's special
Zillow last checked:
Listing updated:
Listed by:
Jennifer Murray 734-320-6352,
KW Professionals Brighton
Bought with:
Jeffrey A. Stieber, 6501179136
Real Estate One Grosse Pointe
Source: Realcomp II,MLS#: 20261010583
Facts & features
Interior
Bedrooms & bathrooms
- Bedrooms: 3
- Bathrooms: 3
- Full bathrooms: 3
Primary bedroom
- Level: Entry
- Area: 208
- Dimensions: 13 X 16
Bedroom
- Level: Entry
- Area: 120
- Dimensions: 10 X 12
Bedroom
- Level: Second
- Area: 156
- Dimensions: 13 X 12
Primary bathroom
- Level: Entry
- Area: 110
- Dimensions: 10 X 11
Other
- Level: Entry
- Area: 40
- Dimensions: 5 X 8
Other
- Level: Second
- Area: 40
- Dimensions: 5 X 8
Dining room
- Level: Entry
- Area: 288
- Dimensions: 16 X 18
Kitchen
- Level: Entry
- Area: 189
- Dimensions: 21 X 9
Laundry
- Level: Entry
- Area: 45
- Dimensions: 9 X 5
Living room
- Level: Entry
- Area: 240
- Dimensions: 16 X 15
Other
- Level: Second
- Area: 104
- Dimensions: 13 X 8
Sitting room
- Level: Entry
- Area: 160
- Dimensions: 16 X 10
Heating
- Forced Air, Natural Gas
Cooling
- Ceiling Fans, Central Air
Appliances
- Included: Dishwasher, Free Standing Gas Range, Free Standing Refrigerator, Microwave, Stainless Steel Appliances
Features
- Entrance Foyer, Programmable Thermostat
- Has basement: No
- Has fireplace: No
Interior area
- Total interior livable area: 2,456 sqft
- Finished area above ground: 2,456
Property
Parking
- Total spaces: 2
- Parking features: Two Car Garage, Attached, Covered, Direct Access, Electricityin Garage, Garage Door Opener
- Attached garage spaces: 2
Features
- Levels: Two
- Stories: 2
- Entry location: GroundLevel
- Patio & porch: Porch
- Exterior features: Grounds Maintenance, Lighting
- Pool features: Community, Indoor
- Fencing: Fencingnot Allowed
Details
- Parcel number: 1633403221
- Special conditions: Short Sale No,Standard
Construction
Type & style
- Home type: Condo
- Architectural style: Colonial
- Property subtype: Condominium
Materials
- Aluminum Siding, Brick
- Foundation: Slab
Condition
- New construction: No
- Year built: 2024
Utilities & green energy
- Sewer: Sewer At Street
- Water: Community
Community & HOA
Community
- Features: Clubhouse, Fitness Center, Sidewalks, Tennis Courts
- Subdivision: KENSINGTON RDG
HOA
- Has HOA: Yes
- HOA fee: $377 monthly
Location
- Region: Milford
Financial & listing details
- Price per square foot: $287/sqft
- Tax assessed value: $193,160
- Annual tax amount: $7,754
- Date on market: 2/21/2026
- Cumulative days on market: 84 days
- Listing agreement: Exclusive Right To Sell
- Listing terms: Cash,Conventional,FHA,Va Loan
Price history
| Date | Event | Price |
|---|---|---|
| 6/1/2026 | Sold | $705,000-0.7%$287/sqft |
Source:  Realcomp II #20261010583 Report a problem Realcomp II #20261010583 Report a problem | ||
| 5/6/2026 | Pending sale | $710,000$289/sqft |
Source: Realcomp II #20261010583 Report a problem | ||
| 4/16/2026 | Price change | $710,000-4%$289/sqft |
Source: Realcomp II #20261010583 Report a problem | ||
| 2/21/2026 | Listed for sale | $739,900-1.3%$301/sqft |
Source: Realcomp II #20261010583 Report a problem | ||
| 2/19/2026 | Listing removed | $749,900$305/sqft |
Source: Realcomp II #20261005514 Report a problem | ||
| 1/31/2026 | Listed for sale | $749,900$305/sqft |
Source: Realcomp II #20261005514 Report a problem | ||
Public tax history
Tax history is unavailable.
Neighborhood: 48381
Nearby homes
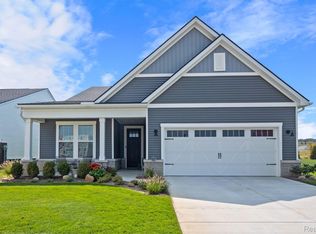
- $708,3003 bd2 ba1.8k sqft1590 Landings Ln, Milford, MI 48381Sold
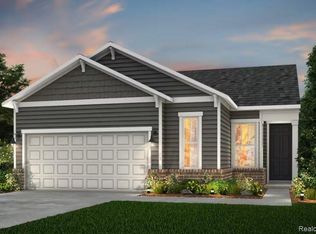
- $598,7152 bd2 ba1.6k sqft1631 Moss Dr, Milford, MI 48381Sold
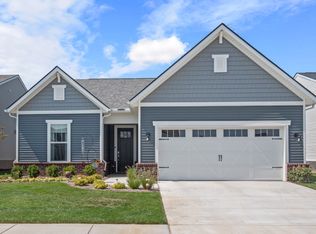
- from $504,990-- sqft4385 Warbler Ln, Milford, MI 48381New Construction
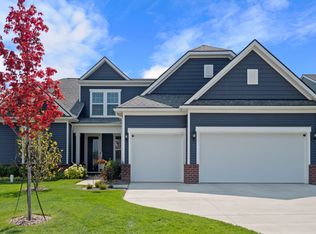
- from $623,990-- sqft1608 Firefly Trl, Milford, MI 48381New Construction
- $770,1842 bd3 ba2.1k sqft4163 Flagstone Dr, Milford, MI 48381Sold
- $721,5902 bd3 ba2k sqft4143 Flagstone Dr, Milford, MI 48381Sold
- $687,2905 bd4 ba3.2k sqft4533 Isle Royal, Milford, MI 48381Sold
- from $524,990-- sqft1621 Firefly Trl, Milford, MI 48381New Construction
Nearby schools
GreatSchools rating
- 7/10Johnson Elementary SchoolGrades: K-5Distance: 4 mi
- 8/10Muir Middle SchoolGrades: 5-8Distance: 5 mi
- 8/10Milford High SchoolGrades: 7-12Distance: 6.2 mi
Get a cash offer in 3 minutes
Find out how much your home could sell for in as little as 3 minutes with a no-obligation cash offer.
Estimated market value
$708,200
Get a cash offer in 3 minutes
Find out how much your home could sell for in as little as 3 minutes with a no-obligation cash offer.
Estimated market value
$708,200
- Michigan
- Oakland County
- Milford
- 48381
- 1617 Landings Ln
Nearby cities
Nearby zip codes
Other Milford Topics
