Skip main navigation
For sale
  • Price cut: $34K (7/8)
    $1,155,000

    1617 Lee Way, Milpitas, CA 95035

    3beds
    1,512sqft
    : 
    Loading
    Get pre-qualified
    Condominium, Residential
    Built in 2013
    -- sqft lot
    $1,147,900 Zestimate®
    $764/sqft
    $281/mo HOA

    What's special

    Private patioOversized center islandAbundant natural lightOpen-concept designBright and inviting atmosphereOpen green spaceSoaring ceilings
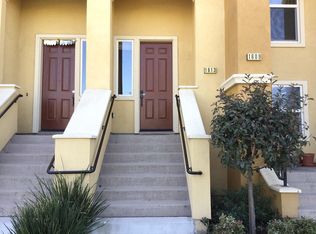
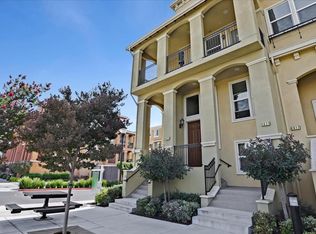
    Discover elevated modern living in this beautifully renovated and freshly painted north-facing 3bd/3ba townhome style condo. The open-concept design showcases soaring ceilings and abundant natural light, creating a bright and inviting atmosphere throughout. Each bedroom is a private suite with its own full bath. The chefs kitchen is thoughtfully upgraded with new quartz countertops, an oversized center island, and premium stainless steel appliances, including a new gas range and microwave. Brand-new carpet enhances the bedrooms and stairways, while the laundry room features a new clothes washer for added convenience. All bathrooms have been refreshed with new toilet seats and modern vanity lighting. Enjoy open green space and a childrens play area located right in front of the home, or unwind on your private patio. The location offers easy walking access to Great Mall, Trader Joes, top-rated schools such as Mabel Mattos Elementary and Stratford School, as well as BART and Light Rail stations. With quick access to major freeways and close proximity to Silicon Valleys leading tech hubs, commuting is effortless. Low HOA fees and no rental restrictions make this property an excellent opportunity for both homeowners and investors alike.
    74 days
    |
    253
    |
    3
    |

    Zillow last checked:

    Listing updated:

    Listed by:

    Vasanthi Jayaraman 01064091 408-313-4276,

    Anthem Realty 650-941-8003

    Source: MLSListings Inc,MLS#: ML82044662MLS Logo

    Loading...

      Facts & features

      Interior

      Bedrooms & bathrooms
      • Bedrooms: 3
      • Bathrooms: 3
      • Full bathrooms: 3
      Bedroom
      • Features: WalkinCloset
      Bathroom
      • Features: DoubleSinks, ShowerandTub, Tile, Tub
      Dining room
      • Features: DiningArea
      Family room
      • Features: NoFamilyRoom
      Kitchen
      • Features: Countertop_Granite, Island
      Heating
      • Forced Air
      Cooling
      • Central Air
      Appliances
      • Included: Dishwasher, Disposal, Microwave, Oven/Range, Refrigerator, Washer/Dryer
      Features
      • Flooring: Carpet, Tile
      Interior area
      • Total structure area: 1,512
      • Total interior livable area: 1,512 sqft

      Property

      Parking
      • Total spaces: 2
      • Parking features: Attached, Guest
      • Attached garage spaces: 2
      Features
      • Stories: 3
      • Patio & porch: Balcony/Patio
      Details
      • Parcel number: 08677003
      • Zoning: R3-TO
      • Special conditions: Standard

      Construction

      Type & style
      • Home type: Condo
      • Property subtype: Condominium, Residential
      Materials
      • Foundation: Slab
      • Roof: Tile
      Condition
      • New construction: No
      • Year built: 2013

      Utilities & green energy

      • Gas: PublicUtilities
      • Sewer: Public Sewer
      • Utilities for property: Public Utilities

      Community & HOA

      HOA
      • Has HOA: Yes
      • Amenities included: Garden Greenbelt Trails, Playground
      • HOA fee: $281 monthly
      Location
      • Region: Milpitas

      Financial & listing details

      • Price per square foot: $764/sqft
      • Tax assessed value: $737,986
      • Annual tax amount: $9,599
      • Date on market: 4/26/2026
      • Listing agreement: ExclusiveRightToSell
      • Listing terms: CashorConventionalLoan

        Estimated market value

        $1,147,900

        $1.09M - $1.21M

        $4,303/mo

        Price history

        DateEventPrice
        7/8/2026Price change$1,155,000-2.9%$764/sqft
        Source: MLSListings Inc #ML82044662 Report a problem
        5/31/2026Listed for sale$1,188,999$786/sqft
        Source: MLSListings Inc #ML82044662 Report a problem
        5/8/2026Contingent$1,188,999$786/sqft
        Source: MLSListings Inc #ML82044662 Report a problem
        4/26/2026Listed for sale$1,188,999$786/sqft
        Source: MLSListings Inc #ML82044662 Report a problem
        10/14/2024Listing removed$3,700$2/sqft
        Source: Zillow Rentals Report a problem
        1/4/2024Listing removed--
        Source: Zillow Rentals Report a problem
        12/21/2023Listed for rent$3,700$2/sqft
        Source: Zillow Rentals Report a problem

        Public tax history

        YearProperty taxesTax assessment
        2025$9,599 +3%$737,986 +2%
        2024$9,318 +1.4%$723,516 +2%
        2023$9,185 +0.9%$709,330 +2%
        2022$9,105 +1.8%$695,422 +2%
        2021$8,947 +1.8%$681,788 +1%
        2020$8,789 $674,798 +2%
        2019$8,789 +6.6%$661,568 +2%
        2018$8,247 $648,598 +2%
        2017$8,247 +1.4%$635,882 +2%
        2016$8,134 +5.4%$623,414 +1.5%
        2015$7,717 +137%$614,050 +126.7%
        2014$3,256 $270,910

        Find assessor info on the county website

        Monthly payment

        Est. payment

        Payment breakdown

        Explore the cost of this home by adjusting the details. Changes won't be saved.
        All calculations are estimates and provided by Zillow, Inc. for informational purposes only. Actual amounts may vary.
        HOA fees may include property taxes on listings classified as Co-Ops. Contact the listing agent and/or owner for fee details.
        Mortgage interest rates are dependent on a number of factors, including credit score, down payment, and repayment length. Interest rate data provided by Zillow Group Marketplace, Inc. as of 1/1/1970 from various mortgage lenders with which we have lead or other similar arrangements; the Estimated Payment is an average of those rates.
        See how much you could borrow to make a competitive offer.

        Climate risks

        Neighborhood: 95035

        Getting around

        58 / 100
        Somewhat Walkable
        64 / 100
        Good Transit
        74 / 100
        Very Bikeable

        Nearby schools

        GreatSchools rating
        Schools provided by the listing agent
        • Elementary: MabelMattosElementary
        • Middle: RanchoMilpitasJuniorHigh
        • High: MilpitasHigh
        • District: MilpitasUnified

        Source: MLSListings Inc. This data may not be complete. We recommend contacting the local school district to confirm school assignments for this home.

        A local agent can set up tours, give advice and negotiate with sellers.

        Browse local experts

        Similar homes

        Skip to the end of the carouselSkip to the beginning of the carousel
            • Local buyer's agents are ready to help