Skip main navigation
Closed
  • $200,000

    1617 Mapleview Ct, Streetsboro, OH 44241

    2beds
    1,373sqft
    Townhouse, Condominium
    Built in 2005
    -- sqft lot
    $212,100 Zestimate®
    $146/sqft
    $1,620 Estimated rent

    Home value

    $212,100

    $176,000 - $257,000

    $1,620/mo

    Zestimate® history
    Loading
    Loading...

    Owner options

    List your home for rent

    $1,620/mo

    Rent Zestimate®

    Find your next renter with Zillow Rental Manager. Plus, with online applications, you can quickly screen prospective tenants – for free.

    Learn more

    $1,620/mo

    Rent Zestimate®

    Refinance and save

    $1,580/mo

    Est. payment

    Refinancing to a lower rate could help reduce your monthly payments and save thousands over the life of the loan.

    See today's rates

    $1,580/mo

    Est. payment

    Explore your selling options

    Work with a Zillow partner agent

    Leverage their expertise and Zillow's premium Showcase listings to get your home seen by more buyers.

    Get started

    List with your own agent

    Get your home in front of millions of buyers by listing it on Zillow.

    Learn how to do it

    Sell it yourself

    Take full control of how buyers see your home on Zillow by listing For Sale by Owner (FSBO).

    List your home

    What's special

    Private patioFinished lower levelReplaced blinds and shadesUpdated kitchenPremium wooded cul-de-sac lotReplaced balusters and railingsReplaced carpet on stairways
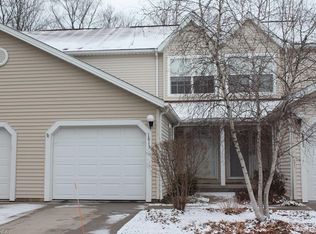
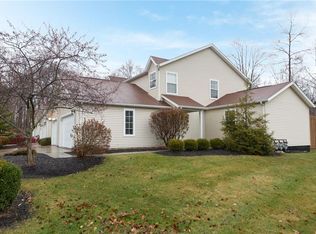
    Move-in ready townhome located on a premium wooded cul-de-sac lot with no neighbors behind in the Maplewood community of Streetsboro. This home includes a finished lower level and 2.5 baths. An updated kitchen INCLUDES all black stainless steel appliances and has a pantry. A living room has direct access to a private patio. An attached 1-car garage and on-suite laundry room rounds out the tour. Recent updates include: Replaced roof (2025), hot water tank (2022), kitchen countertops, microwave, sink & faucet, backsplash, and cabinet hardware and refreshed cabinets (2022), installed pantry in kitchen (2022), closed in stairway to 2nd floor (2024), replaced carpet on stairways (2024), replaced balusters and railings (2025), replaced blinds & shades throughout (2024), replaced garage door spring (2025), garbage disposal (2025), master bath toilet (2025), mirrors in half bath and master bath (2023), light fixtures in all baths (2025), installed ceiling fan in 2nd bedroom (2024), stained fences and rail on patio (2024), replaced all doorknobs, door hinges, outlets, switches & covers (2025), installed a smart thermostat (2023), replaced doorbell (2024), painted throughout (2025), and much more! INCLUDED are ALL kitchen appliances, washer/dryer, and a 1-year home warranty. The low monthly HOA fee also includes landscaping and snow removal. Conveniently located near I-80, OH-43, OH-303, Kent State University, lots of shopping, restaurants, parks, and many other local attractions.

    Zillow last checked:

    Listing updated:

    Listing Provided by:

    Inna M Muravin 440-568-0400 cleveland@evrealestate.com,

    Engel & Völkers Distinct

    Bought with:

    Clorice L Vines, 2025003178

    McDowell Homes Real Estate Services

    Ashley Frasure, 2023006221

    McDowell Homes Real Estate Services

    Source: MLS Now,MLS#: 5140713MLS LogoOriginating MLS: Akron Cleveland Association of REALTORS

    Facts & features

    Interior

    Bedrooms & bathrooms
    • Bedrooms: 2
    • Bathrooms: 3
    • Full bathrooms: 2
    • 1/2 bathrooms: 1
    • Main level bathrooms: 1
    Primary bedroom
    • Description: Flooring: Other
    • Features: Vaulted Ceiling(s), Window Treatments
    • Level: Second
    • Dimensions: 14 x 12
    Bedroom
    • Description: Flooring: Other
    • Features: Vaulted Ceiling(s), Window Treatments
    • Level: Second
    • Dimensions: 14 x 10
    Kitchen
    • Description: Flooring: Other
    • Level: First
    • Dimensions: 9 x 9
    Living room
    • Description: Flooring: Other
    • Level: First
    • Dimensions: 16 x 15
    Recreation
    • Description: Flooring: Other
    • Level: Lower
    • Dimensions: 19 x 16
    Heating
    • Forced Air, Gas
    Cooling
    • Central Air, Ceiling Fan(s)
    Appliances
    • Included: Dryer, Dishwasher, Disposal, Microwave, Range, Refrigerator, Washer
    • Laundry: Washer Hookup, Electric Dryer Hookup, Lower Level, Laundry Tub, Sink
    Features
    • Ceiling Fan(s), Double Vanity, Smart Thermostat
    • Windows: Blinds
    • Basement: Full,Finished,Sump Pump
    • Has fireplace: No
    Interior area
    • Total structure area: 1,373
    • Total interior livable area: 1,373 sqft
    • Finished area above ground: 1,054
    • Finished area below ground: 319

    Property

    Parking
    • Total spaces: 1
    • Parking features: Attached, Concrete, Direct Access, Driveway, Garage, Garage Door Opener
    • Attached garage spaces: 1
    Features
    • Levels: Two
    • Stories: 2
    • Patio & porch: Patio
    • Fencing: Partial,Privacy,Wood
    • Has view: Yes
    • View description: Trees/Woods
    Lot
    • Features: Cul-De-Sac
    Details
    • Parcel number: 350571000066000

    Construction

    Type & style
    • Home type: Condo
    • Architectural style: Colonial
    • Property subtype: Townhouse, Condominium
    • Attached to another structure: Yes
    Materials
    • Vinyl Siding
    • Roof: Asphalt,Fiberglass
    Condition
    • Year built: 2005
    Details
    • Warranty included: Yes

    Utilities & green energy

    • Sewer: Public Sewer
    • Water: Public

    Community & neighborhood

    Security
    • Security features: Smoke Detector(s)
    Community
    • Community features: Lake
    Location
    • Region: Streetsboro
    • Subdivision: Maplewood

    HOA & financial

    HOA
    • Has HOA: Yes
    • HOA fee: $210 monthly
    • Services included: Common Area Maintenance, Insurance, Maintenance Grounds, Other, Reserve Fund, Snow Removal
    • Association name: Maplewood Hoa

    Other

    Other facts
    • Listing terms: Cash,Conventional

    Price history

    DateEventPrice
    8/26/2025Sold$200,000+5.3%$146/sqft
    Source: MLS Now #5140713 Report a problem
    7/25/2025Pending sale$189,900$138/sqft
    Source: MLS Now #5140713 Report a problem
    7/22/2025Listed for sale$189,900+14.5%$138/sqft
    Source: MLS Now #5140713 Report a problem
    5/16/2022Sold$165,900-7.8%$121/sqft
    Source: MLS Now #4359649 Report a problem
    4/13/2022Pending sale$180,000$131/sqft
    Source: MLS Now #4359649 Report a problem
    3/31/2022Listed for sale$180,000+44%$131/sqft
    Source: MLS Now #4359649 Report a problem
    10/8/2019Sold$125,000$91/sqft
    Source: MLS Now #4115917 Report a problem
    9/6/2019Pending sale$125,000$91/sqft
    Source: Keller Williams Chervenic Rlty #4115917 Report a problem
    9/6/2019Listed for sale$125,000$91/sqft
    Source: Keller Williams Chervenic Rlty #4115917 Report a problem
    9/6/2019Pending sale$125,000$91/sqft
    Source: Keller Williams Chervenic Realty #4115917 Report a problem
    7/17/2019Listed for sale$125,000-3.1%$91/sqft
    Source: Keller Williams Chervenic Rlty #4115917 Report a problem
    12/22/2010Listing removed$129,000$94/sqft
    Source: ERA Lentz Associates, Inc. #2506360 Report a problem
    9/26/2010Listed for sale$129,000+16.2%$94/sqft
    Source: ERA Lentz Associates, Inc. #2506360 Report a problem
    9/3/2010Sold$111,000-0.9%$81/sqft
    Source: Public Record Report a problem
    7/17/2010Price change$112,000-1.8%$82/sqft
    Source: ERA Lentz Associates, Inc. #2506360 Report a problem
    6/22/2010Price change$114,000-4.9%$83/sqft
    Source: ERA Lentz Associates, Inc. #2506360 Report a problem
    4/4/2010Price change$119,900-4%$87/sqft
    Source: ERA Lentz Associates, Inc. #2506360 Report a problem
    1/9/2010Price change$124,900-3.2%$91/sqft
    Source: Lentz Associates, Inc. #2506360 Report a problem
    1/7/2010Price change$129,000+3.3%$94/sqft
    Source: RealEstateShows.com #2506360 Report a problem
    5/1/2009Price change$124,900-3.2%$91/sqft
    Source: ERA Lentz Associates, Inc. #2506360 Report a problem
    1/7/2009Price change$129,000-2.6%$94/sqft
    Source: ERA #2506360 Report a problem
    10/14/2008Price change$132,500-4%$97/sqft
    Source: Prudential Real Estate #1527631 Report a problem
    7/12/2008Listed for sale$138,000+8.5%$101/sqft
    Source: Prudential Real Estate #1527631 Report a problem
    8/26/2005Sold$127,200$93/sqft
    Source: Public Record Report a problem

    Public tax history

    YearProperty taxesTax assessment
    2025$2,368 +0.3%$57,160
    2024$2,362 +7.9%$57,160 +31.8%
    2023$2,189 -0.1%$43,370
    2022$2,192 -0.4%$43,370
    2021$2,200 +5.2%$43,370 +14.6%
    2020$2,092 -0.9%$37,840
    2019$2,112 +15.8%$37,840 +3%
    2018$1,824 $36,750
    2017$1,824 0%$36,750
    2016$1,824 -0.2%$36,750
    2015$1,827 -0.9%$36,750
    2014$1,843 +0.4%$36,750
    2013$1,836 +12%$36,750
    2012$1,639 +1.9%$36,750 -0.9%
    2011$1,609 -2.2%$37,100
    2010$1,646 +5.5%$37,100
    2009$1,560 $37,100
    2008$1,560 +613.7%$37,100
    2005$219 +1.1%--
    2004$216 +664.7%--
    2003$28 +8.4%--
    2002$26 -45.6%--
    2001$48 -2.9%--
    2000$49 --

    Find assessor info on the county website

    Neighborhood: 44241

    Nearby schools

    GreatSchools rating
    Schools provided by the listing agent
    • District: Streetsboro CSD - 6709

    Source: MLS Now. This data may not be complete. We recommend contacting the local school district to confirm school assignments for this home.

    Get a cash offer in 3 minutes
    Find out how much your home could sell for in as little as 3 minutes with a no-obligation cash offer.
    Estimated market value
    $212,100
    Get a cash offer in 3 minutes
    Find out how much your home could sell for in as little as 3 minutes with a no-obligation cash offer.
    Estimated market value
    $212,100