Skip main navigation
Off market
  • $1,589,800

    1617 Margaret Ridge Dr #33, Matthews, NC 28105

    4beds
    3,829sqft
    SingleFamily
    Built in 2020
    0.5 Acres Lot
    $1,589,800 Zestimate®
    $415/sqft
    $3,503 Estimated rent

    Home value

    $1,589,800

    $1.40M - $1.81M

    $3,503/mo

    Zestimate® history
    Loading
    Loading...

    Owner options

    List your home for rent

    $3,503/mo

    Rent Zestimate®

    Find your next renter with Zillow Rental Manager. Plus, with online applications, you can quickly screen prospective tenants – for free.

    Learn more

    $3,503/mo

    Rent Zestimate®

    Refinance and save

    $9,383/mo

    Est. payment

    Refinancing to a lower rate could help reduce your monthly payments and save thousands over the life of the loan.

    See today's rates

    $9,383/mo

    Est. payment

    Explore your selling options

    Work with a Zillow partner agent

    Leverage their expertise and Zillow's premium Showcase listings to get your home seen by more buyers.

    Get started

    List with your own agent

    Get your home in front of millions of buyers by listing it on Zillow.

    Learn how to do it

    Sell it yourself

    Take full control of how buyers see your home on Zillow by listing For Sale by Owner (FSBO).

    List your home

    What's special

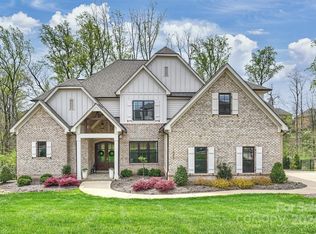
    Proposed Custom Home in Stevens Grove, a new in-fill neighborhood tucked in a highly desirable S.Charlotte area with top-rated schools! Luxury features including, custom cabinetry, premium stainless steal appliances package, granite counter tops, custom interior trim/moldings. Large open Family Room/Kitchen/Dining area. Executive Master Suite and Flex Room which can be used as Formal Dining, Office, Library on main level. Large drop-zone entry from garage with built-in lockers. Upstairs includes Guest Suite with private bath and 2 additional Bedrooms sharing a Jack-n-Jill bath, Home Office, Large Bonus and Loft. Lots of attic storage spaces as well. Spacious covered terrace and grilling porch. 3-Car Garage! Contact Builder directly to start customizing this great home!

    This property is off market, which means it's not currently listed for sale or rent on Zillow. This may be different from what's available on other websites or public sources.

    Facts & features

    Interior

    Bedrooms & bathrooms
    • Bedrooms: 4
    • Bathrooms: 4
    • Full bathrooms: 3
    • 1/2 bathrooms: 1
    Heating
    • Forced air, Gas
    Cooling
    • Central
    Appliances
    • Included: Garbage disposal
    • Laundry: Laundry Room, Gas Dryer Hookup, Main Level
    Features
    • Kitchen Island, Pantry, Walk-In Closet(s), Built-in Features, Tray Ceiling(s), Wired for Data, Open Floorplan, Walk-In Pantry, Cable Available
    • Basement: Crawl Space
    • Attic: Walk-In
    • Has fireplace: Yes
    • Fireplace features: Insert, Family Room, Gas Log, Natural Gas
    Interior area
    • Total interior livable area: 3,829 sqft
    • Finished area below ground: 0

    Property

    Parking
    • Total spaces: 3
    • Parking features: Garage - Attached
    Features
    • Exterior features: Brick
    Lot
    • Size: 0.50 Acres
    Details
    • Zoning: RES
    • Special conditions: Standard

    Construction

    Type & style
    • Home type: SingleFamily
    • Architectural style: Farmhouse
    Condition
    • Year built: 2020
    Details
    • Builder model: Custom Design
    • Builder name: Ashland Custom Homes

    Utilities & green energy

    • Water: City Water
    • Utilities for property: Cable Available

    Community & neighborhood

    Location
    • Region: Matthews

    HOA & financial

    HOA
    • Has HOA: Yes
    • HOA fee: $60 monthly

    Other

    Other facts
    • BuildingFeatures: DSL/Cable Available
    • Heating: Forced Air, Natural Gas, Zoned, Gas Water Heater
    • Zoning: RES
    • GarageYN: true
    • Appliances: Disposal, Gas Cooktop
    • AttachedGarageYN: true
    • HeatingYN: true
    • Utilities: Cable Available
    • CoolingYN: true
    • FireplaceYN: 1
    • NewConstructionYN: 1
    • FireplaceFeatures: Insert, Family Room, Gas Log, Natural Gas
    • RoomsTotal: 2
    • CurrentFinancing: Conventional, Cash, Construction/Perm Loan
    • ArchitecturalStyle: Farmhouse
    • InteriorFeatures: Kitchen Island, Pantry, Walk-In Closet(s), Built-in Features, Tray Ceiling(s), Wired for Data, Open Floorplan, Walk-In Pantry, Cable Available
    • OpenParkingSpaces: 0
    • SpecialListingConditions: Standard
    • Basement: Crawl Space
    • FarmLandAreaUnits: Square Feet
    • CoveredSpaces: 3
    • BuilderModel: Custom Design
    • LaundryFeatures: Laundry Room, Gas Dryer Hookup, Main Level
    • Cooling: Zoned
    • ParkingFeatures: Attached Garage, Garage Door Opener, Concrete, Keypad Entry, Garage - 3 Car
    • BelowGradeFinishedArea: 0
    • Attic: Walk-In
    • WaterSource: City Water
    • ConstructionMaterials: Brick Veneer Full, Hardboard Siding
    • StructureType: Site Built
    • RoadResponsibility: Privately Maintained Road or Maintenance Agreement
    • AssociationPhone: 7043770114
    • AssociationName: Hawthorne
    • BuilderName: Ashland Custom Homes
    • MlsStatus: Under Contract-Show

    Price history

    DateEventPrice
    4/7/2020Listing removed$1,098,000$287/sqft
    Source: Carolina Home Buyers Realty #3561915 Report a problem
    12/4/2019Pending sale$1,098,000$287/sqft
    Source: Carolina Home Buyers Realty #3561915 Report a problem
    10/22/2019Listed for sale$1,098,000$287/sqft
    Source: Carolina Home Buyers Realty #3561915 Report a problem

    Public tax history

    Tax history is unavailable.

    Neighborhood: 28105

    Nearby schools

    GreatSchools rating
    Schools provided by the listing agent
    • Middle: South Charlotte
    • High: Providence

    Source: The MLS. This data may not be complete. We recommend contacting the local school district to confirm school assignments for this home.

    Get a cash offer in 3 minutes
    Find out how much your home could sell for in as little as 3 minutes with a no-obligation cash offer.
    Estimated market value
    $1,589,800
    Get a cash offer in 3 minutes
    Find out how much your home could sell for in as little as 3 minutes with a no-obligation cash offer.
    Estimated market value
    $1,589,800