Skip main navigation
Sold for $680,500
  • $680,500

    1617 MARINA LAKE DR, KISSIMMEE, FL 34744

    4beds
    3,140sqft
    Single Family Residence
    Built in 2004
    0.36 Acres Lot
    $670,100 Zestimate®
    $217/sqft
    $3,620 Estimated rent

    Home value

    $670,100

    $637,000 - $704,000

    $3,620/mo

    Zestimate® history
    Loading
    Loading...

    Owner options

    List your home for rent

    $3,620/mo

    Rent Zestimate®

    Find your next renter with Zillow Rental Manager. Plus, with online applications, you can quickly screen prospective tenants – for free.

    Learn more

    $3,620/mo

    Rent Zestimate®

    Refinance and save

    $4,611/mo

    Est. payment

    Refinancing to a lower rate could help reduce your monthly payments and save thousands over the life of the loan.

    See today's rates

    $4,611/mo

    Est. payment

    Explore your selling options

    Work with a Zillow partner agent

    Leverage their expertise and Zillow's premium Showcase listings to get your home seen by more buyers.

    Get started

    List with your own agent

    Get your home in front of millions of buyers by listing it on Zillow.

    Learn how to do it

    Sell it yourself

    Take full control of how buyers see your home on Zillow by listing For Sale by Owner (FSBO).

    List your home

    What's special

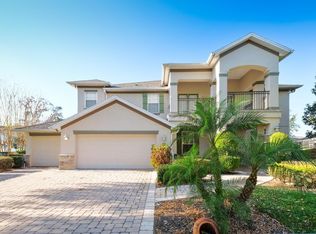
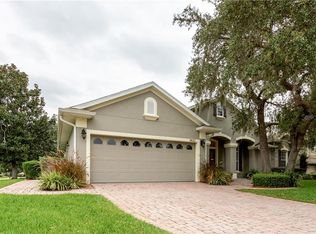
    Stop the car and come check out this gorgeous home! As you approach the property, you'll be greeted by the charming brick pavers that lead you to the entrance. Step into the beautifully landscaped yard, where you'll find an oasis of serenity and privacy. This 4/4 home sprawls over a .36-acre lot within a refined gated community, offering an ambiance of unparalleled allure. Step outside to discover a tranquil private pool, set against the backdrop of meticulously laid brick pavers, and kept inviting year-round with an electric pool heater, all secured within a screened enclosure for ultimate privacy and enjoyment. Anticipation builds with the home's forthcoming roof replacement in 2024, ensuring peace of mind for years to come. This stunning home comes with stainless steel appliances and granite countertops adorning a kitchen designed to inspire culinary excellence. Architectural brilliance shines through tray ceilings and crown molding, enhancing the aesthetic. Beyond aesthetics, the home is a model of efficiency, boasting a central vacuum system, energy-saving solar panels, surround sound throughout and a comprehensive sprinkler system, ensuring both convenience and sustainability. You will also notice the gas fireplace perfect for those cozy cold nights. Entertainment and relaxation find their place in the bonus room featuring a bar top, full bath, and sink, creating a versatile environment for gatherings or a private retreat. Unwind in the master suite, where luxury meets tranquility with a garden tub, custom walk-in closet, and a water softener to elevate your comfort. The residence rounds out its offerings with exquisite wood flooring, travertine tile, and blinds, encapsulating luxury living in every detail. Within minutes from downtown Kissimmee and St. Cloud, restaurants, parks and turnpike. Florida beaches on both sides along with easy access to Disney and other theme parks. Don't miss out on this great opportunity to own your own private oasis. <iframe width="560" height="315" src="https://www.youtube.com/embed/gsk1kxvMcm8?si=BZMy565YtoX8CTbL" title="YouTube video player" frameborder="0" allow="accelerometer; autoplay; clipboard-write; encrypted-media; gyroscope; picture-in-picture; web-share" referrerpolicy="strict-origin-when-cross-origin" allowfullscreen></iframe>

    Zillow last checked:

    Listing updated:

    Listed by:

    Stephanie Peterson, PA 407-709-1260,

    TIE TEAM REALTY LLC 321-805-4392

    Bought with:

    Lucy Yip, 3221660

    CENTURY 21 CARIOTI

    Source: Stellar MLS,MLS#: S5104995MLS LogoOriginating MLS: Osceola

    Facts & features

    Interior

    Bedrooms & bathrooms
    • Bedrooms: 4
    • Bathrooms: 4
    • Full bathrooms: 4
    Rooms
    • Room types: Bonus Room
    Primary bedroom
    • Description: Room1
    • Features: Walk-In Closet(s)
    • Level: First
    • Dimensions: 14.8x18
    Bedroom 2
    • Description: Room7
    • Features: Coat Closet
    • Level: First
    • Dimensions: 11x13
    Bedroom 3
    • Description: Room8
    • Features: Coat Closet
    • Level: First
    • Dimensions: 11.2x13
    Bedroom 4
    • Description: Room9
    • Features: Coat Closet
    • Level: First
    • Dimensions: 11.8x13
    Primary bathroom
    • Description: Room2
    • Level: First
    • Dimensions: 15x8.8
    Bonus room
    • Description: Room3
    • Features: No Closet
    • Level: Second
    • Dimensions: 21x31
    Dining room
    • Description: Room5
    • Level: First
    • Dimensions: 14x11
    Kitchen
    • Description: Room6
    • Level: First
    • Dimensions: 14x9
    Living room
    • Description: Room4
    • Level: First
    • Dimensions: 12x11.4
    Heating
    • Central
    Cooling
    • Central Air
    Appliances
    • Included: Dishwasher, Microwave, Range, Refrigerator, Water Softener
    • Laundry: Inside, Laundry Room
    Features
    • Built-in Features, Ceiling Fan(s), Central Vacuum, Crown Molding, Eating Space In Kitchen, High Ceilings, Primary Bedroom Main Floor, Tray Ceiling(s), Walk-In Closet(s)
    • Flooring: Carpet, Luxury Vinyl, Travertine
    • Doors: French Doors, Outdoor Kitchen
    • Windows: Blinds, Double Pane Windows
    • Has fireplace: Yes
    Interior area
    • Total structure area: 401
    • Total interior livable area: 3,140 sqft

    Property

    Parking
    • Total spaces: 2
    • Parking features: Driveway, Garage Door Opener, Oversized
    • Attached garage spaces: 2
    • Has uncovered spaces: Yes
    Features
    • Levels: Two
    • Stories: 2
    • Patio & porch: Covered, Rear Porch, Screened
    • Exterior features: Irrigation System, Lighting, Outdoor Kitchen, Private Mailbox
    • Has private pool: Yes
    • Pool features: Heated, In Ground, Lighting, Screen Enclosure
    • Has spa: Yes
    • Spa features: In Ground
    • Fencing: Chain Link,Fenced
    Lot
    • Size: 0.36 Acres
    • Features: Landscaped, Sidewalk
    • Residential vegetation: Trees/Landscaped
    Details
    • Parcel number: 352529257400010280
    • Zoning: ORS1
    • Special conditions: None

    Construction

    Type & style
    • Home type: SingleFamily
    • Property subtype: Single Family Residence
    Materials
    • Concrete
    • Foundation: Slab
    • Roof: Shingle
    Condition
    • New construction: No
    • Year built: 2004

    Utilities & green energy

    • Electric: Photovoltaics Seller Owned
    • Sewer: Public Sewer
    • Water: Public
    • Utilities for property: Public

    Community & HOA

    Community
    • Security: Gated Community, Security System Owned, Smoke Detector(s)
    • Pet fee: $0 monthly
    • Subdivision: ASHLEY COVE UNIT 1
    HOA
    • Has HOA: Yes
    • HOA fee: $75 monthly
    • HOA name: Maria Miller
    • HOA phone: 407-846-6323
    Location
    • Region: Kissimmee

    Financial & listing details

    • Price per square foot: $217/sqft
    • Tax assessed value: $529,700
    • Annual tax amount: $4,936
    • Date on market: 5/16/2024
    • Cumulative days on market: 7 days
    • Listing terms: Cash,Conventional,FHA,VA Loan
    • Ownership: Fee Simple
    • Total actual rent: 0
    • Road surface type: Paved

    Price history

    DateEventPrice
    7/15/2024Sold$680,500$217/sqft
    Source: Stellar MLS #S5104995 Report a problem
    5/24/2024Pending sale$680,500$217/sqft
    Source: Stellar MLS #S5104995 Report a problem
    5/16/2024Listed for sale$680,500+68%$217/sqft
    Source: Stellar MLS #S5104995 Report a problem
    6/2/2017Sold$405,000-2.4%$129/sqft
    Source: Public Record Report a problem
    3/27/2017Price change$414,900-1%$132/sqft
    Source: DAVIS REAL ESTATE GROUP #S4834710 Report a problem
    3/14/2017Price change$418,900-0.2%$133/sqft
    Source: DAVIS REAL ESTATE GROUP #S4834710 Report a problem
    2/15/2017Price change$419,900-1.2%$134/sqft
    Source: DAVIS REAL ESTATE GROUP #S4834710 Report a problem
    1/10/2017Price change$424,900-1.2%$135/sqft
    Source: DAVIS REAL ESTATE GROUP #S4834710 Report a problem
    8/11/2016Listed for sale$429,900+795.6%$137/sqft
    Source: DAVIS REAL ESTATE GROUP #S4834710 Report a problem
    1/29/2004Sold$48,000$15/sqft
    Source: Public Record Report a problem

    Public tax history

    YearProperty taxesTax assessment
    2025$7,485 +42.7%$529,700 +1%
    2024$5,247 +2.1%$524,300 +4.3%
    2023$5,142 +3.8%$502,500 +20.3%
    2022$4,952 +0.5%$417,600 +21.3%
    2021$4,925 +1.2%$344,400 +1.8%
    2020$4,867 -6.9%$338,200 +6%
    2019$5,225 $319,200 +2.7%
    2018$5,225 +2.9%$310,700 +4%
    2017$5,079 +15.2%$298,817 +2.1%
    2016$4,409 +1.2%$292,671 +0.7%
    2015$4,355 -1.5%$290,637 +0.8%
    2014$4,421 $288,331 +2.4%
    2013-- $281,607 +1.7%
    2012-- $276,900 -3%
    2011-- $285,500 -2.3%
    2010-- $292,200 -9.3%
    2009-- $322,000 -21.4%
    2008-- $409,500 -3.4%
    2007-- $423,900 +11.2%
    2006-- $381,300 +27.5%
    2005-- $299,100
    Find assessor info on the county website

    Neighborhood: 34744

    Nearby schools

    GreatSchools rating
    Get a cash offer in 3 minutes
    Find out how much your home could sell for in as little as 3 minutes with a no-obligation cash offer.
    Estimated market value
    $670,100
    Get a cash offer in 3 minutes
    Find out how much your home could sell for in as little as 3 minutes with a no-obligation cash offer.
    Estimated market value
    $670,100