SINGLE-STORY CHARMER tucked away on a quiet interior lot beneath a canopy of mature trees! This 3-bedroom, 2-bath home blends comfort and character in a peaceful setting. The thoughtfully designed split floor plan ensures privacy, with the spacious primary suite tucked away to create a true retreat. You’ll love the OVERSIZED bedroom with its own sitting area—perfect for morning coffee, a quiet reading nook, or winding down with a nightcap. Anchored by a cozy fireplace, the living room offers a welcoming space to relax or gather with friends. Plantation shutters throughout the home allow for abundant natural light during the day and provide privacy when you need it. The secondary bedrooms are generously sized and share a full bath. Step outside to a delightful backyard sanctuary featuring multiple sitting areas, ideal for enjoying a quiet evening or hosting weekend get-togethers. Towering trees provide ample shade and add to the inviting, tranquil vibe. Recent updates include an expanded patio, fresh interior and exterior paint, updated range and microwave, and new fence paint. Refrigerator, washer, and dryer convey with the home. With its serene setting, established neighborhood, and sought-after school district, this home is truly a rare find!
Sold
Price Unknown
1617 Matterhorn Way, Lewisville, TX 75077
3beds
1,748sqft
Single Family Residence
Built in 1997
5,314 Square Feet Lot
$404,200 Zestimate®
$--/sqft
$2,308 Estimated rent
Home value
$404,200
$380,000 - $428,000
$2,308/mo
Zestimate® history
Owner options
List your home for rent
$2,308/mo
Rent Zestimate®
Find your next renter with Zillow Rental Manager. Plus, with online applications, you can quickly screen prospective tenants – for free.
$2,308/mo
Rent Zestimate®
Refinance and save
Refinancing to a lower rate could help reduce your monthly payments and save thousands over the life of the loan.
Explore your selling options
Work with a Zillow partner agent
Leverage their expertise and Zillow's premium Showcase listings to get your home seen by more buyers.
Get startedList with your own agent
Get your home in front of millions of buyers by listing it on Zillow.
Learn how to do itSell it yourself
Take full control of how buyers see your home on Zillow by listing For Sale by Owner (FSBO).
List your homeWhat's special
Cozy fireplaceTowering treesSplit floor planDelightful backyard sanctuarySitting areaMultiple sitting areasMature trees
Zillow last checked:
Listing updated:
Listed by:
Betsy Daniel 0747242 214-577-4442,
Ebby Halliday, REALTORS 972-539-3000
Bought with:
Brandon Green
Greenhouse Texas Real Estate
Source: NTREIS,MLS#: 20985947
Facts & features
Interior
Bedrooms & bathrooms
- Bedrooms: 3
- Bathrooms: 2
- Full bathrooms: 2
Primary bedroom
- Features: Ceiling Fan(s), En Suite Bathroom, Sitting Area in Primary
- Level: First
- Dimensions: 18 x 15
Bedroom
- Features: Ceiling Fan(s), Split Bedrooms
- Level: First
- Dimensions: 12 x 10
Bedroom
- Features: Ceiling Fan(s), Split Bedrooms, Walk-In Closet(s)
- Level: First
- Dimensions: 11 x 9
Primary bathroom
- Features: Built-in Features, Dual Sinks, En Suite Bathroom, Garden Tub/Roman Tub, Separate Shower
- Level: First
- Dimensions: 12 x 9
Dining room
- Level: First
- Dimensions: 10 x 10
Other
- Features: Built-in Features
- Level: First
- Dimensions: 9 x 5
Kitchen
- Features: Built-in Features, Eat-in Kitchen, Granite Counters, Pantry
- Level: First
- Dimensions: 16 x 10
Living room
- Features: Built-in Features, Ceiling Fan(s), Fireplace
- Level: First
- Dimensions: 18 x 15
Utility room
- Features: Utility Room
- Level: First
- Dimensions: 5 x 5
Heating
- Central
Cooling
- Central Air, Ceiling Fan(s), Electric
Appliances
- Included: Dryer, Dishwasher, Gas Cooktop, Disposal, Gas Oven, Microwave, Refrigerator, Washer
- Laundry: Washer Hookup, Electric Dryer Hookup, Laundry in Utility Room
Features
- Built-in Features, Decorative/Designer Lighting Fixtures, Double Vanity, Eat-in Kitchen, Granite Counters, High Speed Internet, Open Floorplan, Pantry, Cable TV
- Flooring: Luxury Vinyl Plank, Tile
- Windows: Skylight(s), Shutters, Window Coverings
- Has basement: No
- Number of fireplaces: 1
- Fireplace features: Gas
Interior area
- Total interior livable area: 1,748 sqft
Property
Parking
- Total spaces: 2
- Parking features: Alley Access, Door-Multi, Driveway, Garage, Garage Door Opener, Garage Faces Rear
- Attached garage spaces: 2
- Has uncovered spaces: Yes
Features
- Levels: One
- Stories: 1
- Patio & porch: Patio, Side Porch, Covered
- Exterior features: Lighting, Private Yard, Rain Gutters
- Pool features: None
- Fencing: Wood
Lot
- Size: 5,314 Square Feet
- Features: Interior Lot, Landscaped, Sprinkler System, Few Trees
Details
- Parcel number: R183667
Construction
Type & style
- Home type: SingleFamily
- Architectural style: Traditional,Detached
- Property subtype: Single Family Residence
Materials
- Brick
- Foundation: Slab
- Roof: Composition
Condition
- Year built: 1997
Utilities & green energy
- Sewer: Public Sewer
- Water: Public
- Utilities for property: Sewer Available, Water Available, Cable Available
Community & HOA
Community
- Features: Curbs, Sidewalks
- Security: Security System
- Subdivision: Garden Oak Estates Ph 2
HOA
- Has HOA: No
Location
- Region: Lewisville
Financial & listing details
- Tax assessed value: $404,255
- Annual tax amount: $6,653
- Date on market: 7/3/2025
- Cumulative days on market: 14 days
- Listing terms: Cash,Conventional,FHA,VA Loan
Price history
| Date | Event | Price |
|---|---|---|
| 8/15/2025 | Sold | -- |
Source: NTREIS #20985947 Report a problem | ||
| 7/25/2025 | Pending sale | $415,000$237/sqft |
Source: NTREIS #20985947 Report a problem | ||
| 7/17/2025 | Contingent | $415,000$237/sqft |
Source: NTREIS #20985947 Report a problem | ||
| 7/3/2025 | Listed for sale | $415,000+7.8%$237/sqft |
Source: NTREIS #20985947 Report a problem | ||
| 7/17/2023 | Sold | -- |
Source: NTREIS #20353915 Report a problem | ||
| 7/3/2023 | Pending sale | $385,000$220/sqft |
Source: NTREIS #20353915 Report a problem | ||
| 6/28/2023 | Contingent | $385,000$220/sqft |
Source: NTREIS #20353915 Report a problem | ||
| 6/24/2023 | Listed for sale | $385,000$220/sqft |
Source: NTREIS #20353915 Report a problem | ||
| 6/17/2023 | Contingent | $385,000$220/sqft |
Source: NTREIS #20353915 Report a problem | ||
| 6/15/2023 | Listed for sale | $385,000+120%$220/sqft |
Source: NTREIS #20353915 Report a problem | ||
| 10/22/2012 | Sold | -- |
Source: Agent Provided Report a problem | ||
| 7/21/2012 | Price change | $175,000-2.8%$100/sqft |
Source: Sackborn Corp, LLC #11785566 Report a problem | ||
| 6/10/2012 | Listed for sale | $180,000$103/sqft |
Source: Sackborn Corp, LLC #11785566 Report a problem | ||
Public tax history
| Year | Property taxes | Tax assessment |
|---|---|---|
| 2025 | $3,501 -36.6% | $404,255 +5% |
| 2024 | $5,526 +84% | $385,000 +17.8% |
| 2023 | $3,003 -32.9% | $326,774 +10% |
| 2022 | $4,477 -0.5% | $297,067 +10% |
| 2021 | $4,497 -6.1% | $270,061 +6% |
| 2020 | $4,788 -0.7% | $254,827 -0.9% |
| 2019 | $4,823 +3.6% | $257,094 +6.2% |
| 2018 | $4,657 +19.4% | $242,059 +9% |
| 2017 | $3,900 | $222,156 +9.9% |
| 2016 | $3,900 +10.5% | $202,198 +10% |
| 2015 | $3,529 | $183,816 +7.1% |
| 2014 | $3,529 | $171,612 +5.2% |
| 2013 | $3,529 | $163,116 +4.2% |
| 2012 | -- | $156,588 -0.9% |
| 2011 | -- | $158,000 -0.4% |
| 2010 | -- | $158,682 +1.2% |
| 2009 | -- | $156,829 -0.8% |
| 2007 | $2,868 -3.6% | $158,024 +2.1% |
| 2006 | $2,974 +0.1% | $154,710 +0.1% |
| 2005 | $2,971 | $154,503 +4% |
| 2004 | -- | $148,520 -4.6% |
| 2003 | -- | $155,627 +1.2% |
| 2002 | -- | $153,747 +7.1% |
| 2001 | -- | $143,611 |
Find assessor info on the county website
Neighborhood: Garden Oak Estates
Nearby homes
- $374,5004 bd2 ba1.7k sqft1613 Matterhorn Way, Lewisville, TX 75077Off Market
- $376,9003 bd2 ba1.7k sqft1621 Matterhorn Way, Lewisville, TX 75077Off Market
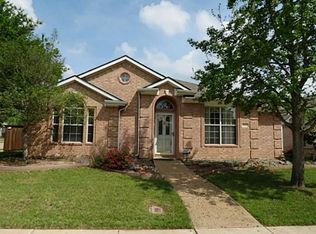
- $--3 bd3 ba2k sqft1609 Matterhorn Way, Lewisville, TX 75077Sold

- $407,1004 bd2 ba2.2k sqft1608 Nightingale Dr, Lewisville, TX 75077Off Market
- $363,5003 bd2 ba1.7k sqft1604 Nightingale Dr, Lewisville, TX 75077Off Market
- $391,1003 bd2 ba1.9k sqft1612 Nightingale Dr, Lewisville, TX 75077Off Market
- $374,3003 bd2 ba1.7k sqft1612 Matterhorn Way, Lewisville, TX 75077Off Market
- $358,7003 bd2 ba1.7k sqft1616 Matterhorn Way, Lewisville, TX 75077Off Market
Nearby schools
GreatSchools rating
- 7/10Valley Ridge Elementary SchoolGrades: PK-5Distance: 0.2 mi
- 2/10Huffines Middle SchoolGrades: 6-8Distance: 0.8 mi
- 3/10Lewisville High SchoolGrades: 9-12Distance: 2.2 mi
Schools provided by the listing agent
- Elementary: Valley Ridge
- Middle: Huffines
- High: Lewisville
- District: Lewisville ISD
Source: NTREIS. This data may not be complete. We recommend contacting the local school district to confirm school assignments for this home.
Get a cash offer in 3 minutes
Find out how much your home could sell for in as little as 3 minutes with a no-obligation cash offer.
Estimated market value
$404,200
Get a cash offer in 3 minutes
Find out how much your home could sell for in as little as 3 minutes with a no-obligation cash offer.
Estimated market value
$404,200
- Texas
- Denton County
- Lewisville
- 75077
- Garden Oak Estates
- 1617 Matterhorn Way
Nearby cities
Nearby neighborhoods
Nearby zip codes
Other Lewisville Topics
