Wow, this home is truly amazing! Welcome to 1617 Millrace St NW, Massillon, OH 44647, where every space has been thoughtfully designed for comfort, style, and unforgettable moments. From the moment you step inside, you’ll feel the warmth of natural light streaming through every window, highlighting the home’s welcoming charm and open flow — perfect for everyday living or entertaining your favorite people.
The main floor offers a bright foyer and mudroom, a convenient half bath, and a spacious living room with luxury vinyl flooring, a cozy gas fireplace, window treatments, and a TV mount already in place. The eat-in kitchen is both beautiful and functional, complete with a pantry, matching LG appliances — including a dishwasher, double oven, microwave, and refrigerator — and plenty of space to gather. Just beyond, the sunroom invites you to slow down, sip your morning coffee, and take in the view of your backyard sanctuary.
Step outside and discover your personal paradise — a heated saltwater pool (3 ft to 7 ft) with a gazebo for shaded relaxation, a matching outbuilding, and stunning landscaping accented by meticulous concrete work. It’s the perfect setting for summer barbecues, pool parties, or peaceful evenings under the stars.
Upstairs, you’ll find three comfortable bedrooms and two full bathrooms, including a primary suite with a walk-in closet, plus a dedicated office space for working from home or pursuing your passions.
The partially finished basement with carpet makes an excellent game room or bonus space, while still offering tons of storage, a sump pump, and newer front-loading washer and dryer. This home comes with peace of mind thanks to thoughtful updates — furnace (2023), AC (2023), HWT (installed 2023).
The garage is just as impressive, with water, electric, a drain, and built-in storage. Every detail of this home has been planned for convenience and comfort — all that’s left to do is move in and start making memories.
Closed
$342,500
1617 Millrace St NW, Massillon, OH 44647
3beds
2,150sqft
Single Family Residence
Built in 2010
0.28 Acres Lot
$368,100 Zestimate®
$159/sqft
$2,896 Estimated rent
Home value
$368,100
$350,000 - $387,000
$2,896/mo
Zestimate® history
Owner options
List your home for rent
$2,896/mo
Rent Zestimate®
Find your next renter with Zillow Rental Manager. Plus, with online applications, you can quickly screen prospective tenants – for free.
$2,896/mo
Rent Zestimate®
Refinance and save
$2,239/mo
Est. payment
Refinancing to a lower rate could help reduce your monthly payments and save thousands over the life of the loan.
$2,239/mo
Est. payment
Explore your selling options
Work with a Zillow partner agent
Leverage their expertise and Zillow's premium Showcase listings to get your home seen by more buyers.
Get startedList with your own agent
Get your home in front of millions of buyers by listing it on Zillow.
Learn how to do itSell it yourself
Take full control of how buyers see your home on Zillow by listing For Sale by Owner (FSBO).
List your homeWhat's special
Stunning landscapingHeated saltwater poolPersonal paradisePartially finished basementDedicated office spaceGame roomPrimary suite
Zillow last checked:
Listing updated:
Listed by:
Tera M Svetlik 330-472-9661 terasvetlik@kw.com,
Keller Williams Legacy Group Realty,
Michael Svetlik 330-329-0699,
Keller Williams Legacy Group Realty
Bought with:
Jeff Tyger, 2021004407
EXP Realty, LLC.
Source: MLS Now,MLS#: 5148287 Originating MLS: Stark Trumbull Area REALTORS
Originating MLS: Stark Trumbull Area REALTORSFacts & features
Interior
Bedrooms & bathrooms
- Bedrooms: 3
- Bathrooms: 3
- Full bathrooms: 2
- 1/2 bathrooms: 1
- Main level bathrooms: 1
Primary bedroom
- Description: Walk-in closet, 7'x7',Flooring: Carpet
- Level: Second
- Dimensions: 19 x 12
Bedroom
- Description: Flooring: Carpet
- Level: Second
- Dimensions: 11 x 10
Bedroom
- Description: Flooring: Carpet
- Level: Second
- Dimensions: 16 x 12
Primary bathroom
- Description: Flooring: Laminate
- Level: Second
- Dimensions: 10 x 4
Bathroom
- Description: Flooring: Laminate,Luxury Vinyl Tile
- Level: Second
- Dimensions: 7 x 4
Bathroom
- Description: Flooring: Linoleum
- Level: First
- Dimensions: 6 x 2
Bonus room
- Description: Flooring: Carpet
- Level: Lower
- Dimensions: 26 x 15
Eat in kitchen
- Description: Flooring: Wood
- Features: Chandelier, Granite Counters
- Level: First
- Dimensions: 17 x 13
Living room
- Description: Flooring: Luxury Vinyl Tile
- Features: Fireplace
- Level: First
- Dimensions: 16 x 13
Office
- Description: Flooring: Carpet
- Level: Second
- Dimensions: 7 x 7
Sunroom
- Description: Flooring: Wood
- Features: Cathedral Ceiling(s)
- Level: First
- Dimensions: 11 x 9
Heating
- Forced Air, Fireplace(s), Gas
Cooling
- Central Air, Ceiling Fan(s), Window Unit(s)
Appliances
- Included: Dryer, Dishwasher, Microwave, Range, Refrigerator, Washer
- Laundry: In Basement
Features
- Ceiling Fan(s)
- Windows: Insulated Windows
- Basement: Partially Finished,Sump Pump
- Number of fireplaces: 1
- Fireplace features: Living Room, Gas
Interior area
- Total structure area: 2,150
- Total interior livable area: 2,150 sqft
- Finished area above ground: 1,800
- Finished area below ground: 350
Property
Parking
- Total spaces: 2
- Parking features: Attached, Concrete, Drain, Driveway, Electricity, Garage
- Attached garage spaces: 2
Features
- Levels: Two
- Stories: 2
- Patio & porch: Patio
- Exterior features: Storage
- Has private pool: Yes
- Pool features: Heated, In Ground, Outdoor Pool, Salt Water
- Fencing: Back Yard,Full
Lot
- Size: 0.28 Acres
- Features: Back Yard, Front Yard
Details
- Additional structures: Gazebo, Outbuilding
- Parcel number: 00504852
- Special conditions: Standard
Construction
Type & style
- Home type: SingleFamily
- Architectural style: Colonial
- Property subtype: Single Family Residence
Materials
- Vinyl Siding
- Roof: Shingle
Condition
- Year built: 2010
Utilities & green energy
- Sewer: Public Sewer
- Water: Public
Green energy
- Energy efficient items: Appliances, HVAC, Insulation
Community & HOA
HOA
- Has HOA: No
Location
- Region: Massillon
Financial & listing details
- Price per square foot: $159/sqft
- Tax assessed value: $335,800
- Annual tax amount: $4,038
- Date on market: 8/14/2025
- Cumulative days on market: 5 days
- Listing terms: Cash,Conventional,FHA,VA Loan
Price history
| Date | Event | Price |
|---|---|---|
| 9/18/2025 | Sold | $342,500+7.1%$159/sqft |
Source:  MLS Now #5148287 Report a problem MLS Now #5148287 Report a problem | ||
| 8/19/2025 | Pending sale | $319,900$149/sqft |
Source: MLS Now #5148287 Report a problem | ||
| 8/14/2025 | Listed for sale | $319,900+66.6%$149/sqft |
Source: MLS Now #5148287 Report a problem | ||
| 12/20/2017 | Sold | $192,000-3.5%$89/sqft |
Source: MLS Now #3936608 Report a problem | ||
| 11/20/2017 | Pending sale | $199,000$93/sqft |
Source: DeHOFF REALTORS #3936608 Report a problem | ||
| 9/11/2017 | Price change | $199,000-4.8%$93/sqft |
Source: DeHOFF REALTORS #3936608 Report a problem | ||
| 8/31/2017 | Listed for sale | $209,000+28.9%$97/sqft |
Source: DeHOFF REALTORS #3936608 Report a problem | ||
| 8/16/2010 | Sold | $162,200+440.7%$75/sqft |
Source: Public Record Report a problem | ||
| 6/10/2010 | Sold | $30,000$14/sqft |
Source: Public Record Report a problem | ||
Public tax history
| Year | Property taxes | Tax assessment |
|---|---|---|
| 2024 | $4,037 +30% | $117,530 +43% |
| 2023 | $3,106 +0.2% | $82,190 |
| 2022 | $3,100 -1.5% | $82,190 |
| 2021 | $3,146 +20.7% | $82,190 +15.2% |
| 2020 | $2,607 | $71,330 +7.2% |
| 2019 | $2,607 | $66,540 |
| 2018 | $2,607 +115.9% | $66,540 +13.4% |
| 2017 | $1,207 -50.6% | $58,700 |
| 2016 | $2,443 -1.2% | $58,700 |
| 2015 | $2,472 | $58,700 +15.6% |
| 2014 | $2,472 +124.9% | $50,760 +3.5% |
| 2013 | $1,099 | $49,040 +13.6% |
| 2012 | -- | $43,160 -13.5% |
| 2011 | -- | $49,880 |
Find assessor info on the county website
Neighborhood: 44647
Nearby homes
- $392,5003 bd3 ba2.9k sqft1641 Millrace St NW, Massillon, OH 44647Sold
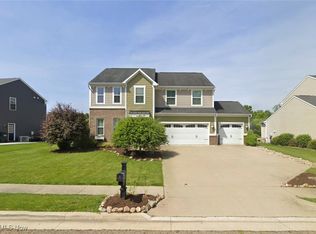
- $350,1004 bd4 ba2.2k sqft1591 Millrace St NW, Massillon, OH 44647Off Market

- $390,0003 bd2 ba2.9k sqft1632 Millrace St NW, Massillon, OH 44647Off Market
- $366,4003 bd2 ba2.3k sqft1604 Millrace St NW, Massillon, OH 44647Off Market
- $414,5004 bd3 ba2.4k sqft4540 Woodstone Ave NW, Massillon, OH 44647Off Market
- $351,2003 bd2 ba2.1k sqft1653 Millrace St NW, Massillon, OH 44647Off Market
- $313,6000.401 Acres1575 Millrace St NW, Massillon, OH 44647Off Market
- $332,3003 bd3 ba1.8k sqft1648 Millrace St NW, Massillon, OH 44647Off Market
Nearby schools
GreatSchools rating
- 7/10Tuslaw Elementary SchoolGrades: K-4Distance: 0.4 mi
- 7/10Tuslaw Middle SchoolGrades: 5-8Distance: 0.5 mi
- 7/10Tuslaw High SchoolGrades: 9-12Distance: 0.5 mi
Schools provided by the listing agent
- District: Tuslaw LSD - 7617
Source: MLS Now. This data may not be complete. We recommend contacting the local school district to confirm school assignments for this home.
Get a cash offer in 3 minutes
Find out how much your home could sell for in as little as 3 minutes with a no-obligation cash offer.
Estimated market value
$368,100
Get a cash offer in 3 minutes
Find out how much your home could sell for in as little as 3 minutes with a no-obligation cash offer.
Estimated market value
$368,100
- Ohio
- Stark County
- Massillon
- 44647
- 1617 Millrace St NW
Nearby cities
Nearby zip codes
Other Massillon Topics
