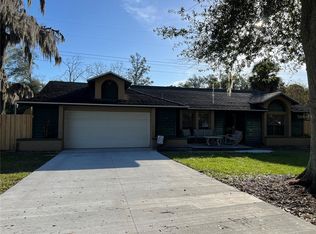
Come home to this stunning private half-acre estate with no rear neighbors and the convenience of no HOA! This property boasts designer touches throughout. A new metal roof (2024), and a new AC system (2024) will ensure modern comfort and peace of mind. Highlights include: Designer kitchen and bathrooms with high-end, all-wood cabinetry and soft-close drawers and doors An expansive primary suite with a bonus room—perfect for a nursery, office, or your own private sitting room! Fresh exterior and interior paint 5" wood baseboards for a clean, modern finish Luxury vinyl plank flooring throughout for beauty and durability Step outside to your emense covered patio welcoming you to your own backyard oasis, complete with a sprawling area perfect for gatherings and a cozy firepit. This estate offers the perfect balance of tranquility, convenience, and style. This move-in ready home is truly one of a kind — don’t miss your chance to own a completely updated retreat in Greenacre Estates, without the restrictions of an HOA! Call for your private showing today!
Sold for $485,900
$485,900
1617 MINK DRIVE, APOPKA, FL 32703
3beds
2,182sqft
Single Family Residence
Built in 1983
0.5 Acres Lot
$-- Zestimate®
$223/sqft
$2,536 Estimated rent
Home value
Not available
Estimated sales range
Not available
$2,536/mo
Zestimate® history
Owner options
List your home for rent
$2,536/mo
Rent Zestimate®
Find your next renter with Zillow Rental Manager. Plus, with online applications, you can quickly screen prospective tenants – for free.
$2,536/mo
Rent Zestimate®
Refinance and save
$3,527/mo
Est. payment
Refinancing to a lower rate could help reduce your monthly payments and save thousands over the life of the loan.
$3,527/mo
Est. payment
Explore your selling options
Work with a Zillow partner agent
Leverage their expertise and Zillow's premium Showcase listings to get your home seen by more buyers.
Get startedList with your own agent
Get your home in front of millions of buyers by listing it on Zillow.
Learn how to do itSell it yourself
Take full control of how buyers see your home on Zillow by listing For Sale by Owner (FSBO).
List your homeWhat's special
Bonus roomNew metal roofBackyard oasisNew ac systemExpansive primary suitePrivate half-acre estateDesigner kitchen
Zillow last checked:
Listing updated:
Listed by:
Lisa Foster 407-435-0217,
PREFERRED REAL ESTATE BROKERS 407-440-4900,
Mark Hite, Jr 321-948-7680,
PREFERRED REAL ESTATE BROKERS
Bought with:
Vicvelyn Reyes, 3523229
EXP REALTY LLC
Source: Stellar MLS,MLS#: O6343642 Originating MLS: Orlando Regional
Originating MLS: Orlando Regional
Facts & features
Interior
Bedrooms & bathrooms
- Bedrooms: 3
- Bathrooms: 2
- Full bathrooms: 2
Rooms
- Room types: Den/Library/Office
Primary bedroom
- Features: En Suite Bathroom, Walk-In Closet(s)
- Level: First
- Area: 219.03 Square Feet
- Dimensions: 14.9x14.7
Bedroom 2
- Features: Built-in Closet
- Level: First
- Area: 147.96 Square Feet
- Dimensions: 13.7x10.8
Bedroom 3
- Features: Built-in Closet
- Level: First
- Area: 173.88 Square Feet
- Dimensions: 13.8x12.6
Primary bathroom
- Features: Dual Sinks, En Suite Bathroom, Shower No Tub
- Level: First
- Area: 67.24 Square Feet
- Dimensions: 8.2x8.2
Bathroom 2
- Features: Tub With Shower, Linen Closet
- Level: First
- Area: 737.1 Square Feet
- Dimensions: 81x9.1
Balcony porch lanai
- Level: First
- Area: 342.72 Square Feet
- Dimensions: 23.8x14.4
Dining room
- Level: First
- Area: 138.99 Square Feet
- Dimensions: 11.3x12.3
Family room
- Features: Ceiling Fan(s)
- Level: First
- Area: 340.36 Square Feet
- Dimensions: 12.7x26.8
Foyer
- Level: First
- Area: 71.81 Square Feet
- Dimensions: 7.11x10.1
Kitchen
- Features: Pantry
- Level: First
- Area: 126.65 Square Feet
- Dimensions: 11.4x11.11
Laundry
- Level: First
- Area: 51 Square Feet
- Dimensions: 8.5x6
Living room
- Level: First
- Area: 259.44 Square Feet
- Dimensions: 18.8x13.8
Office
- Level: First
- Area: 196.5 Square Feet
- Dimensions: 13.1x15
Heating
- Heat Pump
Cooling
- Central Air
Appliances
- Included: Dishwasher, Microwave, Range, Refrigerator
- Laundry: In Garage, Laundry Room
Features
- Ceiling Fan(s), Open Floorplan, Primary Bedroom Main Floor, Solid Surface Counters, Split Bedroom, Thermostat, Walk-In Closet(s)
- Flooring: Laminate
- Doors: Sliding Doors
- Windows: Window Treatments
- Has fireplace: Yes
- Fireplace features: Family Room, Masonry
Interior area
- Total structure area: 2,400
- Total interior livable area: 2,182 sqft
Property
Parking
- Total spaces: 2
- Parking features: Driveway, Garage Door Opener, Garage Faces Side
- Attached garage spaces: 2
- Has uncovered spaces: Yes
Features
- Levels: One
- Stories: 1
- Patio & porch: Covered, Front Porch, Rear Porch
- Exterior features: Private Mailbox
- Fencing: Fenced
- Has view: Yes
- View description: Trees/Woods
Lot
- Size: 0.5 Acres
Details
- Parcel number: 242128318200020
- Zoning: R-1AA
- Special conditions: None
Construction
Type & style
- Home type: SingleFamily
- Property subtype: Single Family Residence
Materials
- Block, Stucco
- Foundation: Slab
- Roof: Metal
Condition
- New construction: No
- Year built: 1983
Utilities & green energy
- Sewer: Septic Tank
- Water: Well
- Utilities for property: Cable Connected, Electricity Connected, Sewer Connected, Water Connected
Community & HOA
Community
- Pet fee: $0 monthly
- Subdivision: GREENACRES ESTATES
HOA
- Has HOA: No
Location
- Region: Apopka
Financial & listing details
- Price per square foot: $223/sqft
- Tax assessed value: $213,820
- Annual tax amount: $4,368
- Date on market: 9/12/2025
- Cumulative days on market: 2 days
- Listing terms: Cash,Conventional,FHA,VA Loan
- Ownership: Fee Simple
- Total actual rent: 0
- Electric utility on property: Yes
- Road surface type: Paved
Price history
| Date | Event | Price |
|---|---|---|
| 10/22/2025 | Sold | $485,900-2.8%$223/sqft |
Source:  Stellar MLS #O6343642 Report a problem Stellar MLS #O6343642 Report a problem | ||
| 9/15/2025 | Pending sale | $499,900$229/sqft |
Source: Stellar MLS #O6343642 Report a problem | ||
| 9/12/2025 | Listed for sale | $499,900+47%$229/sqft |
Source: Stellar MLS #O6343642 Report a problem | ||
| 12/18/2020 | Sold | $340,000-2.6%$156/sqft |
Source: Stellar MLS #O5900992 Report a problem | ||
| 11/21/2020 | Pending sale | $349,000$160/sqft |
Source: SMITH MCINTOSH PROPERTIES, INC #O5900992 Report a problem | ||
| 11/10/2020 | Price change | $349,000-2.9%$160/sqft |
Source: SMITH MCINTOSH PROPERTIES, INC #O5900992 Report a problem | ||
| 10/23/2020 | Listed for sale | $359,500+2312.8%$165/sqft |
Source: SMITH MCINTOSH PROPERTIES, INC #O5900992 Report a problem | ||
| 2/1/1983 | Sold | $14,900$7/sqft |
Source: Agent Provided Report a problem | ||
Public tax history
| Year | Property taxes | Tax assessment |
|---|---|---|
| 2020 | $3,794 +107.2% | $213,820 +64.6% |
| 2019 | $1,831 +1.6% | $129,942 +1.9% |
| 2018 | $1,803 | $127,519 -31.8% |
| 2017 | $1,803 +2.1% | $187,000 +9.9% |
| 2016 | $1,766 +1.8% | $170,111 +6.4% |
| 2015 | $1,735 -3.5% | $159,891 +28% |
| 2014 | $1,798 +2.2% | $124,884 +5.2% |
| 2013 | $1,760 +0.5% | $118,732 +1.1% |
| 2012 | $1,752 -3.8% | $117,481 -3.2% |
| 2011 | $1,821 +2.1% | $121,335 -1% |
| 2010 | $1,785 | $122,503 -15.7% |
| 2009 | -- | $145,372 -23.5% |
| 2008 | $2,082 -4.6% | $190,015 -7.7% |
| 2007 | $2,182 -5.3% | $205,758 +12.8% |
| 2006 | $2,303 +1.6% | $182,388 +21.8% |
| 2005 | $2,267 +4.7% | $149,701 +2.1% |
| 2004 | $2,166 +0.7% | $146,582 +1.8% |
| 2003 | $2,150 +3% | $144,019 +4.3% |
| 2002 | $2,087 -1.1% | $138,030 +8.4% |
| 2001 | $2,111 +2.4% | $127,307 +4.7% |
| 2000 | $2,062 | $121,648 |
Find assessor info on the county website
Neighborhood: 32703
Nearby homes
- $451,900-- bd-- ba-- sqft1617 Mink Dr, Apopka, FL 32703Off Market
- $380,6004 bd2 ba1.9k sqft1625 Mink Dr, Apopka, FL 32703Off Market
- $320,0003 bd2 ba1.9k sqft1609 Mink Dr, Apopka, FL 32703Sold
- $453,4003 bd2 ba2.1k sqft2726 Alamosa Ct, Apopka, FL 32703Off Market

- $469,2004 bd3 ba2k sqft2725 Alamosa Ct, Apopka, FL 32703Off Market
- $400,0003 bd2 ba1.9k sqft1633 Mink Dr, Apopka, FL 32703Off Market
- $463,8003 bd2 ba2.4k sqft2718 Alamosa Ct, Apopka, FL 32703Off Market
- $446,5003 bd2 ba2k sqft2717 Alamosa Ct, Apopka, FL 32703Off Market
Nearby schools
GreatSchools rating
- 4/10Lovell Elementary SchoolGrades: PK-5Distance: 1.8 mi
- 5/10Piedmont Lakes Middle SchoolGrades: 6-8Distance: 1.5 mi
- 3/10Wekiva High SchoolGrades: 9-12Distance: 1.4 mi


Get pre-qualified for a loan
At Zillow Home Loans, we can pre-qualify you in as little as 5 minutes with no impact to your credit score.An equal housing lender. NMLS #10287.
- Florida
- Orange County
- Apopka
- 32703
- 1617 MINK DRIVE
Nearby cities
Nearby neighborhoods
Nearby zip codes
Other Apopka Topics
