With a spacious corner lot and three floors of living space, this gracious Burns Park home somehow lives even larger than its generous 4000+ square feet! The heart of the home is the expansive kitchen with top-of-the-line appliances, tons of cabinet space, and plenty of seating between the formal dining room on one end and the breakfast bar and built-in banquette on the other. At the front of the home is a formal living room with a natural fireplace and built-in cabinets where you can watch the kids walk home from school. At the back you'll find a bright and roomy family room with a built-in entertainment center and desk where you can gather the family for movie night or get some work done while dinner is cooking. The second-floor houses 5 bedrooms and 3 full baths, including the breathtaking primary suite - a secluded getaway featuring vaulted ceilings, built-in storage, a private balcony, and a sizable full bath offering a dual vanity, Jacuzzi tub, oversized shower, and WIC. The laundry is also upstairs for your convenience. The finished 3rd floor is a remarkable flex space with built-ins and hidden utility sink ready for your ideas for the perfect exercise, craft, and play space! Enjoy more space for recreation in the finished basement. Outside you'll find a secret garden - the fenced backyard featuring mature trees and manicured gardens full of perennials for you to enjoy year after year. An impressive clubhouse overlooks the yard and patio. Two-car attached garage. Easy walk to schools and Burns Park. Quick to downtown Ann Arbor, the UM campuses, and US-23.
Sold
$1,815,000
1617 Morton Ave, Ann Arbor, MI 48104
5beds
4,867sqft
Single Family Residence
Built in 1927
9,583 Square Feet Lot
$1,946,500 Zestimate®
$373/sqft
$5,899 Estimated rent
Home value
$1,946,500
$1.83M - $2.08M
$5,899/mo
Zestimate® history
Owner options
List your home for rent
$5,899/mo
Rent Zestimate®
Find your next renter with Zillow Rental Manager. Plus, with online applications, you can quickly screen prospective tenants – for free.
$5,899/mo
Rent Zestimate®
Refinance and save
$9,927/mo
Est. payment
Refinancing to a lower rate could help reduce your monthly payments and save thousands over the life of the loan.
$9,927/mo
Est. payment
Explore your selling options
Work with a Zillow partner agent
Leverage their expertise and Zillow's premium Showcase listings to get your home seen by more buyers.
Get startedList with your own agent
Get your home in front of millions of buyers by listing it on Zillow.
Learn how to do itSell it yourself
Take full control of how buyers see your home on Zillow by listing For Sale by Owner (FSBO).
List your homeWhat's special
Built-in storageVaulted ceilingsTons of cabinet spaceBuilt-in cabinetsGracious burns park homeFormal dining roomOversized shower
Zillow last checked:
Listing updated:
Listed by:
Aleksandr Milshteyn 734-417-3560,
Coldwell Banker Realty,
Dawn Yerkes 734-846-8004,
Coldwell Banker Realty
Bought with:
Margaret Carroll, 6501320863
The Charles Reinhart Company
Source: MichRIC,MLS#: 24011039
Facts & features
Interior
Bedrooms & bathrooms
- Bedrooms: 5
- Bathrooms: 4
- Full bathrooms: 3
- 1/2 bathrooms: 1
Primary bedroom
- Level: Upper
Bedroom 2
- Level: Upper
Bedroom 3
- Level: Upper
Bedroom 4
- Level: Upper
Bedroom 4
- Level: Upper
Bedroom 5
- Level: Upper
Primary bathroom
- Level: Upper
Bathroom 2
- Level: Upper
Bathroom 3
- Level: Upper
Bathroom 5
- Level: Main
Bonus room
- Level: Upper
Dining area
- Level: Main
Dining room
- Level: Main
Family room
- Level: Main
Kitchen
- Level: Main
Laundry
- Level: Upper
Living room
- Level: Main
Other
- Level: Main
Heating
- Forced Air
Cooling
- Central Air
Appliances
- Laundry: Laundry Room, Upper Level
Features
- Ceiling Fan(s), Eat-in Kitchen, Pantry
- Flooring: Carpet, Tile, Wood
- Windows: Skylight(s), Window Treatments
- Basement: Partial
- Number of fireplaces: 2
- Fireplace features: Bedroom, Living Room, Wood Burning
Interior area
- Total structure area: 4,051
- Total interior livable area: 4,867 sqft
- Finished area below ground: 816
Property
Parking
- Total spaces: 2
- Parking features: Attached, Garage Door Opener
- Garage spaces: 2
Features
- Stories: 3
- Exterior features: Other
Lot
- Size: 9,583 Square Feet
- Dimensions: 65 x 145
- Features: Corner Lot, Sidewalk, Ground Cover
Details
- Parcel number: 090933426019
- Zoning description: R1C
Construction
Type & style
- Home type: SingleFamily
- Architectural style: Colonial
- Property subtype: Single Family Residence
Materials
- Shingle Siding, Wood Siding
- Roof: None
Condition
- New construction: No
- Year built: 1927
Utilities & green energy
- Sewer: Public Sewer
- Water: Public
Community & HOA
Location
- Region: Ann Arbor
Financial & listing details
- Price per square foot: $373/sqft
- Tax assessed value: $462,606
- Annual tax amount: $23,949
- Date on market: 3/7/2024
- Listing terms: Cash,Conventional
- Road surface type: Paved
Price history
| Date | Event | Price |
|---|---|---|
| 4/10/2024 | Sold | $1,815,000+11.7%$373/sqft |
Source:  MichRIC #24011039 Report a problem MichRIC #24011039 Report a problem | ||
| 3/12/2024 | Contingent | $1,625,000$334/sqft |
Source: MichRIC #24011039 Report a problem | ||
| 3/7/2024 | Listed for sale | $1,625,000+36%$334/sqft |
Source: MichRIC #24011039 Report a problem | ||
| 6/29/2016 | Sold | $1,195,000$246/sqft |
Source: Public Record Report a problem | ||
| 5/18/2016 | Pending sale | $1,195,000$246/sqft |
Source: Reinhart Realtors #3240011 Report a problem | ||
| 5/5/2016 | Listed for sale | $1,195,000+38.2%$246/sqft |
Source: The Charles Reinhart Company #3240011 Report a problem | ||
| 5/13/2004 | Sold | $865,000$178/sqft |
Source: Public Record Report a problem | ||
Public tax history
| Year | Property taxes | Tax assessment |
|---|---|---|
| 2025 | $26,020 | $673,600 +14.1% |
| 2024 | -- | $590,400 +14.3% |
| 2023 | -- | $516,400 +2% |
| 2022 | -- | $506,300 +7.7% |
| 2021 | -- | $470,200 +2.5% |
| 2020 | $21,438 | $458,800 +2.8% |
| 2019 | -- | $446,200 +10.7% |
| 2018 | -- | $403,100 -7% |
| 2017 | $15,858 | $433,400 +31.9% |
| 2016 | $15,858 +5% | $328,687 +0.3% |
| 2015 | $15,102 | $327,704 +3.2% |
| 2014 | $15,102 | $317,465 |
| 2013 | $15,102 | $317,465 +2.4% |
| 2012 | -- | $310,025 +2.7% |
| 2011 | -- | $301,875 +1.7% |
| 2010 | -- | $296,829 +2.2% |
| 2009 | -- | $290,300 -7.3% |
| 2008 | -- | $313,300 -2% |
| 2007 | -- | $319,700 +3.1% |
| 2005 | -- | $310,000 +1.7% |
| 2004 | -- | $304,900 +11.2% |
| 2003 | -- | $274,200 +0.4% |
| 2002 | $9,100 +41.8% | $273,100 +7.5% |
| 2001 | $6,419 +1% | $254,000 +10.8% |
| 2000 | $6,352 | $229,200 +23.3% |
| 1999 | -- | $185,900 |
Find assessor info on the county website
Neighborhood: Burns Park
Nearby homes
- $1,367,8004 bd4 ba2.9k sqft1615 Morton Ave, Ann Arbor, MI 48104Off Market
- $1,409,2004 bd3 ba2.2k sqft1701 Morton Ave, Ann Arbor, MI 48104Off Market
- $1,268,0005 bd3 ba3.1k sqft1613 Morton Ave, Ann Arbor, MI 48104Off Market
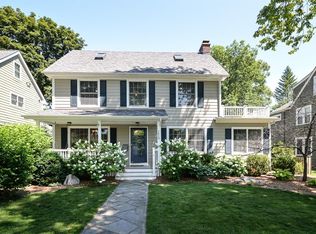
- $1,408,7003 bd2 ba2.9k sqft1624 Brooklyn Ave, Ann Arbor, MI 48104Off Market
- $1,052,0004 bd2 ba2.3k sqft1703 Morton Ave, Ann Arbor, MI 48104Off Market
- $878,9002 bd2 ba1.6k sqft1620 Brooklyn Ave, Ann Arbor, MI 48104Off Market
- $763,8004 bd3 ba1.8k sqft1700 Hermitage Rd, Ann Arbor, MI 48104Off Market
- $1,621,6004 bd3 ba2.5k sqft1611 Morton Ave, Ann Arbor, MI 48104Off Market
Nearby schools
GreatSchools rating
- 10/10Burns Park Elementary SchoolGrades: K-5Distance: 0.3 mi
- 8/10Tappan Middle SchoolGrades: 6-8Distance: 0.4 mi
- 9/10Pioneer High SchoolGrades: 9-12Distance: 1.4 mi
Schools provided by the listing agent
- Elementary: Burns Park Elementary School
- Middle: Tappan Middle School
- High: Pioneer High School
Source: MichRIC. This data may not be complete. We recommend contacting the local school district to confirm school assignments for this home.
Get a cash offer in 3 minutes
Find out how much your home could sell for in as little as 3 minutes with a no-obligation cash offer.
Estimated market value
$1,946,500
Get a cash offer in 3 minutes
Find out how much your home could sell for in as little as 3 minutes with a no-obligation cash offer.
Estimated market value
$1,946,500
- Michigan
- Washtenaw County
- Ann Arbor
- 48104
- Burns Park
- 1617 Morton Ave
Nearby cities
Nearby neighborhoods
Nearby zip codes
Other Ann Arbor Topics
