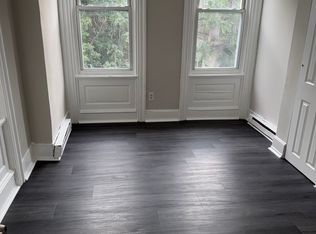
Welcome to a home where timeless character meets modern convenience. Originally built in 1915 and thoughtfully renovated in 2020, this beautifully updated twin offers the perfect balance of historic charm and today's most desirable finishes. Step inside to over 1,500 square feet of inviting living space featuring 3 spacious bedrooms and 2 full bathrooms. Rich hardwood flooring flows throughout the main living areas, while tile flooring in the kitchen and bathrooms provides both style and durability. Plush carpeting is reserved for the bedrooms, creating warm and comfortable retreats at the end of the day. The heart of the home is the bright eat-in kitchen, complete with an electric range, microwave, and refrigerator—ready for everything from busy weekday mornings to weekend gatherings. The primary suite offers a private escape with a luxurious whirlpool tub, perfect for relaxing after a long day. A full basement provides abundant storage and dedicated laundry space, while the welcoming front porch is the perfect place to enjoy your morning coffee or unwind in the evening. Situated on a charming Philadelphia block with sidewalks and convenient on-street parking, this home also offers exceptional accessibility to public transportation, including nearby bus routes and regional rail. Enjoy easy access to neighborhood parks, schools, shopping, dining, and everything that makes West Philadelphia such a vibrant place to call home. Whether you're searching for your first home or your next chapter, this move-in ready property delivers the space, updates, and location today's buyers are looking for. Schedule your private showing today and experience everything this exceptional home has to offer.
Coming soon 07/11
$269,900
1617 N 55th St, Philadelphia, PA 19131
3beds
1,755sqft
Single Family Residence
Built in 1915
2,200 Square Feet Lot
$214,800 Zestimate®
$154/sqft
$-- HOA
What's special
- 6 days |
- 85 |
- 1 |
Zillow last checked:
Listing updated:
Listed by:
Tess Adams 302-883-9202,
KW Empower 215-627-3500,
Listing Team: The Tess Adams Team
Source: Bright MLS,MLS#: PAPH2643886
Loading...
Facts & features
Interior
Bedrooms & bathrooms
- Bedrooms: 3
- Bathrooms: 2
- Full bathrooms: 2
Basement
- Area: 0
Heating
- Forced Air, Natural Gas
Cooling
- None, Other
Appliances
- Included: Microwave, Oven/Range - Electric, Refrigerator, Gas Water Heater
- Laundry: In Basement
Features
- Eat-in Kitchen, Primary Bath(s), 9'+ Ceilings
- Flooring: Carpet, Wood
- Basement: Full,Unfinished
- Has fireplace: No
Interior area
- Total structure area: 1,755
- Total interior livable area: 1,755 sqft
- Finished area above ground: 1,755
- Finished area below ground: 0
Property
Parking
- Parking features: Paved, On Street
- Has uncovered spaces: Yes
Accessibility
- Accessibility features: None
Features
- Levels: Two
- Stories: 2
- Patio & porch: Porch
- Exterior features: Sidewalks
- Pool features: None
- Spa features: Bath
Lot
- Size: 2,200 Square Feet
- Dimensions: 22 x 100
Details
- Additional structures: Above Grade, Below Grade
- Parcel number: 041308200
- Zoning: RSA5
- Special conditions: Standard
Construction
Type & style
- Home type: SingleFamily
- Architectural style: Straight Thru
- Property subtype: Single Family Residence
- Attached to another structure: Yes
Materials
- Masonry
- Foundation: Concrete Perimeter
- Roof: Flat
Condition
- Good
- New construction: No
- Year built: 1915
- Major remodel year: 2020
Utilities & green energy
- Electric: 100 Amp Service
- Sewer: Public Sewer
- Water: Public
Community & HOA
Community
- Subdivision: Philadelphia (west)
HOA
- Has HOA: No
Location
- Region: Philadelphia
- Municipality: PHILADELPHIA
Financial & listing details
- Price per square foot: $154/sqft
- Tax assessed value: $170,500
- Annual tax amount: $2,386
- Date on market: 7/11/2026
- Listing agreement: Exclusive Right To Sell
- Listing terms: Cash,Conventional,FHA,Private Financing Available,VA Loan
- Inclusions: Refrigerator, Range, Microwave
- Ownership: Fee Simple
Estimated market value
$214,800
$189,000 - $241,000
$1,457/mo
Price history
| Date | Event | Price |
|---|---|---|
| 9/29/2020 | Pending sale | $134,900$77/sqft |
Source: BHHS Fox & Roach At the Harper, Rittenhouse Square #1000426597 Report a problem | ||
| 9/29/2020 | Listed for sale | $134,900$77/sqft |
Source: BHHS Fox & Roach At the Harper, Rittenhouse Square #1000426597 Report a problem | ||
| 10/8/2019 | Listing removed | $134,900$77/sqft |
Source: BHHS Fox & Roach At the Harper Rittenhouse Square #1000426597 Report a problem | ||
| 6/26/2018 | Pending sale | $134,900$77/sqft |
Source: BHHS Fox & Roach - Center City-Rittenhouse Hotel - #1000426597 Report a problem | ||
| 6/26/2018 | Listed for sale | $134,900$77/sqft |
Source: BHHS Fox & Roach - Center City-Rittenhouse Hotel - #1000426597 Report a problem | ||
| 9/11/2015 | Listing removed | $134,900$77/sqft |
Source: BHHS Fox & Roach #6579392 Report a problem | ||
| 7/28/2015 | Price change | $134,900-10%$77/sqft |
Source: BHHS Fox & Roach #6579392 Report a problem | ||
| 7/3/2015 | Price change | $149,900-6.3%$85/sqft |
Source: BHHS Fox & Roach #6579392 Report a problem | ||
| 5/22/2015 | Listed for sale | $159,900+1898.8%$91/sqft |
Source: BHHS Fox & Roach #6579392 Report a problem | ||
| 10/25/2013 | Sold | $8,000-72.6%$5/sqft |
Source: Public Record Report a problem | ||
| 3/20/2009 | Sold | $29,195$17/sqft |
Source: Public Record Report a problem | ||
Public tax history
| Year | Property taxes | Tax assessment |
|---|---|---|
| 2025 | $2,387 +91.8% | $170,500 +91.8% |
| 2024 | $1,244 | $88,900 |
| 2023 | $1,244 | $88,900 |
| 2022 | $1,244 | -- |
| 2021 | $1,244 +3.7% | -- |
| 2018 | $1,200 | -- |
| 2017 | $1,200 +173.8% | -- |
| 2016 | $438 | -- |
| 2015 | $438 | -- |
| 2014 | $438 | $67,600 +722% |
| 2012 | -- | $8,224 |
| 2011 | -- | $8,224 |
| 2010 | -- | $8,224 |
| 2009 | -- | $8,224 |
| 2008 | -- | $8,224 |
| 2007 | -- | $8,224 |
| 2006 | -- | $8,224 |
| 2005 | -- | $8,224 |
| 2004 | -- | $8,224 |
| 2003 | -- | $8,224 +42.8% |
| 2002 | -- | $5,760 |
| 2000 | -- | $5,760 |
| 1999 | -- | $5,760 |
Find assessor info on the county website
Monthly payment
Est. payment$--/mo
Payment breakdown
Explore the cost of this home by adjusting the details. Changes won't be saved.All calculations are estimates and provided by Zillow, Inc. for informational purposes only. Actual amounts may vary.
HOA fees may include property taxes on listings classified as Co-Ops. Contact the listing agent and/or owner for fee details.
Mortgage interest rates are dependent on a number of factors, including credit score, down payment, and repayment length. Interest rate data provided by Zillow Group Marketplace, Inc. as of 1/1/1970 from various mortgage lenders with which we have lead or other similar arrangements; the Estimated Payment is an average of those rates.
See how much you could borrow to make a competitive offer.
Climate risks
Neighborhood: Overbrook
Nearby schools
GreatSchools rating
- 4/10Heston Edward SchoolGrades: PK-8Distance: 0.1 mi
- 2/10Overbrook High SchoolGrades: 9-12Distance: 0.4 mi
Schools provided by the listing agent
- District: Philadelphia City
Source: Bright MLS. This data may not be complete. We recommend contacting the local school district to confirm school assignments for this home.
A local agent can set up tours, give advice and negotiate with sellers.