Skip main navigation
Off market
  • Tax assessed value
    $704,090

    1617 N Albany Ave, Chicago, IL 60647

    5beds
    3,300sqft
    SingleFamily
    Built in 2018
    2,387 Square Feet Lot
    $-- Zestimate®
    $213/sqft
    $4,792 Estimated rent

    Home value

    Not available

    Estimated sales range

    Not available

    $4,792/mo

    Zestimate® history
    Loading
    Loading...

    Owner options

    List your home for rent

    $4,792/mo

    Rent Zestimate®

    Find your next renter with Zillow Rental Manager. Plus, with online applications, you can quickly screen prospective tenants – for free.

    Learn more

    $4,792/mo

    Rent Zestimate®

    Refinance and save

    $4,144/mo

    Est. payment

    Refinancing to a lower rate could help reduce your monthly payments and save thousands over the life of the loan.

    See today's rates

    $4,144/mo

    Est. payment

    Explore your selling options

    Work with a Zillow partner agent

    Leverage their expertise and Zillow's premium Showcase listings to get your home seen by more buyers.

    Get started

    List with your own agent

    Get your home in front of millions of buyers by listing it on Zillow.

    Learn how to do it

    Sell it yourself

    Take full control of how buyers see your home on Zillow by listing For Sale by Owner (FSBO).

    List your home

    What's special

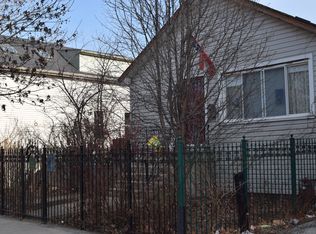
    Stunning and expertly designed newer construction 5 bedroom + 3.1 bathroom Single Family Home in prime Logan Square location! Natural light radiates in from the west-facing windows, capturing incredible afternoon and evening sunlight. Front foyer allows for a proper entry way with a bench and built-out coat closet. Formal living room is expansive and perfect for entertaining guests, and leads to the dedicated dining area with dramatic accent wall and custom chandelier. Designer kitchen is outfitted with upper and lower white shaker style cabinetry, Bosch appliance package with double oven and built-in drawer microwave, Quartz countertops with waterfall edge, marble backsplash & island with breakfast bar seating. Adjacent to the kitchen is a nook for a breakfast table, which opens up to the family room, outfitted with a gas fireplace, sliding glass doors to the back deck & custom built-ins for extra organized storage. Main level features oak hardwood floors, soaring 10 foot ceilings, powder room & back deck with gas line, and room for a bistro table & herb garden. Upper level offers an expansive master bedroom, and an en-suite bathroom finished with marble tiling throughout, and includes dual vanities, a deep soaking Jacuzzi tub & rain shower with bench! No detail was spared designing the master's custom walk-in closet, created for a shoe lover! Second and third bedrooms are perfect for visiting guests, or use as a light-filled home office. Large laundry room has side-by-side front loading Samsung washer/dryer with tons of extra storage, separate from the hallway linen closet and full guest bathroom. Lower level is finished with a second family room with a wet bar, even more storage, second laundry hook-up, full bathroom, guest bedroom & fully appointed home gym (or 5th bedroom) with rubber floors & mirrored walls! Some of the well-thought details included in this home are an oversized tankless hot water heater, dual zoning, on demand designer lighting fixtures with dimmers, incredible storage, professionally built-out closets & top of the line window treatments. This beautiful Smart Home is equipped with Google Nest cameras, security door locks, and is completed with a two car garage, grassy backyard & fully finished garage rooftop deck! Situated on a quiet, tree-lined street, just two blocks from the 606 Bloomingdale Trail & Humboldt Park, and close to so many local restaurants & hotspots!

    This property is off market, which means it's not currently listed for sale or rent on Zillow. This may be different from what's available on other websites or public sources.

    Facts & features

    Interior

    Bedrooms & bathrooms
    • Bedrooms: 5
    • Bathrooms: 4
    • Full bathrooms: 3
    • 1/2 bathrooms: 1
    Heating
    • Gas
    Cooling
    • Central
    Appliances
    • Included: Dishwasher, Dryer, Freezer, Garbage disposal, Microwave, Refrigerator, Washer
    Features
    • Flooring: Tile, Carpet, Hardwood
    • Basement: Finished
    • Has fireplace: Yes
    Interior area
    • Total interior livable area: 3,300 sqft

    Property

    Parking
    • Total spaces: 2
    • Parking features: Garage - Detached
    Features
    • Exterior features: Other, Vinyl, Brick
    Lot
    • Size: 2,387 Square Feet
    Details
    • Parcel number: 1336326016

    Construction

    Type & style
    • Home type: SingleFamily
    Materials
    • Frame
    • Roof: Other
    Condition
    • Year built: 2018

    Utilities & green energy

    • Sewer: Sewer-Public

    Community & HOA

    Location
    • Region: Chicago

    Financial & listing details

    • Price per square foot: $213/sqft
    • Tax assessed value: $704,090
    • Annual tax amount: $13,908

    Price history

    DateEventPrice
    8/13/2021Sold$979,000+5.8%$297/sqft
    Source: MRED as distributed by MLS GRID #11122087 Report a problem
    8/26/2020Listed for sale$925,000+25%$280/sqft
    Source: Compass #10835407 Report a problem
    3/30/2018Sold$740,000-2.6%$224/sqft
    Source: MRED as distributed by MLS GRID #09829771 Report a problem
    3/27/2018Pending sale$760,000$230/sqft
    Source: Bridge International LLC #09829771 Report a problem
    3/27/2018Listed for sale$760,000$230/sqft
    Source: Bridge International LLC #09829771 Report a problem

    Public tax history

    YearProperty taxesTax assessment
    2018$13,908 +1087.2%$70,409 +1193.8%
    2017$1,172 +7.5%$5,442
    2016$1,090 +9.3%$5,442
    2015$997 +11.1%$5,442 +12.5%
    2014$898 +2%$4,838
    2013$880 $4,838
    Find assessor info on the county website

    Neighborhood: Logan Square

    Nearby schools

    GreatSchools rating
    Schools provided by the listing agent
    • Elementary: Yates Elementary School
    • High: Clemente Community Academy Senio

    Source: The MLS. This data may not be complete. We recommend contacting the local school district to confirm school assignments for this home.

    Get pre-qualified for a loan
    At Zillow Home Loans, we can pre-qualify you in as little as 5 minutes with no impact to your credit score.

    An equal housing lender. NMLS #10287.
