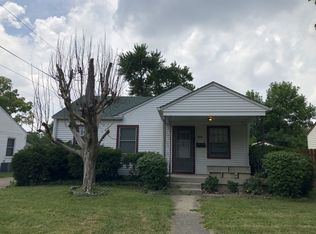
Welcome to this well-maintained 2 bedroom, 1 bathroom home that blends classic charm with thoughtful updates. Step inside to a bright living room with beautiful hardwood floors, perfect for relaxing or entertaining. The bedrooms feature updated engineered hardwood flooring, adding warmth and style throughout. The eat in kitchen comes fully equipped with all appliances staying making this home truly move-in ready. A laundry room and mudroom provide extra functionality and storage space. The bathroom offers convenient linen storage along with a newer vanity and updated flooring, giving the space a fresh, modern feel. Enjoy the outdoors in the fully fenced backyard with mature trees, ideal for relaxing or hosting gatherings. The spacious 1-car detached garage includes a workbench and storage shelves, perfect for hobbies, projects, or extra storage. Major mechanical updates include a new AC unit that's 1 year old and a furnace that's only 4 years old, providing peace of mind. Conveniently located near Community Hospital this home offers both comfort and convenience.
Sold
$145,000
1617 N Hawthorne Ln, Indianapolis, IN 46218
2beds
1,024sqft
Residential, Single Family Residence
Built in 1952
5,227 Square Feet Lot
$146,500 Zestimate®
$142/sqft
$1,117 Estimated rent
Home value
$146,500
$136,000 - $157,000
$1,117/mo
Zestimate® history
Owner options
List your home for rent
$1,117/mo
Rent Zestimate®
Find your next renter with Zillow Rental Manager. Plus, with online applications, you can quickly screen prospective tenants – for free.
$1,117/mo
Rent Zestimate®
Refinance and save
$958/mo
Est. payment
Refinancing to a lower rate could help reduce your monthly payments and save thousands over the life of the loan.
$958/mo
Est. payment
Explore your selling options
Work with a Zillow partner agent
Leverage their expertise and Zillow's premium Showcase listings to get your home seen by more buyers.
Get startedList with your own agent
Get your home in front of millions of buyers by listing it on Zillow.
Learn how to do itSell it yourself
Take full control of how buyers see your home on Zillow by listing For Sale by Owner (FSBO).
List your homeWhat's special
Mature treesStorage shelvesUpdated flooringNewer vanityFully fenced backyardLaundry roomBeautiful hardwood floors
Zillow last checked:
Listing updated:
Listed by:
Marc Lusby 317-538-3152,
Right Choice Realty, L.L.C.
Bought with:
Kisha Bailey
Promisedst Place Realty
Source: MIBOR as distributed by MLS GRID,MLS#: 22069037
Facts & features
Interior
Bedrooms & bathrooms
- Bedrooms: 2
- Bathrooms: 1
- Full bathrooms: 1
- Main level bathrooms: 1
- Main level bedrooms: 2
Primary bedroom
- Level: Main
- Area: 143 Square Feet
- Dimensions: 11x13
Bedroom 2
- Level: Main
- Area: 120 Square Feet
- Dimensions: 12X10
Kitchen
- Level: Main
- Area: 126 Square Feet
- Dimensions: 9X14
Laundry
- Level: Main
- Area: 55 Square Feet
- Dimensions: 5x11
Living room
- Level: Main
- Area: 216 Square Feet
- Dimensions: 12x18
Mud room
- Level: Main
- Area: 88 Square Feet
- Dimensions: 8x11
Sitting room
- Level: Main
- Area: 55 Square Feet
- Dimensions: 5x11
Heating
- Forced Air, Natural Gas
Cooling
- Central Air
Appliances
- Included: Disposal, Exhaust Fan, Gas Oven, Refrigerator, Gas Water Heater
- Laundry: Laundry Room
Features
- Attic Access, Hardwood Floors, Eat-in Kitchen, Pantry
- Flooring: Hardwood
- Has basement: No
- Attic: Access Only
Interior area
- Total structure area: 1,024
- Total interior livable area: 1,024 sqft
Property
Parking
- Total spaces: 1
- Parking features: Detached
- Garage spaces: 1
Features
- Levels: One
- Stories: 1
- Patio & porch: Patio
- Fencing: Fenced,Full
Lot
- Size: 5,227 Square Feet
- Features: Sidewalks, Street Lights, Mature Trees
Details
- Parcel number: 490734138036000701
- Special conditions: None,Defects/None Noted,Sales Disclosure On File
- Horse amenities: None
Construction
Type & style
- Home type: SingleFamily
- Architectural style: Ranch
- Property subtype: Residential, Single Family Residence
Materials
- Vinyl Siding
- Foundation: Crawl Space
Condition
- Updated/Remodeled
- New construction: No
- Year built: 1952
Utilities & green energy
- Water: Public
- Utilities for property: Electricity Connected, Water Connected
Community & HOA
Community
- Subdivision: Hawthorne Manor
HOA
- Has HOA: No
Location
- Region: Indianapolis
Financial & listing details
- Price per square foot: $142/sqft
- Tax assessed value: $115,500
- Annual tax amount: $2,186
- Date on market: 10/21/2025
- Cumulative days on market: 23 days
- Electric utility on property: Yes
Price history
| Date | Event | Price |
|---|---|---|
| 12/23/2025 | Sold | $145,000$142/sqft |
Source:  MIBOR as distributed by MLS GRID #22069037 Report a problem MIBOR as distributed by MLS GRID #22069037 Report a problem | ||
| 11/17/2025 | Pending sale | $145,000$142/sqft |
Source: MIBOR as distributed by MLS GRID #22069037 Report a problem | ||
| 10/21/2025 | Listed for sale | $145,000+190%$142/sqft |
Source: MIBOR as distributed by MLS GRID #22069037 Report a problem | ||
| 8/15/2001 | Sold | $50,000$49/sqft |
Source: MIBOR as distributed by MLS GRID #2131989 Report a problem | ||
Public tax history
| Year | Property taxes | Tax assessment |
|---|---|---|
| 2025 | $2,186 +9.2% | $115,500 +25.4% |
| 2024 | $2,002 +6.3% | $92,100 +9.1% |
| 2023 | $1,884 +22.1% | $84,400 +5.8% |
| 2022 | $1,543 +1.6% | $79,800 +19.3% |
| 2021 | $1,519 +8.7% | $66,900 +2% |
| 2020 | $1,398 +7.8% | $65,600 +10.8% |
| 2019 | $1,296 +16% | $59,200 +8.8% |
| 2018 | $1,117 -9.7% | $54,400 +6.5% |
| 2017 | $1,237 +7.5% | $51,100 +1% |
| 2016 | $1,150 -3.3% | $50,600 -8% |
| 2014 | $1,189 -17.9% | $55,000 -13.8% |
| 2013 | $1,449 | $63,800 -1.2% |
| 2012 | $1,449 | $64,600 +8.6% |
| 2011 | -- | $59,500 -4.2% |
| 2010 | $1,291 -6.5% | $62,100 -4.2% |
| 2009 | $1,381 | $64,800 -5.1% |
| 2007 | -- | $68,300 +7.6% |
| 2006 | -- | $63,500 +9.1% |
| 2005 | -- | $58,200 |
| 2004 | -- | $58,200 |
| 2003 | -- | $58,200 +117.2% |
| 2002 | -- | $26,800 +200.1% |
| 2001 | -- | $8,930 |
| 2000 | -- | $8,930 |
Find assessor info on the county website
Neighborhood: Eastside
Nearby homes
- $116,8002 bd-- ba768 sqft1621 N Hawthorne Ln, Indianapolis, IN 46218Off Market
- $111,7002 bd-- ba768 sqft1613 N Hawthorne Ln, Indianapolis, IN 46218Off Market
- $114,6002 bd1 ba768 sqft1625 N Hawthorne Ln, Indianapolis, IN 46218Off Market
- $128,4002 bd1 ba1.4k sqft1620 N Irvington Ave, Indianapolis, IN 46218Off Market
- $121,7002 bd-- ba720 sqft1628 N Irvington Ave, Indianapolis, IN 46218Off Market
- $105,4002 bd1 ba768 sqft1612 N Irvington Ave, Indianapolis, IN 46218Off Market
- $130,0003 bd2 ba936 sqft5302 E 16th St, Indianapolis, IN 46218Sold
- $148,5003 bd2 ba1.2k sqft5310 E 16th St, Indianapolis, IN 46218Sold
Nearby schools
GreatSchools rating
- 3/10Anna Brochhausen School 88Grades: PK-5Distance: 0.5 mi
- 5/10Arlington Community Middle SchoolGrades: 6-8Distance: 4.1 mi
- 1/10Arsenal Technical High SchoolGrades: 9-12Distance: 3.1 mi
Schools provided by the listing agent
- Elementary: Anna Brochhausen School 88
- High: Arsenal Technical High School
Source: MIBOR as distributed by MLS GRID. This data may not be complete. We recommend contacting the local school district to confirm school assignments for this home.
Get a cash offer in 3 minutes
Find out how much your home could sell for in as little as 3 minutes with a no-obligation cash offer.
Estimated market value
$146,500
Get a cash offer in 3 minutes
Find out how much your home could sell for in as little as 3 minutes with a no-obligation cash offer.
Estimated market value
$146,500
- Indiana
- Marion County
- Indianapolis
- 46218
- Eastside
- 1617 N Hawthorne Ln
Nearby cities
Nearby neighborhoods
Nearby zip codes
Other Indianapolis Topics
