Skip main navigation
Closed
  • $860,000

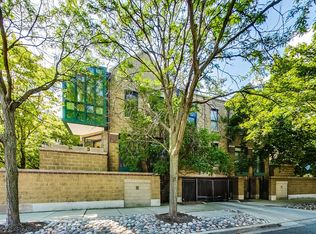
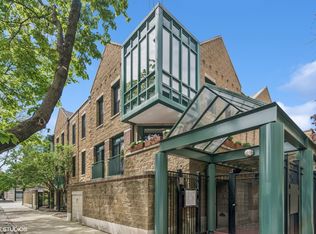
    1617 N Larrabee St, Chicago, IL 60614

    3beds
    2,200sqft
    Townhouse, Single Family Residence
    Built in 1990
    -- sqft lot
    $906,500 Zestimate®
    $391/sqft
    $5,848 Estimated rent

    Home value

    $906,500

    $816,000 - $1.02M

    $5,848/mo

    Zestimate® history
    Loading
    Loading...

    Owner options

    List your home for rent

    $5,848/mo

    Rent Zestimate®

    Find your next renter with Zillow Rental Manager. Plus, with online applications, you can quickly screen prospective tenants – for free.

    Learn more

    $5,848/mo

    Rent Zestimate®

    Refinance and save

    $6,621/mo

    Est. payment

    Refinancing to a lower rate could help reduce your monthly payments and save thousands over the life of the loan.

    See today's rates

    $6,621/mo

    Est. payment

    Explore your selling options

    Work with a Zillow partner agent

    Leverage their expertise and Zillow's premium Showcase listings to get your home seen by more buyers.

    Get started

    List with your own agent

    Get your home in front of millions of buyers by listing it on Zillow.

    Learn how to do it

    Sell it yourself

    Take full control of how buyers see your home on Zillow by listing For Sale by Owner (FSBO).

    List your home

    What's special

    Wood-burning fireplaceCozy seating areaJuliet balconyPrivate ensuite third bedroomLarge islandRecessed lightingWall-to-wall custom closets
    Don't miss this rare opportunity to own a 2,200 square foot townhome in the heart of Old Town/Lincoln Park that lives like a single-family home. The sun-filled eat-in kitchen features a large island, newer stainless steel appliances, and a cozy seating area overlooking a beautifully landscaped, expansive green space-perfect for relaxed mornings or casual entertaining. The open-concept living and dining room boasts gleaming hardwood floors, a full wall of windows, a Juliet balcony, and a wood-burning fireplace that anchors the space with warmth and charm. Upstairs, you'll find two generous bedrooms and two full bathrooms, including a spacious primary suite with wall-to-wall custom closets, recessed lighting, and an ensuite bath featuring a dual vanity and an oversized double shower with skylight. The second bedroom offers tranquil courtyard views and excellent closet space, while a new LG stackable washer and dryer add convenience to the upper level. On the first floor, a private ensuite third bedroom functions equally well as a home office, guest suite, or workout room-with direct access to a large fenced patio that opens into the lush shared courtyard. This home includes two-car parking: a private garage with ample storage and a second spot in the driveway. Enjoy the peace of mind of a well-run, professionally managed association with robust amenities, including Xfinity cable (HBO/Showtime) and high-speed internet. Ideally located near the CTA Red and Brown lines, Wells Street dining, the lakefront, and top-rated Lincoln Elementary.

    Zillow last checked:

    Listing updated:

    Listing courtesy of:

    Mark Icuss 773-848-9546,

    Compass,

    Marc Zaparaniuk,

    Compass

    Bought with:

    Bahareh Rezvanian

    Keller Williams ONEChicago

    Source: MRED as distributed by MLS GRID,MLS#: 12368615MLS Logo

    Facts & features

    Interior

    Bedrooms & bathrooms
    • Bedrooms: 3
    • Bathrooms: 3
    • Full bathrooms: 3
    Primary bedroom
    • Features: Flooring (Marble), Window Treatments (Plantation Shutters), Bathroom (Full, Double Sink)
    • Level: Third
    • Area: 180 Square Feet
    • Dimensions: 15X12
    Bedroom 2
    • Features: Flooring (Carpet)
    • Level: Third
    • Area: 156 Square Feet
    • Dimensions: 13X12
    Bedroom 3
    • Features: Flooring (Carpet)
    • Level: Main
    • Area: 180 Square Feet
    • Dimensions: 15X12
    Dining room
    • Features: Flooring (Hardwood)
    • Level: Second
    • Dimensions: COMBO
    Foyer
    • Features: Flooring (Ceramic Tile)
    • Level: Main
    • Area: 48 Square Feet
    • Dimensions: 12X04
    Kitchen
    • Features: Kitchen (Eating Area-Breakfast Bar, Eating Area-Table Space), Flooring (Marble)
    • Level: Second
    • Area: 285 Square Feet
    • Dimensions: 19X15
    Laundry
    • Level: Third
    • Area: 12 Square Feet
    • Dimensions: 4X3
    Living room
    • Features: Flooring (Hardwood)
    • Level: Second
    • Area: 390 Square Feet
    • Dimensions: 26X15
    Other
    • Level: Main
    • Area: 195 Square Feet
    • Dimensions: 15X13
    Other
    • Level: Main
    • Area: 30 Square Feet
    • Dimensions: 6X5
    Heating
    • Natural Gas, Forced Air
    Cooling
    • Central Air
    Appliances
    • Included: Range, Microwave, Dishwasher, Refrigerator, Washer, Dryer
    • Laundry: Upper Level, Washer Hookup, In Unit
    Features
    • Storage, Walk-In Closet(s), Open Floorplan
    • Flooring: Hardwood
    • Windows: Screens, Skylight(s)
    • Basement: None
    • Number of fireplaces: 1
    • Fireplace features: Wood Burning, Living Room
    Interior area
    • Total structure area: 0
    • Total interior livable area: 2,200 sqft

    Property

    Parking
    • Total spaces: 2
    • Parking features: Concrete, Garage Door Opener, Heated Garage, On Site, Garage Owned, Attached, Driveway, Owned, Garage
    • Attached garage spaces: 1
    • Has uncovered spaces: Yes
    Accessibility
    • Accessibility features: No Disability Access
    Features
    • Patio & porch: Patio
    Lot
    • Features: Common Grounds, Landscaped, Mature Trees
    Details
    • Parcel number: 14333250701021
    • Special conditions: List Broker Must Accompany
    • Other equipment: TV-Cable, Ceiling Fan(s)

    Construction

    Type & style
    • Home type: Townhouse
    • Property subtype: Townhouse, Single Family Residence
    Materials
    • Brick, Block
    • Foundation: Concrete Perimeter
    • Roof: Asphalt
    Condition
    • New construction: No
    • Year built: 1990

    Utilities & green energy

    • Electric: Circuit Breakers
    • Sewer: Public Sewer
    • Water: Lake Michigan

    Community & neighborhood

    Security
    • Security features: Security System, Carbon Monoxide Detector(s)
    Location
    • Region: Chicago
    • Subdivision: Larrabee Commons

    HOA & financial

    HOA
    • Has HOA: Yes
    • HOA fee: $573 monthly
    • Amenities included: Ceiling Fan, Patio, Skylights
    • Services included: Insurance, Cable TV, Exterior Maintenance, Lawn Care, Scavenger, Snow Removal, Internet

    Other

    Other facts
    • Listing terms: Conventional
    • Ownership: Condo

    Price history

    DateEventPrice
    7/22/2025Sold$860,000+1.2%$391/sqft
    Source: MRED as distributed by MLS GRID #12368615 Report a problem
    5/24/2025Contingent$850,000$386/sqft
    Source: MRED as distributed by MLS GRID #12368615 Report a problem
    5/19/2025Listed for sale$850,000+24.6%$386/sqft
    Source: MRED as distributed by MLS GRID #12368615 Report a problem
    1/27/2022Sold$682,000+1%$310/sqft
    Source: MRED as distributed by MLS GRID #11274767 Report a problem
    12/27/2021Listing removed--
    Source: MRED as distributed by MLS GRID #11274767 Report a problem
    12/13/2021Contingent$675,000$307/sqft
    Source: MRED as distributed by MLS GRID #11274767 Report a problem
    11/21/2021Listed for sale$675,000$307/sqft
    Source: MRED as distributed by MLS GRID #11274767 Report a problem
    11/21/2021Listing removed$675,000$307/sqft
    Source: MRED as distributed by MLS GRID #11247326 Report a problem
    10/15/2021Price change$675,000-1.5%$307/sqft
    Source: MRED as distributed by MLS GRID #11247326 Report a problem
    9/9/2021Price change$685,000-2.1%$311/sqft
    Source: MRED as distributed by MLS GRID #11213145 Report a problem
    7/21/2021Listed for sale$700,000+15.7%$318/sqft
    Source: MRED as distributed by MLS GRID #11163166 Report a problem
    11/27/2007Sold$605,000+51.2%$275/sqft
    Source: Public Record Report a problem
    11/4/1998Sold$400,000$182/sqft
    Source: Public Record Report a problem

    Public tax history

    YearProperty taxesTax assessment
    2024-- $67,670 -2.7%
    2023$13,974 +2.7%$69,546
    2022$13,601 +2.1%$69,546
    2021$13,315 +11.8%$69,546 +23%
    2020$11,907 +2.2%$56,552 -7.9%
    2019$11,651 +1.7%$61,420
    2018$11,454 -5.2%$61,420 +3.2%
    2017$12,087 +5.8%$59,523
    2016$11,422 +9.5%$59,523
    2015$10,427 +8.7%$59,523 +9.7%
    2014$9,588 +2.1%$54,245
    2013$9,388 +1.1%$54,245
    2012$9,286 +14%$54,245 +3.8%
    2011$8,145 -0.8%$52,282
    2010$8,212 +7.1%$52,282 -5.1%
    2009$7,667 +7.8%$55,100 +7.2%
    2008$7,110 +18.4%$51,414
    2007$6,004 +6%$51,414
    2006$5,666 -13.3%$51,414 +8.7%
    2005$6,534 +2.2%$47,310
    2004$6,397 +3.2%$47,310
    2003$6,200 +4.5%$47,310 +35.8%
    2002$5,933 +4.4%$34,844
    2001$5,683 +13.7%$34,844
    2000$5,000 -0.4%$34,844 +24.3%
    1999$5,021 $28,028

    Find assessor info on the county website

    Neighborhood: Old Town

    Nearby schools

    GreatSchools rating
    Schools provided by the listing agent
    • Elementary: Lincoln Elementary School
    • Middle: Lincoln Elementary School
    • High: Lincoln Park High School
    • District: 299

    Source: MRED as distributed by MLS GRID. This data may not be complete. We recommend contacting the local school district to confirm school assignments for this home.

    Get a cash offer in 3 minutes
    Find out how much your home could sell for in as little as 3 minutes with a no-obligation cash offer.
    Estimated market value
    $906,500
    Get a cash offer in 3 minutes
    Find out how much your home could sell for in as little as 3 minutes with a no-obligation cash offer.
    Estimated market value
    $906,500