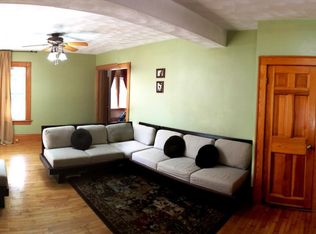
Welcome to this inviting 2-bedroom, 2-bath home offering comfortable living spaces and wonderful outdoor appeal. Hardwood floors add warmth and character throughout the main living areas, while the spacious kitchen features ample cabinetry, generous counter space, and a large island--perfect for everyday living and entertaining.Upstairs, the private primary suite provides a relaxing retreat with vaulted ceilings and a cozy gas fireplace. Outside, enjoy a large fenced yard with plenty of room for gardening, play, pets, or gatherings. Two decks provide additional space for outdoor dining, relaxing, and entertaining. A wonderful blend of comfort, functionality, and indoor-outdoor living!
Active
Price cut: $10K (9/15)
$289,900
1617 N Morrison STREET, Appleton, WI 54911
2beds
1,632sqft
Single Family Residence
Built in 1898
9,147 Square Feet Lot
$294,600 Zestimate®
$178/sqft
$-- HOA
What's special
- 23 days
- 1,473
- 185
Zillow last checked:
Listing updated:
Listed by:
Nick Jensen 414-801-5213,
Keller Williams Realty-Lake Country
Source: WIREX MLS,MLS#: 1977977 Originating MLS: Metro MLS
Originating MLS: Metro MLSFacts & features
Interior
Bedrooms & bathrooms
- Bedrooms: 2
- Bathrooms: 2
- Full bathrooms: 2
Primary bedroom
- Level: Upper
- Area: 150
- Dimensions: 10 x 15
Bedroom 2
- Level: Upper
- Area: 132
- Dimensions: 11 x 12
Bathroom
- Features: Tub Only, Whirlpool, Master Bedroom Bath: Tub/No Shower, Master Bedroom Bath
Family room
- Level: Main
- Area: 240
- Dimensions: 15 x 16
Kitchen
- Level: Main
- Area: 221
- Dimensions: 13 x 17
Living room
- Level: Main
- Area: 168
- Dimensions: 12 x 14
Heating
- Natural Gas, Forced Air
Cooling
- Central Air
Appliances
- Included: Cooktop, Dishwasher, Disposal, Dryer, Microwave, Oven, Refrigerator, Washer
Features
- Pantry, Cathedral/vaulted ceiling, Wet Bar, Kitchen Island
- Flooring: Wood
- Windows: Skylight(s)
- Basement: Full
Interior area
- Total structure area: 1,632
- Total interior livable area: 1,632 sqft
Property
Parking
- Total spaces: 2.5
- Parking features: Garage Door Opener, Detached, 2 Car
- Garage spaces: 2.5
Features
- Levels: Two
- Stories: 2
- Patio & porch: Deck
- Has spa: Yes
- Spa features: Bath
- Fencing: Fenced Yard
Lot
- Size: 9,147 Square Feet
- Features: Sidewalks
Details
- Parcel number: 201316106200
- Zoning: Residential
Construction
Type & style
- Home type: SingleFamily
- Architectural style: Farmhouse/National Folk
- Property subtype: Single Family Residence
Materials
- Vinyl Siding
Condition
- 21+ Years
- New construction: No
- Year built: 1898
Utilities & green energy
- Sewer: Public Sewer
- Water: Public
Community & HOA
Location
- Region: Appleton
- Municipality: Appleton
Financial & listing details
- Price per square foot: $178/sqft
- Tax assessed value: $240,000
- Annual tax amount: $4,296
- Date on market: 8/29/2026
- Inclusions: Cooktop, Oven, Refrigerator, Dishwasher, Washer, Dryer, Microwave
- Exclusions: Seller's Personal Property
Estimated market value
$294,600
$280,000 - $309,000
$1,767/mo
Price history
| Date | Event | Price |
|---|---|---|
| 9/15/2026 | Price change | $289,900-3.3%$178/sqft |
Source:  WIREX MLS #1977977 Report a problem WIREX MLS #1977977 Report a problem | ||
| 8/29/2026 | Listed for sale | $299,900+87.4%$184/sqft |
Source: WIREX MLS #1977977 Report a problem | ||
| 9/19/2018 | Sold | $160,000-5.8%$98/sqft |
Source: RANW as distributed by MLS GRID #50188862 Report a problem | ||
| 8/1/2018 | Listed for sale | $169,900$104/sqft |
Source: REALTORS Association of Northeast Wisconsin #50188862 Report a problem | ||
Public tax history
| Year | Property taxes | Tax assessment |
|---|---|---|
| 2025 | $4,297 +10.9% | $240,000 |
| 2024 | $3,876 +7% | $240,000 |
| 2023 | $3,623 +11.2% | $240,000 +49.3% |
| 2022 | $3,259 -1.5% | $160,800 |
| 2021 | $3,309 +6.6% | $160,800 |
| 2020 | $3,104 +3.2% | $160,800 |
| 2019 | $3,007 +0.9% | $160,800 +15.4% |
| 2018 | $2,980 +0.5% | $139,300 |
| 2017 | $2,966 +1.8% | $139,300 |
| 2016 | $2,913 -1.6% | $139,300 |
| 2015 | $2,961 +0.9% | $139,300 |
| 2014 | $2,934 -4.5% | $139,300 -4% |
| 2013 | $3,072 -0.2% | $145,100 |
| 2012 | $3,076 -1.8% | $145,100 |
| 2011 | $3,134 +0.1% | $145,100 |
| 2010 | $3,130 +4.8% | $145,100 |
| 2009 | $2,986 +1.5% | $145,100 |
| 2008 | $2,942 +0.2% | $145,100 |
| 2007 | $2,936 +1.8% | $145,100 |
| 2006 | $2,885 +4% | $145,100 +17.5% |
| 2005 | $2,774 -0.1% | $123,500 +2.5% |
| 2004 | $2,777 +0.5% | $120,500 |
| 2003 | $2,762 | $120,500 |
| 2002 | -- | $120,500 +58.8% |
| 2001 | -- | $75,900 |
| 2000 | -- | $75,900 |
Find assessor info on the county website
Monthly payment
Est. payment
Payment breakdown
Explore the cost of this home by adjusting the details. Changes won't be saved.Climate risks
Neighborhood: Erb Park
Nearby schools
Schools provided by the listing agent
- Elementary: Franklin
- Middle: Kaleidoscope Academy
- High: North
- District: Appleton Area
Source: WIREX MLS. This data may not be complete. We recommend contacting the local school district to confirm school assignments for this home.
Similar homes
- $295,0003 bd2 ba1.5k sqft414 E Spring St, Appleton, WI 54911For Sale
 MLS ID #50331007, Deb R Hasselquist. RANW as distributed by MLS GRID
 - $299,9003 bd2 ba1.8k sqft1018 E Frances St, Appleton, WI 54911For Sale
 MLS ID #50332264, Tyler J Beckman. RANW as distributed by MLS GRID
 - $259,9003 bd2 ba1.2k sqft1309 N Morrison St, Appleton, WI 54911For Sale
 MLS ID #50332036, Tiffany L Holtz. RANW as distributed by MLS GRID
 - $235,0003 bd2 ba1.5k sqft1217 N State St, Appleton, WI 54911For Sale
 MLS ID #50331970, Bryanna L Gullickson. RANW as distributed by MLS GRID
