Awesome Vintage home with Fox river views! Great doors with glass knobs! Hardwood flooring! Oversized trim and baseboards! Dining room with china cabinet! Updated kitchen with maple cabinets, granite countertop, back splash, and stainless steel appliances! Lots of storage in landing in stairs and second floor! Walk-in closets in bedrooms!! Basement with 3 rooms! Natural gas Flat top Weber grill included! CHOICE PLAN HOME WARRANTY INCLUDED! New dishwasher 2026, all other appliances 2021! Bench and shelving stay in basement room on right. Mounted TVs stay! Walking distance to great restaurants and park! Only 1 of 4 homes with river rights!
New
$315,000
1617 N Riverside Dr, McHenry, IL 60050
3beds
1,584sqft
Single Family Residence
Built in 1922
6,732 Square Feet Lot
$308,800 Zestimate®
$199/sqft
$-- HOA
What's special
Fox river viewsMounted tvs stayHardwood flooringStainless steel appliancesGranite countertopBack splashOversized trim and baseboards
- 5 days
- 1,382
- 72
Likely to sell faster than
Zillow last checked:
Listing updated:
Listed by:
Joyce Konnerth, GRI 847-354-8601,
Konnerth Realty Group
Source: MRED as distributed by MLS GRID,MLS#: 12770216
Facts & features
Interior
Bedrooms & bathrooms
- Bedrooms: 3
- Bathrooms: 2
- Full bathrooms: 1
- 1/2 bathrooms: 1
Rooms
- Room types: Foyer
Primary bedroom
- Level: Second
- Area: 144 Square Feet
- Dimensions: 12X12
Bedroom 2
- Level: Second
- Area: 121 Square Feet
- Dimensions: 11X11
Bedroom 3
- Level: Second
- Area: 100 Square Feet
- Dimensions: 10X10
Dining room
- Level: Main
- Area: 156 Square Feet
- Dimensions: 13X12
Foyer
- Level: Main
- Area: 108 Square Feet
- Dimensions: 18X6
Kitchen
- Features: Kitchen (Eating Area-Table Space)
- Level: Main
- Area: 180 Square Feet
- Dimensions: 18X10
Living room
- Level: Main
- Area: 288 Square Feet
- Dimensions: 24X12
Heating
- Natural Gas, Forced Air
Cooling
- Central Air
Features
- Basement: Partially Finished,Full
Interior area
- Total structure area: 0
- Total interior livable area: 1,584 sqft
Property
Parking
- Total spaces: 1
- Parking features: Yes, Detached, Garage
- Garage spaces: 1
Accessibility
- Accessibility features: No Disability Access
Features
- Stories: 2
- Body of water: FOX RIVER
Lot
- Size: 6,732 Square Feet
- Dimensions: 51x132
Details
- Parcel number: 0926427012
- Special conditions: None
Construction
Type & style
- Home type: SingleFamily
- Architectural style: Bungalow
- Property subtype: Single Family Residence
Materials
- Vinyl Siding
Condition
- New construction: No
- Year built: 1922
Utilities & green energy
- Sewer: Public Sewer
- Water: Public
Community & HOA
HOA
- Services included: None
Location
- Region: Mchenry
Financial & listing details
- Price per square foot: $199/sqft
- Tax assessed value: $243,261
- Annual tax amount: $5,850
- Date on market: 9/26/2026
- Ownership: Fee Simple
Estimated market value
$308,800
$293,000 - $324,000
$3,216/mo
Price history
| Date | Event | Price |
|---|---|---|
| 9/26/2026 | Listed for sale | $315,000+156.1%$199/sqft |
Source:  MRED as distributed by MLS GRID #12770216 Report a problem MRED as distributed by MLS GRID #12770216 Report a problem | ||
| 8/24/1999 | Sold | $123,000-1.6%$78/sqft |
Source: Public Record Report a problem | ||
| 3/10/1997 | Sold | $125,000$79/sqft |
Source: Public Record Report a problem | ||
Public tax history
| Year | Property taxes | Tax assessment |
|---|---|---|
| 2025 | $5,850 +4.2% | $81,087 +9% |
| 2024 | $5,617 +3.7% | $74,399 +11.6% |
| 2023 | $5,418 +2.2% | $66,654 +7.8% |
| 2022 | $5,304 +5.1% | $61,837 +7.4% |
| 2021 | $5,047 +3.6% | $57,587 +4.4% |
| 2020 | $4,871 | $55,186 +5.3% |
| 2019 | -- | $52,403 +4.7% |
| 2018 | $5,046 +4.4% | $50,027 +6.5% |
| 2017 | $4,834 +3.8% | $46,952 +7% |
| 2016 | $4,658 | $43,880 +1.6% |
| 2013 | $4,658 | $43,202 -15.5% |
| 2011 | -- | $51,136 -4.5% |
| 2010 | -- | $53,546 -7.2% |
| 2009 | -- | $57,688 -1.4% |
| 2008 | -- | $58,519 +6.6% |
| 2006 | -- | $54,909 +8.4% |
| 2005 | $3,180 +10.6% | $50,640 +6.9% |
| 2004 | $2,874 -0.8% | $47,390 +3.8% |
| 2003 | $2,898 +0.5% | $45,668 +4.8% |
| 2002 | $2,885 +6.4% | $43,585 +4.1% |
| 2001 | $2,712 +1.2% | $41,880 +3.4% |
| 2000 | $2,681 | $40,499 |
Find assessor info on the county website
Monthly payment
Est. payment
Payment breakdown
Explore the cost of this home by adjusting the details. Changes won't be saved.Climate risks
Neighborhood: 60050
Nearby schools
Schools provided by the listing agent
- Middle: Mchenry Middle School
- High: Mchenry East Campus
- District: 15
Source: MRED as distributed by MLS GRID. This data may not be complete. We recommend contacting the local school district to confirm school assignments for this home.
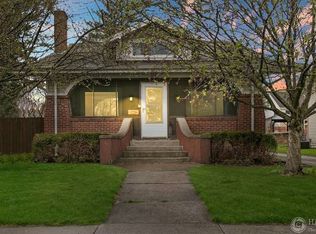
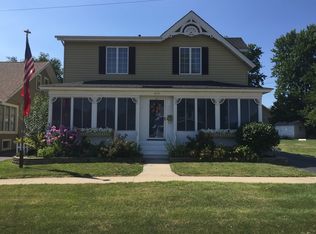
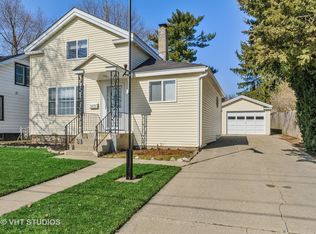
Similar homes
- $315,0003 bd1 ba1.8k sqft3314 Washington St, McHenry, IL 60050Active
 MLS ID #12737605, Heather Rasek, RE/MAX Suburban. MRED as distributed by MLS GRID
 - $299,9003 bd2 ba1.2k sqft4917 Bonner Dr, McHenry, IL 60050New
 MLS ID #12750579, Ashley Kaehn, Compass. MRED as distributed by MLS GRID
 - $334,9003 bd2 ba1.7k sqft4902 Pyndale Dr, McHenry, IL 60050New
 MLS ID #12774295, Dawn Bremer, CSC, Keller Williams Success Realty. MRED as distributed by MLS GRID
 - $339,0003 bd2 ba2.1k sqft2608 Kashmiri Ave, McHenry, IL 60050Active
 MLS ID #12767311, Joan Couris, Keller Williams Thrive. MRED as distributed by MLS GRID
