Skip main navigation
Closed
  • $1,545,000

    1617 N Sedgwick St, Chicago, IL 60614

    5beds
    3,279sqft
    Single Family Residence
    Built in 1998
    2,726.86 Square Feet Lot
    $1,806,600 Zestimate®
    $471/sqft
    $7,972 Estimated rent

    Home value

    $1,806,600

    $1.70M - $1.95M

    $7,972/mo

    Zestimate® history
    Loading
    Loading...

    Owner options

    List your home for rent

    $7,972/mo

    Rent Zestimate®

    Find your next renter with Zillow Rental Manager. Plus, with online applications, you can quickly screen prospective tenants – for free.

    Learn more

    $7,972/mo

    Rent Zestimate®

    Refinance and save

    $11,051/mo

    Est. payment

    Refinancing to a lower rate could help reduce your monthly payments and save thousands over the life of the loan.

    See today's rates

    $11,051/mo

    Est. payment

    Explore your selling options

    Work with a Zillow partner agent

    Leverage their expertise and Zillow's premium Showcase listings to get your home seen by more buyers.

    Get started

    List with your own agent

    Get your home in front of millions of buyers by listing it on Zillow.

    Learn how to do it

    Sell it yourself

    Take full control of how buyers see your home on Zillow by listing For Sale by Owner (FSBO).

    List your home

    What's special

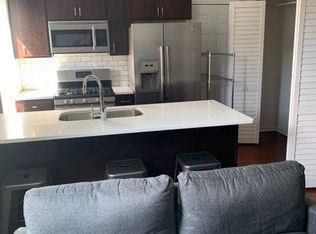
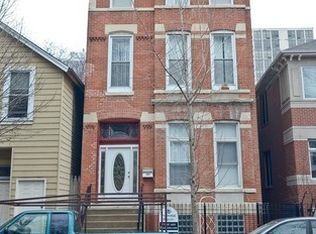
    Welcome to this beautifully gut-renovated Lincoln Park home boasting five spacious bedrooms and three and a half baths. Step inside to discover a seamless blend of style and function featuring top-of-the-line finishes that promise to elevate your daily living. The modern kitchen features Bosch, Viking, and Thermador stainless steel appliances and opens to a large family room with a fireplace, built-ins, and direct access to the back deck/yard. Upstairs, three bedrooms are bathed in natural light from a skylight. The luxurious primary suite features ample organized closets, a private balcony, and a spa-like bathroom with a separate tub, shower, and double sinks. The lower level's extra-large finished recreation room has high ceilings, abundant storage, a convenient laundry area, two additional bedrooms, and a full bathroom. A detached two-car garage completes the home, which is situated within walking distance to the best Chicago has to offer-from the many local parks and beaches, to the best shops and restaurants. This home is located in the coveted Lincoln School District, offering a perfect blend of modern elegance and timeless charm in a highly desirable neighborhood.

    Zillow last checked:

    Listing updated:

    Listing courtesy of:

    Philip Skowron 312-612-0303,

    @properties Christie's International Real Estate

    Bought with:

    Jonathan Chvala

    Redfin Corporation

    Source: MRED as distributed by MLS GRID,MLS#: 12142112MLS Logo

    Facts & features

    Interior

    Bedrooms & bathrooms
    • Bedrooms: 5
    • Bathrooms: 4
    • Full bathrooms: 3
    • 1/2 bathrooms: 1
    Primary bedroom
    • Features: Bathroom (Full)
    • Level: Second
    • Area: 240 Square Feet
    • Dimensions: 16X15
    Bedroom 2
    • Level: Second
    • Area: 272 Square Feet
    • Dimensions: 17X16
    Bedroom 3
    • Level: Second
    • Area: 110 Square Feet
    • Dimensions: 11X10
    Bedroom 4
    • Level: Basement
    • Area: 110 Square Feet
    • Dimensions: 11X10
    Bedroom 5
    • Level: Basement
    • Area: 216 Square Feet
    • Dimensions: 18X12
    Balcony porch lanai
    • Level: Second
    • Area: 44 Square Feet
    • Dimensions: 11X04
    Deck
    • Level: Main
    • Area: 400 Square Feet
    • Dimensions: 20X20
    Deck
    • Level: Main
    • Area: 60 Square Feet
    • Dimensions: 12X05
    Dining room
    • Level: Main
    • Dimensions: COMBO
    Family room
    • Level: Main
    • Area: 306 Square Feet
    • Dimensions: 18X17
    Foyer
    • Level: Main
    • Area: 44 Square Feet
    • Dimensions: 11X04
    Great room
    • Level: Basement
    • Area: 374 Square Feet
    • Dimensions: 22X17
    Kitchen
    • Features: Kitchen (Eating Area-Breakfast Bar, Island)
    • Level: Main
    • Area: 224 Square Feet
    • Dimensions: 16X14
    Living room
    • Level: Main
    • Area: 432 Square Feet
    • Dimensions: 24X18
    Heating
    • Natural Gas, Forced Air, Indv Controls, Zoned
    Cooling
    • Central Air, Zoned
    Appliances
    • Included: Double Oven, Dishwasher, Refrigerator, Washer, Dryer, Disposal, Humidifier
    • Laundry: In Unit
    Features
    • Cathedral Ceiling(s)
    • Windows: Skylight(s)
    • Basement: Finished,Full
    • Number of fireplaces: 1
    • Fireplace features: Wood Burning, Gas Starter, Living Room
    Interior area
    • Total structure area: 0
    • Total interior livable area: 3,279 sqft

    Property

    Parking
    • Total spaces: 2
    • Parking features: Off Alley, Garage Door Opener, On Site, Garage Owned, Detached, Garage
    • Garage spaces: 2
    • Has uncovered spaces: Yes
    Accessibility
    • Accessibility features: No Disability Access
    Features
    • Stories: 2
    • Patio & porch: Roof Deck, Deck, Patio
    • Exterior features: Balcony
    Lot
    • Size: 2,726 sqft
    • Dimensions: 25 X 110
    Details
    • Parcel number: 14334210050000
    • Special conditions: None
    • Other equipment: Intercom, Ceiling Fan(s)

    Construction

    Type & style
    • Home type: SingleFamily
    • Property subtype: Single Family Residence
    Materials
    • Brick
    • Foundation: Concrete Perimeter
    Condition
    • New construction: No
    • Year built: 1998
    • Major remodel year: 2024

    Utilities & green energy

    • Electric: Circuit Breakers
    • Sewer: Storm Sewer
    • Water: Public

    Community & neighborhood

    Security
    • Security features: Security System
    Community
    • Community features: Park, Curbs, Gated, Sidewalks, Street Lights, Street Paved
    Location
    • Region: Chicago

    HOA & financial

    HOA
    • Services included: None

    Other

    Other facts
    • Listing terms: Conventional
    • Ownership: Fee Simple

    Price history

    DateEventPrice
    10/9/2024Sold$1,545,000-1%$471/sqft
    Source: MRED as distributed by MLS GRID #12142112 Report a problem
    10/2/2024Pending sale$1,560,000$476/sqft
    Source: MRED as distributed by MLS GRID #12142112 Report a problem
    9/14/2024Contingent$1,560,000$476/sqft
    Source: MRED as distributed by MLS GRID #12142112 Report a problem
    9/12/2024Price change$1,560,000-2.5%$476/sqft
    Source: MRED as distributed by MLS GRID #12142112 Report a problem
    9/10/2024Listed for sale$1,600,000-3%$488/sqft
    Source: MRED as distributed by MLS GRID #12142112 Report a problem
    8/19/2024Listing removed--
    Source: MRED as distributed by MLS GRID #12102802 Report a problem
    7/10/2024Listed for sale$1,649,000+41.8%$503/sqft
    Source: MRED as distributed by MLS GRID #12102802 Report a problem
    1/4/2024Listing removed--
    Source: Zillow Rentals Report a problem
    12/14/2023Listed for rent$8,500$3/sqft
    Source: Zillow Rentals Report a problem
    12/5/2023Listing removed--
    Source: Zillow Rentals Report a problem
    11/14/2023Listed for rent$8,500$3/sqft
    Source: Zillow Rentals Report a problem
    6/8/2023Sold$1,163,000+32.9%$355/sqft
    Source: Public Record Report a problem
    9/14/2000Sold$875,000+45.8%$267/sqft
    Source: Public Record Report a problem
    12/3/1996Sold$600,000$183/sqft
    Source: Public Record Report a problem

    Public tax history

    YearProperty taxesTax assessment
    2024-- $138,001 +17.7%
    2023$24,044 +2.7%$117,271
    2022$23,417 -3.5%$117,271 -5.4%
    2021$24,268 -0.9%$124,011 +9.8%
    2020$24,479 +2.1%$112,989 -8%
    2019$23,986 -5%$122,815 -6.4%
    2018$25,240 +3.6%$131,209 +12.6%
    2017$24,363 -3.7%$116,550 -9.5%
    2016$25,289 +3.4%$128,759 -5.4%
    2015$24,464 +48.7%$136,125 +49.2%
    2014$16,455 -6.5%$91,257 -8.2%
    2013$17,593 +1.2%$99,360
    2012$17,382 -0.5%$99,360 -9.6%
    2011$17,474 -7.5%$109,851 -9.1%
    2010$18,881 -6%$120,877 -10.3%
    2009$20,092 +31.9%$134,782 +19.4%
    2008$15,231 +3.4%$112,890
    2007$14,735 +1.9%$112,890
    2006$14,457 +10.3%$112,890 +29%
    2005$13,101 +1.6%$87,500
    2004$12,898 +2.7%$87,500
    2003$12,559 -1.1%$87,500 +20.7%
    2002$12,702 -9.1%$72,522 -10.1%
    2001$13,972 +44.9%$80,685
    2000$9,645 +0%$80,685 +54.5%
    1999$9,645 $52,208

    Find assessor info on the county website

    Neighborhood: Old Town

    Nearby schools

    GreatSchools rating
    Schools provided by the listing agent
    • Elementary: Lincoln Elementary School
    • Middle: Lincoln Elementary School
    • High: Lincoln Park High School
    • District: 299

    Source: MRED as distributed by MLS GRID. This data may not be complete. We recommend contacting the local school district to confirm school assignments for this home.

    Get a cash offer in 3 minutes
    Find out how much your home could sell for in as little as 3 minutes with a no-obligation cash offer.
    Estimated market value
    $1,806,600
    Get a cash offer in 3 minutes
    Find out how much your home could sell for in as little as 3 minutes with a no-obligation cash offer.
    Estimated market value
    $1,806,600