Skip main navigation
Active
  • $650,000

    1617 NW 8th St, Bend, OR 97703

    3beds
    1baths
    1,092sqft
    : 
    $4,450/mo
    Get pre-qualified
    Single Family Residence
    Built in 1920
    4,356 Square Feet Lot
    $620,500 Zestimate®
    $595/sqft
    $-- HOA

    What's special

    Ample parkingCovered back porchForced air gas heatingFunctional layoutPaver areasThree bedroomsNew furnace
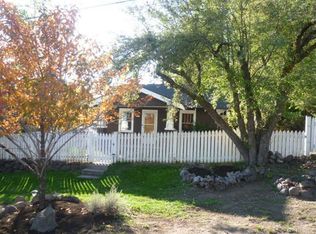
    One of the BEST LOCATIONS in Bend! Classic updated Bend mill house located in the heart of the River West neighborhood. Walk to downtown, Deschutes River, Mirror Pond, Drake Park, Newport Market, Spork, coffee shops. Enjoy Munch and Music, First Friday, Holiday Parades, etc. without the hassle. Enjoy a front row seat to Bend, Oregon. Relax on cool evenings in the backyard and have morning coffee in the sunny front yard. Three bedrooms, Full bath, Kitchen/Dinning, Pantry, Living Room, Laundry, 1092 square foot finished living area. Airy, convivial kitchen dining area. Functional layout. Forced air gas heating, new furnace, new asphalt composition shingle roof. Covered Back Porch, Paver Areas, Ample Parking. Two detached storage buildings: 8 ft x 10 ft and 12 ft x 16 ft. Great rental investment opportunity. RM zoned lot offers potential for future development
    6 days
    |
    698
    |
    37
    |

    Likely to sell faster than

    Zillow last checked:

    Listing updated:

    Listed by:

    Realty Net of Central Oregon 503-300-6330

    Source: Oregon Datashare,MLS#: 220227107MLS Logo

      Facts & features

      Interior

      Bedrooms & bathrooms
      • Bedrooms: 3
      • Bathrooms: 1
      Heating
      • Forced Air
      Cooling
      • None
      Appliances
      • Included: Dishwasher, Microwave, Range
      Features
      • Built-in Features, Pantry
      • Flooring: Carpet, Hardwood, Vinyl
      • Has fireplace: No
      • Common walls with other units/homes: No Common Walls
      Interior area
      • Total structure area: 1,092
      • Total interior livable area: 1,092 sqft

      Property

      Parking
      • Parking features: Driveway, Gravel
      • Has uncovered spaces: Yes
      Features
      • Levels: One
      • Stories: 1
      • Patio & porch: Covered, Patio
      Lot
      • Size: 4,356 Square Feet
      • Features: Landscaped
      Details
      • Parcel number: 103597
      • Zoning description: Res
      • Special conditions: Standard

      Construction

      Type & style
      • Home type: SingleFamily
      • Architectural style: Bungalow
      • Property subtype: Single Family Residence
      Materials
      • Frame
      • Foundation: Concrete Perimeter
      • Roof: Composition
      Condition
      • New construction: No
      • Year built: 1920

      Utilities & green energy

      • Sewer: Public Sewer
      • Water: Public

      Community & HOA

      Community
      • Security: Carbon Monoxide Detector(s), Smoke Detector(s)
      • Subdivision: Kenwood
      HOA
      • Has HOA: No
      Location
      • Region: Bend

      Financial & listing details

      • Price per square foot: $595/sqft
      • Tax assessed value: $561,050
      • Annual tax amount: $2,409
      • Date on market: 8/15/2026
      • Cumulative days on market: 7 days
      • Listing terms: Cash,Conventional
      • Road surface type: Gravel

        Estimated market value

        $620,500

        $589,000 - $652,000

        $2,887/mo

        Price history

        DateEventPrice
        8/15/2026Listed for sale$650,000$595/sqft
        Source: Oregon Datashare #220227107 Report a problem

        Public tax history

        YearProperty taxesTax assessment
        2025$2,409 +3.9%$142,600 +3%
        2024$2,318 +7.9%$138,450 +6.1%
        2023$2,149 +4%$130,510
        2022$2,067 +2.9%$130,510 +6.1%
        2021$2,008 $123,020
        2020-- $123,020 +6.1%
        2019$1,852 $115,970
        2018$1,852 +2.9%$115,970 +3%
        2017$1,800 +8%$112,600 +3%
        2016$1,666 $109,330 +3%
        2015$1,666 +6%$106,150 +3%
        2014$1,573 $103,060 +3%
        2013-- $100,060 +3%
        2012-- $97,150 +3%
        2011-- $94,330 +3%
        2010-- $91,590 +3%
        2009-- $88,930 +3%
        2008-- $86,340 +3%
        2007-- $83,830 +3%
        2006-- $81,390 +3%
        2005-- $79,020 +6.1%
        2003-- $74,487 -31%
        2002-- $107,960 +13.9%
        2001-- $94,765 +17%
        2000-- $81,030
        Find assessor info on the county website

        Monthly payment

        Est. payment

        Payment breakdown

        Explore the cost of this home by adjusting the details. Changes won't be saved.
        All calculations are estimates and provided by Zillow, Inc. for informational purposes only. Actual amounts may vary.
        HOA fees may include property taxes on listings classified as Co-Ops. Contact the listing agent and/or owner for fee details.
        See how much you could borrow to make a competitive offer.

        Climate risks

        Neighborhood: River West

        Getting around

        79 / 100
        Very Walkable
        27 / 100
        Some Transit
        72 / 100
        Very Bikeable

        Nearby schools

        GreatSchools rating
        Schools provided by the listing agent
        • Elementary: Highland School at Kenwood Elem
        • Middle: Elton Gregory Middle
        • High: Summit High

        Source: Oregon Datashare. This data may not be complete. We recommend contacting the local school district to confirm school assignments for this home.

        A local agent can set up tours, give advice and negotiate with sellers.

        A local lender can help you make sure your offer is ready when you are.

        Browse local experts

        Similar homes