Absolutely charming home with so much curb appeal that sits on a gorgeous tree covered lot in the heart of Waco! This home has three bedrooms and two full bathrooms with master being isolated. When entering the home to the left of the entry is the formal dining room which can also be used as an additional family room. This home has a family room that is open to the kitchen which includes a big picture window over the kitchen sink that looks out into the beautiful parklike backyard. The kitchen is totally updated with granite countertops and a big center island with top of the line Kitchen Aid appliances. The guest bathrooms sits between two bedrooms and has been completely and beautifully updated. This home has the original wood floors in the entry, formal dining room, family room and two guest bedrooms which are just beautiful. There is newer vinyl plank flooring in kitchen, breakfast and laundry areas. Custom roman shades are included on the front door, back doors and in the kitchen. The backyard is literally a park-like setting which includes a neat little shed that makes a great hobby room or workshop. This location is just down from Ridgewood country club, grocery stores, shopping and dining. WISD!
Sold
Price Unknown
1617 Northcrest Dr, Waco, TX 76710
3beds
1,893sqft
Single Family Residence
Built in 1959
0.34 Acres Lot
$351,800 Zestimate®
$--/sqft
$2,006 Estimated rent
Home value
$351,800
$327,000 - $376,000
$2,006/mo
Zestimate® history
Owner options
List your home for rent
$2,006/mo
Rent Zestimate®
Find your next renter with Zillow Rental Manager. Plus, with online applications, you can quickly screen prospective tenants – for free.
$2,006/mo
Rent Zestimate®
Refinance and save
Refinancing to a lower rate could help reduce your monthly payments and save thousands over the life of the loan.
Explore your selling options
Work with a Zillow partner agent
Leverage their expertise and Zillow's premium Showcase listings to get your home seen by more buyers.
Get startedList with your own agent
Get your home in front of millions of buyers by listing it on Zillow.
Learn how to do itSell it yourself
Take full control of how buyers see your home on Zillow by listing For Sale by Owner (FSBO).
List your homeWhat's special
Zillow last checked:
Listing updated:
Listed by:
Stacy Haydu 459963,
Camille Johnson 254-405-6162
Bought with:
Martha Kate Gunn
Camille Johnson
Source: NTREIS,MLS#: 228679
Facts & features
Interior
Bedrooms & bathrooms
- Bedrooms: 3
- Bathrooms: 2
- Full bathrooms: 2
Heating
- Central, Electric, Natural Gas
Cooling
- Central Air, Electric, Gas
Appliances
- Included: Disposal, Gas Water Heater, Microwave, Vented Exhaust Fan
Features
- High Speed Internet, Cable TV
- Flooring: Laminate, Tile, Wood
- Windows: Window Coverings
- Has fireplace: No
- Fireplace features: None
Interior area
- Total interior livable area: 1,893 sqft
Property
Parking
- Total spaces: 1
- Parking features: Garage Faces Front
- Garage spaces: 1
Features
- Levels: One
- Stories: 1
- Patio & porch: Patio, Covered
- Exterior features: Rain Gutters
- Pool features: None
- Fencing: Chain Link,Full
Lot
- Size: 0.34 Acres
Details
- Additional structures: Shed(s)
- Parcel number: 195059
Construction
Type & style
- Home type: SingleFamily
- Property subtype: Single Family Residence
Materials
- Stone Veneer
- Foundation: Pillar/Post/Pier
- Roof: Composition
Condition
- Year built: 1959
Utilities & green energy
- Utilities for property: Sewer Available, Cable Available
Community & HOA
Community
- Subdivision: Viking Hills
Location
- Region: Waco
Financial & listing details
- Tax assessed value: $337,620
- Annual tax amount: $7,735
- Date on market: 3/19/2025
- Cumulative days on market: 5 days
- Listing terms: Cash,Conventional
Price history
| Date | Event | Price |
|---|---|---|
| 4/30/2025 | Sold | -- |
Source: NTREIS #228679 Report a problem | ||
| 3/21/2025 | Pending sale | $359,000$190/sqft |
Source: NTREIS #228679 Report a problem | ||
| 3/11/2025 | Listed for sale | $359,000-2.9%$190/sqft |
Source:  WMLS #228679 Report a problem WMLS #228679 Report a problem | ||
| 8/23/2024 | Listing removed | $369,900$195/sqft |
Source: WMLS #224985 Report a problem | ||
| 8/16/2024 | Listed for sale | $369,900+42.8%$195/sqft |
Source: WMLS #224985 Report a problem | ||
| 7/29/2020 | Listing removed | $259,000$137/sqft |
Source: Camille Johnson, Realtors #196292 Report a problem | ||
| 6/30/2020 | Pending sale | $259,000$137/sqft |
Source: Camille Johnson, Realtors #196292 Report a problem | ||
| 6/30/2020 | Listed for sale | $259,000$137/sqft |
Source: Camille Johnson, Realtors #196292 Report a problem | ||
Public tax history
| Year | Property taxes | Tax assessment |
|---|---|---|
| 2025 | $4,122 +6.8% | $337,620 +5.6% |
| 2024 | $3,859 -7.6% | $319,667 +10% |
| 2023 | $4,178 -11.1% | $290,606 +10% |
| 2022 | $4,698 -8.1% | $264,187 +10% |
| 2021 | $5,111 | $240,170 +46.8% |
| 2020 | -- | $163,615 +10.9% |
| 2019 | $2,388 | $147,595 -11% |
| 2018 | $2,388 +4% | $165,770 +23.6% |
| 2017 | $2,295 -14.8% | $134,080 +20.9% |
| 2016 | $2,695 | $110,890 |
| 2015 | $2,695 | $110,890 -0.5% |
| 2014 | $2,695 | $111,460 -5.9% |
| 2012 | -- | $118,486 +3% |
| 2011 | -- | $115,027 +11.1% |
| 2010 | -- | $103,506 +4.5% |
| 2009 | -- | $99,051 |
| 2008 | -- | $99,051 +6.5% |
| 2007 | -- | $93,031 |
| 2006 | -- | $93,031 +3.4% |
| 2005 | -- | $89,970 |
| 2004 | -- | $89,970 +15.7% |
| 2003 | -- | $77,752 |
| 2002 | -- | $77,752 +25.8% |
| 2001 | -- | $61,799 +0% |
| 2000 | -- | $61,794 |
Find assessor info on the county website
Neighborhood: Parkdale Viking Hills
Nearby homes
- $441,1004 bd3 ba2.3k sqft1609 Northcrest Dr, Waco, TX 76710Off Market
- $333,1004 bd3 ba2.4k sqft1701 Northcrest Dr, Waco, TX 76710Off Market
- $--3 bd2 ba1.7k sqft1624 Hilltop Dr, Waco, TX 76710Sold
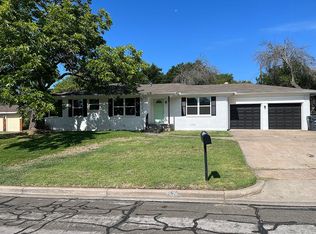
- $252,4003 bd2 ba1.7k sqft1616 Hilltop Dr, Waco, TX 76710Off Market
- $266,8003 bd2 ba1.9k sqft1608 Northcrest Dr, Waco, TX 76710Off Market
- $315,200-- bd-- ba1.9k sqft1700 Hilltop Dr, Waco, TX 76710Off Market
- $287,0003 bd2 ba2.1k sqft1608 Hilltop Dr, Waco, TX 76710Off Market
- $319,5003 bd2 ba1.7k sqft1601 Northcrest Dr, Waco, TX 76710Off Market
Nearby schools
GreatSchools rating
- 3/10Mountainview Elementary SchoolGrades: PK-5Distance: 0.9 mi
- 4/10Tennyson Middle SchoolGrades: 6-8Distance: 1 mi
- 3/10Waco High SchoolGrades: 9-12Distance: 1.7 mi
Schools provided by the listing agent
- Elementary: Mountainview
- District: Waco ISD
Source: NTREIS. This data may not be complete. We recommend contacting the local school district to confirm school assignments for this home.
- Texas
- McLennan County
- Waco
- 76710
- Parkdale Viking Hills
- 1617 Northcrest Dr
Nearby cities
Nearby neighborhoods
Nearby zip codes
Other Waco Topics
