Welcome home to this stunning property featuring 3 bedrooms, plus an office, 2 baths, and a detached 2-car garage. Designed with both style and functionality in mind, the open floor plan creates a warm, inviting atmosphere perfect for entertaining or relaxing with family and friends. The living room flows effortlessly into the kitchen, which boasts granite countertops, custom cabinetry, ample counter space, and sleek stainless steel appliances.
The large master suite is a true retreat, complete with a soaking tub, dual vanities, a walk-in shower, and a generous closet. Enjoy your own private balcony overlooking a charming courtyard.
Every room in this home has been thoughtfully designed with direct access to the beautiful outdoor space, providing seamless indoor-outdoor living. Step outside to a spacious backyard, enclosed by a privacy fence—ideal for relaxing or entertaining.
Conveniently located near major highways and shopping destinations, this home perfectly blends comfort and convenience.
Sold
Price Unknown
1617 Northridge Dr, Arlington, TX 76012
3beds
2,002sqft
Single Family Residence
Built in 1976
4,356 Square Feet Lot
$358,200 Zestimate®
$--/sqft
$2,251 Estimated rent
Home value
$358,200
$330,000 - $390,000
$2,251/mo
Zestimate® history
Owner options
List your home for rent
$2,251/mo
Rent Zestimate®
Find your next renter with Zillow Rental Manager. Plus, with online applications, you can quickly screen prospective tenants – for free.
$2,251/mo
Rent Zestimate®
Refinance and save
$75/mo
Est. payment
Refinancing to a lower rate could help reduce your monthly payments and save thousands over the life of the loan.
$75/mo
Est. payment
Explore your selling options
Work with a Zillow partner agent
Leverage their expertise and Zillow's premium Showcase listings to get your home seen by more buyers.
Get startedList with your own agent
Get your home in front of millions of buyers by listing it on Zillow.
Learn how to do itSell it yourself
Take full control of how buyers see your home on Zillow by listing For Sale by Owner (FSBO).
List your homeWhat's special
Private balconyPrivacy fenceSpacious backyardOpen floor planCharming courtyardBeautiful outdoor spaceGranite countertops
Zillow last checked:
Listing updated:
Listed by:
Jazmin Derby 0733273 817-726-9333,
eXp Realty LLC 888-519-7431
Bought with:
Kelli Hernandez
28th State Premier Properties
Source: NTREIS,MLS#: 20858884
Facts & features
Interior
Bedrooms & bathrooms
- Bedrooms: 3
- Bathrooms: 2
- Full bathrooms: 2
Primary bedroom
- Features: Ceiling Fan(s), Walk-In Closet(s)
- Level: Second
Bedroom
- Features: Built-in Features, Ceiling Fan(s)
- Level: First
Bedroom
- Features: Built-in Features, Ceiling Fan(s)
- Level: First
Primary bathroom
- Features: Dual Sinks, Granite Counters, Garden Tub/Roman Tub, Separate Shower
- Level: Second
Other
- Features: Granite Counters
- Level: First
Living room
- Features: Ceiling Fan(s), Fireplace
- Level: First
Loft
- Features: Ceiling Fan(s)
- Level: Second
Office
- Level: Second
Heating
- Electric
Cooling
- Central Air, Ceiling Fan(s)
Appliances
- Included: Dishwasher, Electric Range, Electric Water Heater, Disposal, Microwave
- Laundry: Common Area, Laundry in Utility Room
Features
- Granite Counters, High Speed Internet, Open Floorplan, Cable TV
- Flooring: Vinyl
- Windows: Window Coverings
- Has basement: No
- Number of fireplaces: 1
- Fireplace features: Family Room, Other
Interior area
- Total interior livable area: 2,002 sqft
Property
Parking
- Total spaces: 2
- Parking features: Driveway, Garage Faces Front
- Garage spaces: 2
- Has uncovered spaces: Yes
Features
- Levels: Two
- Stories: 2
- Patio & porch: Balcony
- Exterior features: Balcony, Courtyard, Private Yard, Rain Gutters
- Pool features: None, Community
- Fencing: Fenced,Full,High Fence,Stone,Wood
Lot
- Size: 4,356 Square Feet
- Features: Corner Lot
- Residential vegetation: Cleared, Grassed
Details
- Additional structures: Shed(s)
- Parcel number: 02322773
Construction
Type & style
- Home type: SingleFamily
- Architectural style: Traditional,Detached
- Property subtype: Single Family Residence
Materials
- Other, Stucco, Wood Siding
- Foundation: Slab
- Roof: Shingle
Condition
- Year built: 1976
Utilities & green energy
- Sewer: Public Sewer
- Water: Public
- Utilities for property: Sewer Available, Water Available, Cable Available
Community & HOA
Community
- Features: Clubhouse, Other, Pool, Sidewalks
- Subdivision: Randol Mill Park Garden Home Sub
HOA
- Has HOA: Yes
- Amenities included: Maintenance Front Yard
- Services included: Maintenance Grounds
- HOA fee: $75 monthly
- HOA name: Randol Mill Parks Garden Homes
- HOA phone: 817-795-8238
Location
- Region: Arlington
Financial & listing details
- Tax assessed value: $335,253
- Annual tax amount: $6,387
- Date on market: 3/5/2025
- Cumulative days on market: 28 days
- Listing terms: Cash,Conventional,FHA,Other,VA Loan
- Exclusions: Personal belongings, TVs, tv mounts, pergola
Price history
| Date | Event | Price |
|---|---|---|
| 4/30/2025 | Sold | -- |
Source: NTREIS #20858884 Report a problem | ||
| 4/9/2025 | Pending sale | $365,000$182/sqft |
Source: NTREIS #20858884 Report a problem | ||
| 4/3/2025 | Contingent | $365,000$182/sqft |
Source: NTREIS #20858884 Report a problem | ||
| 3/15/2025 | Listed for sale | $365,000$182/sqft |
Source: NTREIS #20858884 Report a problem | ||
| 3/10/2025 | Contingent | $365,000$182/sqft |
Source: NTREIS #20858884 Report a problem | ||
| 3/5/2025 | Listed for sale | $365,000$182/sqft |
Source: NTREIS #20858884 Report a problem | ||
Public tax history
| Year | Property taxes | Tax assessment |
|---|---|---|
| 2025 | $3,003 -24.6% | $335,253 |
| 2024 | $3,982 -7.9% | $335,253 0% |
| 2023 | $4,324 -16.7% | $335,363 +38.1% |
| 2022 | $5,194 +3.5% | $242,852 +10.6% |
| 2021 | $5,018 +0.8% | $219,560 -0.7% |
| 2020 | $4,979 +14.6% | $221,064 -0.7% |
| 2019 | $4,347 +7.2% | $222,569 +25.1% |
| 2018 | $4,055 +10.1% | $177,942 +10% |
| 2017 | $3,684 +5.5% | $161,765 +6.7% |
| 2016 | $3,493 +6.9% | $151,640 +9.6% |
| 2015 | $3,269 | $138,400 |
| 2014 | $3,269 | $138,400 |
| 2013 | -- | $138,400 +0.2% |
| 2012 | -- | $138,100 |
| 2011 | -- | $138,100 -0.4% |
| 2010 | -- | $138,700 -6.7% |
| 2009 | -- | $148,700 |
| 2008 | -- | $148,700 +3% |
| 2007 | -- | $144,300 |
| 2006 | -- | $144,300 |
| 2005 | -- | $144,300 |
| 2004 | -- | $144,300 |
| 2003 | -- | $144,300 +7.7% |
| 2002 | -- | $134,000 +13.3% |
| 2001 | -- | $118,300 +9.5% |
| 2000 | -- | $108,000 |
Find assessor info on the county website
Neighborhood: West
Nearby homes
- $320,2003 bd2 ba2.5k sqft1615 Northridge Dr, Arlington, TX 76012Off Market

- $245,7002 bd2 ba1.3k sqft1616 Grandview Dr, Arlington, TX 76012Off Market
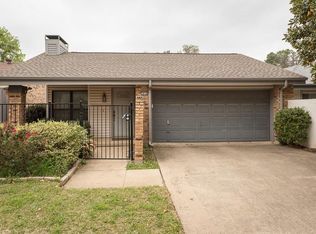
- $--3 bd2 ba1.2k sqft1618 Grandview Dr, Arlington, TX 76012Sold

- $272,6003 bd2 ba1.3k sqft1613 Northridge Dr, Arlington, TX 76012Off Market
- $268,9003 bd2 ba1.4k sqft1614 Grandview Dr, Arlington, TX 76012Off Market
- $297,5003 bd2 ba1.6k sqft2107 Oakwood Ln, Arlington, TX 76012Off Market
- $276,7002 bd2 ba1.2k sqft1612 Grandview Dr, Arlington, TX 76012Off Market
- $249,0003 bd2 ba1.1k sqft1616 Northridge Dr, Arlington, TX 76012Off Market
Nearby schools
GreatSchools rating
- 3/10Pope Elementary SchoolGrades: PK-6Distance: 0.8 mi
- 5/10Shackelford Junior High SchoolGrades: 7-8Distance: 0.8 mi
- 2/10Lamar High SchoolGrades: 9-12Distance: 1.1 mi
Schools provided by the listing agent
- Elementary: Pope
- High: Lamar
- District: Arlington ISD
Source: NTREIS. This data may not be complete. We recommend contacting the local school district to confirm school assignments for this home.
Get a cash offer in 3 minutes
Find out how much your home could sell for in as little as 3 minutes with a no-obligation cash offer.
Estimated market value
$358,200
Get a cash offer in 3 minutes
Find out how much your home could sell for in as little as 3 minutes with a no-obligation cash offer.
Estimated market value
$358,200
- Texas
- Tarrant County
- Arlington
- 76012
- West
- 1617 Northridge Dr
Nearby cities
Nearby neighborhoods
Nearby zip codes
Other Arlington Topics
