Welcome to this stunning 4-bedroom, 3.5-bathroom home, ideally situated on a picturesque corner lot. Located in a highly sought-after North Hurst neighborhood known for custom homes and tree-lined streets, this property exudes charm, comfort, and functionality. Lovingly maintained and thoughtfully upgraded, the flexible floor plan is designed to meet a variety of needs. With four spacious bedrooms—including one oversized room that can serve as a home office or second living area—the three-way split layout ensures privacy and versatility. The beautifully renovated kitchen features ceiling-height cabinetry, upgraded Jenn-Aire appliances, ample storage, and expansive counters. The generous dining area easily hosts large gatherings, perfect for entertaining. Enjoy the impressive great room with soaring ceilings, a striking brick fireplace, and plenty of space to host guests. The primary suite is a tranquil retreat with a dual-sided fireplace, abundant cabinetry, dual vanities, an oversized walk-in closet with built-ins, and spa-like finishes. Secondary bedrooms are spacious, ideal for rest or play. Numerous upgrades include a custom iron front door, 8-ft interior doors, bolted-in safe, cedar closet, updated HVAC, tankless water heater, insulated garage doors, and more. Step outside to the Texas-sized enclosed patio—an entertainer’s dream with string lighting, built-in gas line, and space to relax. The landscaped yard includes stone-lined gardens, a potting shed, and mature plantings. Additional highlights: side-entry garage with workshop, fully decked attic with electric outlets and radiant barrier insulation, lightning rods, and leaf guard gutters. Don’t miss this exceptional home—schedule your visit today!
Sold
Price Unknown
1617 Oak Creek Dr, Hurst, TX 76054
4beds
2,538sqft
Single Family Residence
Built in 1993
9,757 Square Feet Lot
$504,100 Zestimate®
$--/sqft
$3,255 Estimated rent
Home value
$504,100
$464,000 - $544,000
$3,255/mo
Zestimate® history
Owner options
List your home for rent
$3,255/mo
Rent Zestimate®
Find your next renter with Zillow Rental Manager. Plus, with online applications, you can quickly screen prospective tenants – for free.
$3,255/mo
Rent Zestimate®
Refinance and save
Refinancing to a lower rate could help reduce your monthly payments and save thousands over the life of the loan.
Explore your selling options
Work with a Zillow partner agent
Leverage their expertise and Zillow's premium Showcase listings to get your home seen by more buyers.
Get startedList with your own agent
Get your home in front of millions of buyers by listing it on Zillow.
Learn how to do itSell it yourself
Take full control of how buyers see your home on Zillow by listing For Sale by Owner (FSBO).
List your homeWhat's special
Landscaped yardEnclosed patioSpacious bedroomsFlexible floor planTree-lined streetsCorner lotSpa-like finishes
Zillow last checked:
Listing updated:
Listed by:
Roslyn Gauntt 0510657 817-605-3355,
C21 Fine Homes Judge Fite 817-605-3355
Bought with:
Ragini Bhayani
The Harvest House Realty Group
Source: NTREIS,MLS#: 20925908
Facts & features
Interior
Bedrooms & bathrooms
- Bedrooms: 4
- Bathrooms: 4
- Full bathrooms: 3
- 1/2 bathrooms: 1
Primary bedroom
- Features: Built-in Features
- Level: First
- Dimensions: 18 x 16
Bedroom
- Level: First
- Dimensions: 14 x 12
Bedroom
- Level: First
- Dimensions: 16 x 14
Bedroom
- Level: First
- Dimensions: 14 x 13
Dining room
- Features: Built-in Features
- Level: First
- Dimensions: 29 x 12
Kitchen
- Features: Built-in Features
- Level: First
- Dimensions: 12 x 8
Living room
- Features: Built-in Features, Ceiling Fan(s), Fireplace
- Level: First
- Dimensions: 29 x 17
Sunroom
- Level: First
- Dimensions: 27 x 21
Heating
- Central, Electric, Fireplace(s)
Cooling
- Central Air, Ceiling Fan(s), Electric
Appliances
- Included: Some Gas Appliances, Built-In Refrigerator, Electric Oven, Disposal, Gas Water Heater, Microwave, Plumbed For Gas, Vented Exhaust Fan
- Laundry: Washer Hookup, Electric Dryer Hookup, Laundry in Utility Room
Features
- Built-in Features, Cedar Closet(s), Decorative/Designer Lighting Fixtures, High Speed Internet, In-Law Floorplan, Multiple Master Suites, Open Floorplan, Cable TV, Vaulted Ceiling(s), Natural Woodwork, Walk-In Closet(s)
- Flooring: Carpet, Ceramic Tile, Wood
- Windows: Window Coverings
- Has basement: No
- Number of fireplaces: 2
- Fireplace features: Bath, Den, Double Sided, Glass Doors, Gas Log, Gas Starter, Great Room, Masonry, Primary Bedroom
Interior area
- Total interior livable area: 2,538 sqft
Property
Parking
- Total spaces: 2
- Parking features: Inside Entrance, Kitchen Level, Oversized, Garage Faces Side, Workshop in Garage
- Attached garage spaces: 2
Features
- Levels: One
- Stories: 1
- Patio & porch: Covered
- Exterior features: Garden, Lighting, Outdoor Living Area, Private Yard, Rain Gutters
- Pool features: None
- Fencing: Back Yard,Fenced,Vinyl
Lot
- Size: 9,757 Square Feet
- Features: Corner Lot, Interior Lot, Landscaped, Subdivision, Sprinkler System, Few Trees
Details
- Additional structures: Packing Shed
- Parcel number: 06575552
Construction
Type & style
- Home type: SingleFamily
- Architectural style: Traditional,Detached
- Property subtype: Single Family Residence
Materials
- Brick
- Foundation: Slab
- Roof: Composition
Condition
- Year built: 1993
Utilities & green energy
- Sewer: Public Sewer
- Water: Public
- Utilities for property: Electricity Connected, Natural Gas Available, Sewer Available, Separate Meters, Underground Utilities, Water Available, Cable Available
Green energy
- Energy efficient items: Appliances, Doors, Insulation, Thermostat, Windows
- Water conservation: Water-Smart Landscaping
Community & HOA
Community
- Features: Curbs, Sidewalks
- Security: Security System
- Subdivision: Green Tree Add
HOA
- Has HOA: No
Location
- Region: Hurst
Financial & listing details
- Tax assessed value: $455,778
- Annual tax amount: $8,290
- Date on market: 5/9/2025
- Cumulative days on market: 50 days
- Listing terms: Cash,Conventional,FHA,Texas Vet,VA Loan
- Exclusions: Minerals
- Electric utility on property: Yes
Price history
| Date | Event | Price |
|---|---|---|
| 7/23/2025 | Sold | -- |
Source: NTREIS #20925908 Report a problem | ||
| 7/1/2025 | Pending sale | $524,900$207/sqft |
Source: NTREIS #20925908 Report a problem | ||
| 6/11/2025 | Price change | $524,900-4.6%$207/sqft |
Source: NTREIS #20925908 Report a problem | ||
| 5/9/2025 | Listed for sale | $550,000+150%$217/sqft |
Source: NTREIS #20925908 Report a problem | ||
| 10/1/2010 | Sold | -- |
Source: Agent Provided Report a problem | ||
| 5/23/2010 | Listed for sale | $220,000$87/sqft |
Source: Texas Best Properties #11404258 Report a problem | ||
Public tax history
| Year | Property taxes | Tax assessment |
|---|---|---|
| 2025 | $1,790 -21.4% | $455,778 |
| 2024 | $2,278 -41.8% | $455,778 +8.9% |
| 2023 | $3,917 -2.2% | $418,514 +11.6% |
| 2022 | $4,005 +1.7% | $375,145 +23% |
| 2021 | $3,937 -0.9% | $304,949 -5% |
| 2020 | $3,973 +1.2% | $321,156 -3.2% |
| 2019 | $3,926 +1.6% | $331,777 +21.6% |
| 2018 | $3,865 +1.5% | $272,855 -2.8% |
| 2017 | $3,809 +1.2% | $280,832 +14.3% |
| 2016 | $3,764 -0.9% | $245,669 +19.8% |
| 2015 | $3,798 | $205,000 |
| 2014 | $3,798 | $205,000 |
| 2013 | -- | $205,000 |
| 2012 | -- | $205,000 |
| 2011 | -- | $205,000 +1.2% |
| 2010 | -- | $202,600 -4.9% |
| 2009 | -- | $213,100 |
| 2008 | -- | $213,100 |
| 2007 | -- | $213,100 |
| 2006 | -- | $213,100 |
| 2005 | -- | $213,100 |
| 2004 | -- | $213,100 |
| 2003 | -- | $213,100 +5.8% |
| 2002 | -- | $201,500 +7.9% |
| 2001 | -- | $186,800 |
| 2000 | -- | $186,800 |
Find assessor info on the county website
Neighborhood: 76054
Nearby homes
- $507,3004 bd3 ba2.5k sqft1621 Oak Creek Dr, Hurst, TX 76054Off Market
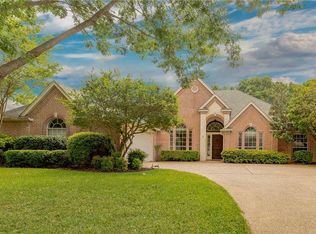
- $453,5003 bd2 ba2.4k sqft1612 Oak Creek Dr, Hurst, TX 76054Off Market
- $516,2003 bd2 ba2.8k sqft1624 Oak Creek Dr, Hurst, TX 76054Off Market
- $353,9004 bd2 ba2.4k sqft704 W Pleasantview Dr, Hurst, TX 76054Off Market
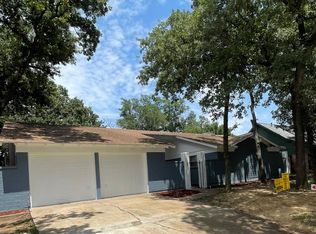
- $--4 bd3 ba2.9k sqft1625 Oak Creek Dr, Hurst, TX 76054Sold
- $536,3004 bd3 ba2.7k sqft1628 Oak Creek Dr, Hurst, TX 76054Off Market
- $462,5003 bd2 ba2.5k sqft1608 Oak Creek Dr, Hurst, TX 76054Off Market
- $317,6003 bd2 ba1.7k sqft700 W Pleasantview Dr, Hurst, TX 76054Off Market
Nearby schools
GreatSchools rating
- 8/10Shady Oaks Elementary SchoolGrades: PK-6Distance: 0.7 mi
- 9/10Bedford Junior High SchoolGrades: 7-9Distance: 1.5 mi
- 7/10Bell High SchoolGrades: 10-12Distance: 1.3 mi
Schools provided by the listing agent
- Elementary: Shadybrook
- High: Bell
- District: Hurst-Euless-Bedford ISD
Source: NTREIS. This data may not be complete. We recommend contacting the local school district to confirm school assignments for this home.
Get a cash offer in 3 minutes
Find out how much your home could sell for in as little as 3 minutes with a no-obligation cash offer.
Estimated market value
$504,100
Get a cash offer in 3 minutes
Find out how much your home could sell for in as little as 3 minutes with a no-obligation cash offer.
Estimated market value
$504,100
- Texas
- Tarrant County
- Hurst
- 76054
- 1617 Oak Creek Dr
Nearby cities
Nearby neighborhoods
Nearby zip codes
Other Hurst Topics
