Skip main navigation
Closed
  • $459,900

    1617 Oliger Dr, Mahomet, IL 61853

    5beds
    2,276sqft
    Single Family Residence
    Built in 2021
    9,200 Square Feet Lot
    $471,600 Zestimate®
    $202/sqft
    $3,288 Estimated rent

    Home value

    $471,600

    $424,000 - $528,000

    $3,288/mo

    Zestimate® history
    Loading
    Loading...

    Owner options

    List your home for rent

    $3,288/mo

    Rent Zestimate®

    Find your next renter with Zillow Rental Manager. Plus, with online applications, you can quickly screen prospective tenants – for free.

    Learn more

    $3,288/mo

    Rent Zestimate®

    Refinance and save

    $3,435/mo

    Est. payment

    Refinancing to a lower rate could help reduce your monthly payments and save thousands over the life of the loan.

    See today's rates

    $3,435/mo

    Est. payment

    Explore your selling options

    Work with a Zillow partner agent

    Leverage their expertise and Zillow's premium Showcase listings to get your home seen by more buyers.

    Get started

    List with your own agent

    Get your home in front of millions of buyers by listing it on Zillow.

    Learn how to do it

    Sell it yourself

    Take full control of how buyers see your home on Zillow by listing For Sale by Owner (FSBO).

    List your home

    What's special

    Fully finished basementCustom landscapingLarge fully fenced backyardOversized center islandLarge family roomSecond-floor landingOpen concept living space
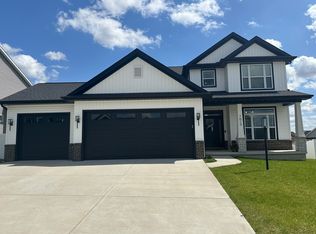
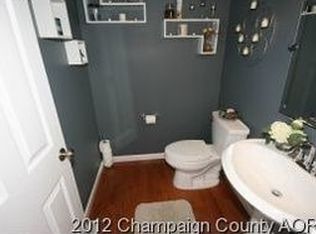
    You deserve the best...and this exceptional two-story home - with a Fully Finished Basement - nestled in the exceptional Mahomet school district welcomes you into over 3230 finished square feet of space in this immaculate five bedroom home. From the large front porch, you will enter and enjoy the large inviting foyer with that will lead you to a spectacular U-shaped staircase, and open concept living space. The open kitchen boasts an oversized center island - enlarged from the builder's original plan - complete with granite tops, soft close cabinets, pantry, and stainless appliances! The first floor also offers both a beautiful formal dining room with adjacent custom butler's pantry, along with a drop zone outfitted with custom designed lockers and a powder room with privacy. The entertainment space continues outside into the large fully fenced backyard with custom landscaping and large patio. The second-floor landing is impressive leading you to four bedrooms capped with the large master suite, large walk-in closet, double sinks, tiled shower. But if you need more space, the fully finished basement is ready for a party with a wet bar that opens to a large family room, 5th bedroom, and full bathroom. Plus, the an unfinished storage/workshop space complete with the all important utility sink. Your comfort is important and top of mind with a newly zoned HVAC system and a professionally installed active radon mitigation system. The exterior is accented with stone and shake siding as a beautiful finishing touch!

    Zillow last checked:

    Listing updated:

    Listed by:

    Stacy LaCour 217-530-2951,

    Realty Select One

    Bought with:

    Kyle Koester

    KELLER WILLIAMS-TREC-MONT

    Hanna Epperson

    KELLER WILLIAMS-TREC-MONT

    Source: MRED as distributed by MLS GRID,MLS#: 12311434MLS Logo

    Facts & features

    Interior

    Bedrooms & bathrooms
    • Bedrooms: 5
    • Bathrooms: 4
    • Full bathrooms: 3
    • 1/2 bathrooms: 1
    Rooms
    • Room types: Bedroom 5
    Primary bedroom
    • Features: Flooring (Carpet), Bathroom (Full)
    • Level: Second
    • Area: 195 Square Feet
    • Dimensions: 15X13
    Bedroom 2
    • Features: Flooring (Carpet)
    • Level: Second
    • Area: 143 Square Feet
    • Dimensions: 11X13
    Bedroom 3
    • Features: Flooring (Carpet)
    • Level: Second
    • Area: 132 Square Feet
    • Dimensions: 11X12
    Bedroom 4
    • Features: Flooring (Carpet)
    • Level: Second
    • Area: 132 Square Feet
    • Dimensions: 12X11
    Bedroom 5
    • Features: Flooring (Carpet)
    • Level: Basement
    • Area: 154 Square Feet
    • Dimensions: 11X14
    Dining room
    • Features: Flooring (Hardwood)
    • Level: Main
    • Area: 132 Square Feet
    • Dimensions: 11X12
    Family room
    • Features: Flooring (Carpet)
    • Level: Basement
    • Area: 352 Square Feet
    • Dimensions: 16X22
    Kitchen
    • Features: Kitchen (Eating Area-Table Space), Flooring (Hardwood)
    • Level: Main
    • Area: 320 Square Feet
    • Dimensions: 16X20
    Laundry
    • Features: Flooring (Vinyl)
    • Level: Second
    • Area: 36 Square Feet
    • Dimensions: 6X6
    Living room
    • Features: Flooring (Hardwood)
    • Level: Main
    • Area: 256 Square Feet
    • Dimensions: 16X16
    Heating
    • Natural Gas
    Cooling
    • Central Air
    Appliances
    • Included: Range, Microwave, Dishwasher, Refrigerator, Disposal, Stainless Steel Appliance(s)
    Features
    • Basement: Finished,Full
    • Number of fireplaces: 1
    Interior area
    • Total structure area: 3,504
    • Total interior livable area: 2,276 sqft
    • Finished area below ground: 1,078

    Property

    Parking
    • Total spaces: 2.5
    • Parking features: Concrete, Garage Door Opener, On Site, Garage Owned, Attached, Garage
    • Attached garage spaces: 2.5
    • Has uncovered spaces: Yes
    Accessibility
    • Accessibility features: No Disability Access
    Features
    • Stories: 2
    Lot
    • Size: 9,200 Square Feet
    • Dimensions: 80X115
    Details
    • Parcel number: 151314402022
    • Special conditions: None

    Construction

    Type & style
    • Home type: SingleFamily
    • Property subtype: Single Family Residence
    Materials
    • Vinyl Siding
    Condition
    • New construction: No
    • Year built: 2021

    Utilities & green energy

    • Electric: 200+ Amp Service
    • Sewer: Public Sewer
    • Water: Public

    Community & HOA

    HOA
    • Has HOA: Yes
    • Services included: None
    • HOA fee: $100 annually
    Location
    • Region: Mahomet

    Financial & listing details

    • Price per square foot: $202/sqft
    • Tax assessed value: $426,600
    • Annual tax amount: $9,756
    • Date on market: 3/18/2025
    • Listing terms: Conventional
    • Ownership: Fee Simple

    Price history

    DateEventPrice
    7/31/2025Sold$459,900$202/sqft
    Source: MRED as distributed by MLS GRID #12311434 Report a problem
    5/24/2025Contingent$459,900$202/sqft
    Source: MRED as distributed by MLS GRID #12311434 Report a problem
    5/23/2025Price change$459,900-1.1%$202/sqft
    Source: MRED as distributed by MLS GRID #12311434 Report a problem
    5/19/2025Price change$464,900-2.1%$204/sqft
    Source: MRED as distributed by MLS GRID #12311434 Report a problem
    5/9/2025Price change$474,900-1%$209/sqft
    Source: MRED as distributed by MLS GRID #12311434 Report a problem
    4/22/2025Price change$479,500-1.1%$211/sqft
    Source: MRED as distributed by MLS GRID #12311434 Report a problem
    3/18/2025Listed for sale$484,900+37.6%$213/sqft
    Source: MRED as distributed by MLS GRID #12311434 Report a problem
    8/13/2021Sold$352,500$155/sqft
    Source: Public Record Report a problem

    Public tax history

    YearProperty taxesTax assessment
    2024$10,564 +8.3%$142,200 +10%
    2023$9,756 +7.7%$129,270 +8.5%
    2022$9,056 +112251.1%$119,140 +119040%
    2021$8 $100
    Find assessor info on the county website

    Neighborhood: 61853

    Nearby schools

    GreatSchools rating
    Schools provided by the listing agent
    • Elementary: Mahomet Elementary School
    • Middle: Mahomet Junior High School
    • High: Mahomet-Seymour High School
    • District: 3

    Source: MRED as distributed by MLS GRID. This data may not be complete. We recommend contacting the local school district to confirm school assignments for this home.

    Get pre-qualified for a loan
    At Zillow Home Loans, we can pre-qualify you in as little as 5 minutes with no impact to your credit score.

    An equal housing lender. NMLS #10287.

    Sell for more on Zillow
    Get a Zillow Showcase℠ listing at no additional cost and you could sell for .
    $471,600
    2% more
    +$9,432
    With Zillow Showcase(estimated)
    $481,032