Set within a canopy-covered bayfront neighborhood rapidly emerging as THE place to live, this exceptional modern residence offers a rare blend of architectural distinction and tranquil coastal living. Surrounded by luxury homes along the bay, the property feels delightfully elevated among the trees, with partial bay views unfolding from the rear of the home. Located just north of Downtown Sarasota, this striking 2015 modern design was masterfully conceived by noted architect Dale Parks, AIA. The home showcases refined contemporary architecture with expansive glass framed in concrete, creating a dramatic yet warm aesthetic throughout. The open floor plan is anchored by a stunning Great Room with fireplace and a floating glass-wrapped dining area, all bathed in natural light. The chef’s kitchen features stone countertops, a glass-cut tile backsplash, distinctive Zebrawood accents, a Bosch coffee center, high-end stainless appliances, and an oversized eat-in center island ideal for both everyday living and entertaining. Seamless indoor-outdoor living continues onto a spacious terrace complete with a summer kitchen and TV mount—perfect for hosting gatherings. Polished concrete floors add a sleek, modern touch throughout the main living spaces. The private primary suite wing offers a peaceful retreat with generous closet space and a spa-inspired bath featuring dual vanities, a soaking tub, and private water closet. Floor-to-ceiling windows and sliding glass doors throughout the home invite abundant natural light and enhance the connection to the surrounding landscape. A separate stairway leads to two guest bedrooms and a loft-style office, providing privacy and flexibility for guests or work-from-home living. At pool level, expansive covered and open lounging areas surround the large pool, creating a true resort-style setting. Additional highlights include an oversized storage room, a two-car garage, lush landscaping, and exceptional outdoor living spaces.
Sold for $2,250,000
$2,250,000
1617 PALMETTO LANE, SARASOTA, FL 34236
3beds
2,812sqft
Single Family Residence
Built in 2015
0.34 Acres Lot
$2,236,200 Zestimate®
$800/sqft
$7,194 Estimated rent
Home value
$2,236,200
$2.03M - $2.46M
$7,194/mo
Zestimate® history
Owner options
List your home for rent
$7,194/mo
Rent Zestimate®
Find your next renter with Zillow Rental Manager. Plus, with online applications, you can quickly screen prospective tenants – for free.
$7,194/mo
Rent Zestimate®
Refinance and save
$14,704/mo
Est. payment
Refinancing to a lower rate could help reduce your monthly payments and save thousands over the life of the loan.
$14,704/mo
Est. payment
Explore your selling options
Work with a Zillow partner agent
Leverage their expertise and Zillow's premium Showcase listings to get your home seen by more buyers.
Get startedList with your own agent
Get your home in front of millions of buyers by listing it on Zillow.
Learn how to do itSell it yourself
Take full control of how buyers see your home on Zillow by listing For Sale by Owner (FSBO).
List your homeWhat's special
Two-car garageOversized eat-in center islandDistinctive zebrawood accentsBathed in natural lightFloating glass-wrapped dining areaRefined contemporary architectureStone countertops
Zillow last checked:
Listing updated:
Listed by:
Kim Ogilvie 941-951-6660,
MICHAEL SAUNDERS & COMPANY 941-951-6660
Bought with:
Kim Ogilvie, 0412475
MICHAEL SAUNDERS & COMPANY
Source: Stellar MLS,MLS#: A4675351 Originating MLS: Sarasota - Manatee
Originating MLS: Sarasota - Manatee
Facts & features
Interior
Bedrooms & bathrooms
- Bedrooms: 3
- Bathrooms: 3
- Full bathrooms: 2
- 1/2 bathrooms: 1
Rooms
- Room types: Attic, Breakfast Room Separate, Dining Room, Great Room
Primary bedroom
- Features: Walk-In Closet(s)
- Level: Second
- Area: 156.51 Square Feet
- Dimensions: 11.1x14.1
Bedroom 2
- Features: Built-in Closet
- Level: Second
- Area: 112.32 Square Feet
- Dimensions: 10.11x11.11
Bedroom 3
- Features: Built-in Closet
- Level: Second
- Area: 122.21 Square Feet
- Dimensions: 11x11.11
Bedroom 4
- Features: Built-in Closet
- Level: Second
- Area: 169 Square Feet
- Dimensions: 13x13
Primary bathroom
- Features: Dual Sinks, Tub with Separate Shower Stall
- Level: Second
- Area: 132.88 Square Feet
- Dimensions: 8.8x15.1
Dining room
- Level: First
- Area: 157.48 Square Feet
- Dimensions: 12.4x12.7
Great room
- Level: First
- Area: 391.4 Square Feet
- Dimensions: 20.6x19
Kitchen
- Level: First
- Area: 187.2 Square Feet
- Dimensions: 9.6x19.5
Heating
- Central
Cooling
- Central Air
Appliances
- Included: Cooktop, Dishwasher, Disposal, Dryer, Microwave, Range, Refrigerator, Washer, Wine Refrigerator
- Laundry: Inside, Laundry Room
Features
- High Ceilings, Smart Home
- Flooring: Concrete, Luxury Vinyl, Tile
- Has fireplace: Yes
- Fireplace features: Electric, Living Room
Interior area
- Total structure area: 4,615
- Total interior livable area: 2,812 sqft
Property
Parking
- Total spaces: 2
- Parking features: Garage Door Opener, Open
- Attached garage spaces: 2
- Has uncovered spaces: Yes
Features
- Levels: Two
- Stories: 2
- Exterior features: Lighting, Private Mailbox
- Has private pool: Yes
- Pool features: In Ground
- Has view: Yes
- View description: Trees/Woods
Lot
- Size: 0.34 Acres
- Features: Landscaped
- Residential vegetation: Trees/Landscaped
Details
- Parcel number: 2007010016
- Zoning: RSF1
- Special conditions: None
Construction
Type & style
- Home type: SingleFamily
- Architectural style: Contemporary,Florida,Mid-Century Modern
- Property subtype: Single Family Residence
Materials
- Stucco
- Foundation: Stem Wall
- Roof: Shingle
Condition
- Completed
- New construction: No
- Year built: 2015
Details
- Builder name: Dale Parks, AIA
Utilities & green energy
- Sewer: Public Sewer
- Water: Public
- Utilities for property: Cable Connected, Electricity Connected, Phone Available, Sewer Connected, Water Connected
Community & HOA
Community
- Pet fee: $0 monthly
- Subdivision: WHITAKERS
HOA
- Has HOA: No
Location
- Region: Sarasota
Financial & listing details
- Price per square foot: $800/sqft
- Tax assessed value: $1,515,000
- Annual tax amount: $18,422
- Date on market: 1/19/2026
- Cumulative days on market: 38 days
- Listing terms: Cash,Conventional
- Ownership: Fee Simple
- Total actual rent: 0
- Electric utility on property: Yes
- Road surface type: Paved
Price history
| Date | Event | Price |
|---|---|---|
| 5/27/2026 | Sold | $2,250,000-12.8%$800/sqft |
Source:  Stellar MLS #A4675351 Report a problem Stellar MLS #A4675351 Report a problem | ||
| 4/27/2026 | Pending sale | $2,580,000$917/sqft |
Source: Stellar MLS #A4675351 Report a problem | ||
| 4/1/2026 | Listed for sale | $2,580,000$917/sqft |
Source: Stellar MLS #A4675351 Report a problem | ||
| 2/5/2026 | Pending sale | $2,580,000$917/sqft |
Source: Stellar MLS #A4675351 Report a problem | ||
| 1/19/2026 | Listed for sale | $2,580,000+203.6%$917/sqft |
Source: Stellar MLS #A4675351 Report a problem | ||
| 1/2/2013 | Listing removed | $849,900+242.7%$302/sqft |
Source: RE/MAX ALLIANCE GROUP #A3961400 Report a problem | ||
| 12/31/2012 | Sold | $248,000-70.8%$88/sqft |
Source: Public Record Report a problem | ||
| 6/9/2012 | Price change | $849,900+142.8%$302/sqft |
Source: RE/MAX ALLIANCE GROUP #A3961400 Report a problem | ||
| 2/27/2012 | Price change | $350,000-17.6%$124/sqft |
Source: RE/MAX ALLIANCE GROUP #A3952434 Report a problem | ||
| 12/2/2011 | Listed for sale | $425,000$151/sqft |
Source: RE/MAX ALLIANCE GROUP #A3952434 Report a problem | ||
Public tax history
| Year | Property taxes | Tax assessment |
|---|---|---|
| 2025 | $19,191 +4.6% | $1,280,710 +2.9% |
| 2024 | $18,346 +2.8% | $1,244,616 +3% |
| 2023 | $17,854 +2.5% | $1,208,365 +3% |
| 2022 | $17,416 -0.6% | $1,173,170 +3% |
| 2021 | $17,521 -3.3% | $1,139,000 -0.8% |
| 2020 | $18,122 +1.8% | $1,147,900 +1.6% |
| 2019 | $17,794 | $1,130,100 -2.2% |
| 2018 | $17,794 -2.5% | $1,155,568 +2.1% |
| 2017 | $18,253 +524.7% | $1,131,800 +7% |
| 2016 | $2,922 | $1,058,100 +526.1% |
| 2015 | $2,922 -10.3% | $169,000 -9.9% |
| 2014 | $3,257 -1.3% | $187,600 |
| 2013 | $3,301 +51.3% | $187,600 +50.2% |
| 2012 | $2,181 +1.3% | $124,900 |
| 2011 | $2,152 -10% | $124,900 -9.1% |
| 2010 | $2,392 -6.3% | $137,400 +8.4% |
| 2009 | $2,552 | $126,700 -19.4% |
| 2008 | $2,552 -19.6% | $157,100 -19.5% |
| 2007 | $3,174 | $195,100 -2.5% |
| 2006 | -- | $200,200 +65.6% |
| 2005 | -- | $120,900 +16.9% |
| 2004 | $1,908 +6% | $103,400 +10% |
| 2003 | $1,800 +18.4% | $94,000 +17.9% |
| 2002 | $1,521 +31.8% | $79,700 +27.9% |
| 2001 | $1,154 +12.4% | $62,300 +14.5% |
| 2000 | $1,026 | $54,400 |
Find assessor info on the county website
Neighborhood: Tahiti Park
Nearby homes
- $2,079,9000.361 Acres1076 Tocobaga Ln, Sarasota, FL 34236Off Market

- $2,087,0003 bd4 ba3.5k sqft1088 Tocobaga Ln, Sarasota, FL 34236Off Market

- $3,899,9004 bd5 ba2.8k sqft1543 Palmetto Ln, Sarasota, FL 34236Off Market
- $848,5003 bd4 ba2.3k sqft1600 Palmetto Ln, Sarasota, FL 34236Off Market
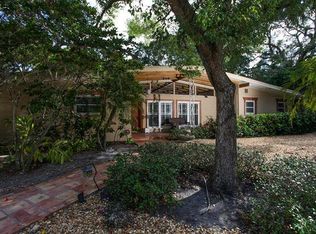
- $2,766,8004 bd5 ba4.3k sqft1044 Tocobaga Ln, Sarasota, FL 34236Off Market
- $545,5003 bd3 ba1.9k sqft1105 Tahiti Pkwy, Sarasota, FL 34236Off Market
- $5,917,7006 bd8 ba7.8k sqft1000A Tocobaga Ln, Sarasota, FL 34236Off Market
- $456,4002 bd2 ba1k sqft1111 Hampton Rd, Sarasota, FL 34236Off Market
Nearby schools
GreatSchools rating
- 2/10Gocio Elementary SchoolGrades: PK-5Distance: 3.2 mi
- 5/10Booker Middle SchoolGrades: 6-8Distance: 1.9 mi
- 3/10Booker High SchoolGrades: 9-12Distance: 1.1 mi
Get a cash offer in 3 minutes
Find out how much your home could sell for in as little as 3 minutes with a no-obligation cash offer.
Estimated market value
$2,236,200
Get a cash offer in 3 minutes
Find out how much your home could sell for in as little as 3 minutes with a no-obligation cash offer.
Estimated market value
$2,236,200
- Florida
- Sarasota County
- Sarasota
- 34236
- Tahiti Park
- 1617 PALMETTO LANE
Nearby cities
Nearby neighborhoods
Nearby zip codes
Other Sarasota Topics
