Welcome to this meticulously maintained, all-brick ranch nestled on .24 acres at the end of a quiet East Side cul-de-sac. Value-packed and ready for its new owners! Seller is offering a brand-new roof replacement to be completed prior to closing with a mutually acceptable offer. A grand 16x11 foyer welcomes you with a spacious and elegant entry. The partially open-concept living room features soaring cathedral ceilings and a cozy gas log fireplace, flowing effortlessly into the dining area and breakfast bar. The kitchen highlights updated granite countertops, newer lighting and backsplash, and stainless steel appliances. Designed with a highly desirable split-bedroom floor plan, a private vestibule sits behind a separate door off the foyer, providing exceptional privacy for a dedicated guest wing or second primary suite with a full bath and linen closet—perfect for multi-generational living. The spacious primary suite offers cathedral ceilings, a generous attached bath, and an 8'x5' walk-in closet. Across the home, a sun-drenched sunroom with windows on three sides overlooks the beautifully landscaped yard. The generous rear patio is incredibly inviting, featuring a lovely pergola, a gentle bubbling, charmingly lit fountain, and dozens of vibrant perennials that create a true backyard paradise. A fully fenced yard, lighted hosta pathway, aggregate driveway, 2-car attached garage with built-in cabinetry, and a charming garden/storage shed complete this exceptional property.
Closed
$350,000
1617 Peach Ct, Evansville, IN 47715
3beds
2,001sqft
Single Family Residence
Built in 2007
10,454 Square Feet Lot
$350,100 Zestimate®
$--/sqft
$2,146 Estimated rent
Home value
$350,100
$333,000 - $368,000
$2,146/mo
Zestimate® history
Owner options
List your home for rent
$2,146/mo
Rent Zestimate®
Find your next renter with Zillow Rental Manager. Plus, with online applications, you can quickly screen prospective tenants – for free.
$2,146/mo
Rent Zestimate®
Refinance and save
$1,693/mo
Est. payment
Refinancing to a lower rate could help reduce your monthly payments and save thousands over the life of the loan.
$1,693/mo
Est. payment
Explore your selling options
Work with a Zillow partner agent
Leverage their expertise and Zillow's premium Showcase listings to get your home seen by more buyers.
Get startedList with your own agent
Get your home in front of millions of buyers by listing it on Zillow.
Learn how to do itSell it yourself
Take full control of how buyers see your home on Zillow by listing For Sale by Owner (FSBO).
List your homeWhat's special
All-brick ranchFully fenced yardCozy gas log fireplaceGenerous rear patioSpacious primary suiteAggregate drivewayLighted hosta pathway
Zillow last checked:
Listing updated:
Listed by:
Sarah Fathera Cell:619-820-1349,
KELLER WILLIAMS CAPITAL REALTY
Bought with:
Brian Dowell, RB22000307
Key Associates Signature Realty
Source: IRMLS,MLS#: 202622422
Facts & features
Interior
Bedrooms & bathrooms
- Bedrooms: 3
- Bathrooms: 2
- Full bathrooms: 2
- Main level bedrooms: 3
Bedroom 1
- Level: Main
Bedroom 2
- Level: Main
Dining room
- Level: Main
- Area: 143
- Dimensions: 13 x 11
Kitchen
- Level: Main
- Area: 160
- Dimensions: 16 x 10
Living room
- Level: Main
- Area: 400
- Dimensions: 25 x 16
Heating
- Conventional
Cooling
- Central Air
Appliances
- Included: Dishwasher, Refrigerator, Washer, Dryer-Gas, Gas Range, Gas Water Heater
Features
- Flooring: Hardwood, Carpet, Tile
- Windows: Window Treatments, Shutters
- Basement: Crawl Space
- Number of fireplaces: 1
- Fireplace features: Living Room, Gas Log, Vented
Interior area
- Total structure area: 2,001
- Total interior livable area: 2,001 sqft
- Finished area above ground: 2,001
- Finished area below ground: 0
Property
Parking
- Total spaces: 2
- Parking features: Attached, Aggregate
- Attached garage spaces: 2
- Has uncovered spaces: Yes
Features
- Levels: One
- Stories: 1
- Fencing: Full,Metal,Privacy,Wood
Lot
- Size: 10,454 Square Feet
- Dimensions: 90x118
- Features: Cul-De-Sac, Level, Few Trees, 0-2.9999, City/Town/Suburb
Details
- Parcel number: 820731005114.004026
- Other equipment: Sump Pump
Construction
Type & style
- Home type: SingleFamily
- Architectural style: Traditional
- Property subtype: Single Family Residence
Materials
- Brick, Vinyl Siding
- Roof: Asphalt
Condition
- New construction: No
- Year built: 2007
Utilities & green energy
- Gas: CenterPoint Energy
- Sewer: Public Sewer
- Water: Public
Community & HOA
Community
- Features: None
- Subdivision: Newcombs
Location
- Region: Evansville
Financial & listing details
- Tax assessed value: $332,100
- Annual tax amount: $3,173
- Date on market: 6/9/2026
Price history
| Date | Event | Price |
|---|---|---|
| 7/24/2026 | Sold | $350,000-2.8% |
Source:  IRMLS #202622422 Report a problem IRMLS #202622422 Report a problem | ||
| 6/28/2026 | Pending sale | $360,000 |
Source: IRMLS #202622422 Report a problem | ||
| 6/9/2026 | Listed for sale | $360,000+20% |
Source: IRMLS #202622422 Report a problem | ||
| 11/26/2022 | Listing removed | $299,900 |
Source: IRMLS #202240478 Report a problem | ||
| 11/2/2022 | Price change | $299,900-6.3% |
Source: IRMLS #202240478 Report a problem | ||
| 10/17/2022 | Price change | $319,900-5.9% |
Source: IRMLS #202240478 Report a problem | ||
| 9/29/2022 | Listed for sale | $339,900+63.4% |
Source: IRMLS #202240478 Report a problem | ||
| 11/18/2017 | Sold | $208,000-5.2%$104/sqft |
Source: Agent Provided Report a problem | ||
| 10/5/2017 | Price change | $219,500-1.1%$110/sqft |
Source: F.C. Tucker Emge REALTORS #201731863 Report a problem | ||
| 7/12/2017 | Listed for sale | $221,900$111/sqft |
Source: FC TUCKER EMGE REALTORS #201731863 Report a problem | ||
Public tax history
| Year | Property taxes | Tax assessment |
|---|---|---|
| 2025 | $3,081 -7.1% | $332,100 +15.8% |
| 2024 | $3,316 +10.4% | $286,800 -7.9% |
| 2023 | $3,003 +15% | $311,500 +13.3% |
| 2022 | $2,612 +39.6% | $274,900 +16.7% |
| 2021 | $1,871 -1% | $235,600 +30% |
| 2020 | $1,890 -0.5% | $181,200 -0.9% |
| 2019 | $1,900 +4.3% | $182,900 -1% |
| 2018 | $1,821 -2.8% | $184,800 +2% |
| 2017 | $1,874 | $181,100 -1.7% |
| 2016 | $1,874 +7.2% | $184,200 +0.4% |
| 2014 | $1,748 -1.9% | $183,400 +8.9% |
| 2013 | $1,782 +4.3% | $168,400 -5.5% |
| 2012 | $1,709 +23.1% | $178,200 -1% |
| 2011 | $1,388 +6.4% | $180,000 |
| 2010 | $1,304 +11.2% | $180,000 |
| 2009 | $1,173 | $180,000 +15.2% |
| 2008 | -- | $156,200 |
Find assessor info on the county website
Neighborhood: 47715
Nearby homes
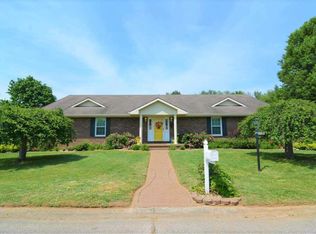
- $363,7003 bd3 ba2.4k sqft7730 Peach Blossom Ln, Evansville, IN 47715Off Market
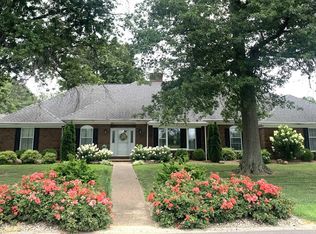
- $463,6004 bd2 ba3.9k sqft7800 Peach Blossom Ln, Evansville, IN 47715Off Market
- $439,9003 bd3 ba3.4k sqft1622 Fuquay Rd, Evansville, IN 47715Sold
- $227,7003 bd3 ba1.9k sqft7711 Taylor Ave, Evansville, IN 47715Off Market
- $207,4003 bd3 ba1.3k sqft1508 Fuquay Rd, Evansville, IN 47715Off Market
- $199,8003 bd1 ba1.6k sqft7721 Taylor Ave, Evansville, IN 47715Off Market
- $419,1003 bd3 ba2.6k sqft7745 Peach Blossom Ln, Evansville, IN 47715Off Market
- $240,9003 bd2 ba1.6k sqft7801 Taylor Ave, Evansville, IN 47715Off Market
Nearby schools
GreatSchools rating
- 3/10Hebron Elementary SchoolGrades: PK-5Distance: 2.3 mi
- 7/10Plaza Park International Prep AcademyGrades: 6-8Distance: 1 mi
- 7/10William Henry Harrison High SchoolGrades: 9-12Distance: 2.1 mi
Schools provided by the listing agent
- Elementary: Hebron
- Middle: Plaza Park
- High: William Henry Harrison
- District: Evansville-Vanderburgh School Corp.
Source: IRMLS. This data may not be complete. We recommend contacting the local school district to confirm school assignments for this home.


Get pre-qualified for a loan
At Zillow Home Loans, we can pre-qualify you in as little as 5 minutes with no impact to your credit score.An equal housing lender. NMLS #10287.
Sell for more on Zillow
Get a Zillow Showcase℠ listing at no additional cost and you could sell for .
$350,100
2% more
+$7,002
With Zillow Showcase(estimated)
$357,102
- Indiana
- Vanderburgh County
- Evansville
- 47715
- 1617 Peach Ct
Nearby cities
Nearby neighborhoods
Nearby zip codes
Other Evansville Topics
