Skip main navigation
Pending
  • Price cut: $10K (5/13)
    $249,900

    1617 Red Oak Ln, Albany, GA 31701

    2beds
    1,814sqft
    : 
    Loading
    Get pre-qualified
    Detached Single Family
    Built in 2013
    8,712 Square Feet Lot
    $-- Zestimate®
    $138/sqft
    $-- HOA

    What's special

    Fenced backyardGenerous islandStunning hardwood floorsInviting sunroom year-roundInviting open layoutAbundant natural lightStainless steel appliances
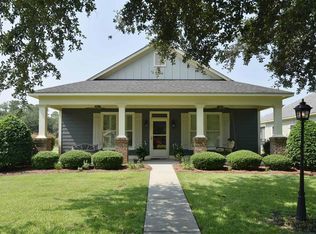
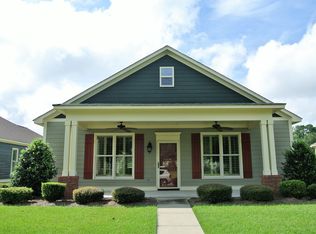
    Welcome to Arlington Park, a lovely, tree-lined community that perfectly combines serenity with convenience! This beautiful custom-built home offers over 1,800 square feet of expertly designed living space, featuring two spacious bedrooms and two full bathrooms to meet all your needs. As soon as you step inside, you'll be greeted by an inviting open layout, highlighted by stunning hardwood floors, elegant crown molding, and stylish plantation shutters that add a sophisticated touch. The living room flows effortlessly into the impressive eat-in kitchen—a true chef's haven, complete with custom red oak cabinetry, a generous island, sparkling granite countertops, stainless steel appliances, and an abundance of recessed lighting, creating a warm and welcoming atmosphere. Retreat to the primary bedroom, your own peaceful sanctuary featuring a walk-in closet, a cozy sitting area, and abundant natural light. The luxurious primary bathroom offers the perfect setting for relaxation, boasting double vanities, a gorgeous shower with floor-to-ceiling tiles, and a modern glass enclosure, plus chic hardware for a contemporary flair. The generous second bedroom features double windows overlooking the beautiful neighborhood, and a walk-in closet, while the stylish hall bath features brushed-nickel hardware, a tub-and-shower combination, and granite countertops. Enjoy sunrises and sunsets in the inviting sunroom year-round, and make the most of the fenced backyard, perfect for growing vegetables to share. Experience comfort and style in this exceptional home!
    103 days
    |
    140
    |
    9
    |

    Zillow last checked:

    Listing updated:

    Listed by:

    Vickki Blanch 229-854-1952,

    LOVE THAT HOUSE REALTY CO, LLC

    Source: SWGMLS,MLS#: 168837

      Facts & features

      Interior

      Bedrooms & bathrooms
      • Bedrooms: 2
      • Bathrooms: 2
      • Full bathrooms: 2
      Cooling
      • A/C: Central Electric
      Appliances
      • Included: Dishwasher, Range Hood, Range Hood Microwave, Refrigerator Icemaker, Smooth Top, Stainless Steel Appliance(s)
      • Laundry: Laundry Room
      Features
      • Crown Molding, Wide Baseboard, Kitchen Island, Recessed Lighting, Open Floorplan, Pantry, Walk-In Closet(s), His and Hers Closets, Granite Counters, Walls (Sheet Rock), Utility Room, Sun Room
      • Flooring: Ceramic Tile, Hardwood
      • Windows: Plantation Shutters, Storm Panels, Storm Window(s)
      • Has fireplace: No
      Interior area
      • Total structure area: 1,814
      • Total interior livable area: 1,814 sqft
      Video & virtual tour

      Property

      Parking
      • Parking features: Double, Garage
      • Has garage: Yes
      Accessibility
      • Accessibility features: Handicap Provisions
      Features
      • Stories: 1
      • Fencing: Back Yard,Privacy
      • Waterfront features: None
      Lot
      • Size: 8,712 Square Feet
      • Features: Covenants/Restrictions
      Details
      • Parcel number: 000LL/00015/058

      Construction

      Type & style
      • Home type: SingleFamily
      • Architectural style: Craftsman
      • Property subtype: Detached Single Family
      Materials
      • Frame, HardiPlank Type, HardiPlank Type Trim
      • Foundation: Slab
      • Roof: Shingle
      Condition
      • Year built: 2013

      Utilities & green energy

      • Electric: Albany Utilities
      • Sewer: Albany Utilities
      • Water: Albany Utilities
      • Utilities for property: Electricity Connected

      Community & HOA

      Community
      • Security: Alarm Security System
      • Subdivision: Arlington Park
      Location
      • Region: Albany

      Financial & listing details

      • Price per square foot: $138/sqft
      • Tax assessed value: $167,300
      • Annual tax amount: $3,287
      • Date on market: 3/29/2026
      • Listing terms: Cash,FHA,VA Loan,Conventional
      • Ownership: Individual
      • Electric utility on property: Yes
      • Road surface type: Paved

        Estimated market value

        Not available

        Estimated sales range

        Not available

        Not available

        Price history

        DateEventPrice
        7/8/2026Pending sale$249,900$138/sqft
        Source: SWGMLS #168837 Report a problem
        5/13/2026Price change$249,900-3.8%$138/sqft
        Source: GAMLS #10720569 Report a problem
        3/29/2026Listed for sale$259,900+45.6%$143/sqft
        Source: SWGMLS #168837 Report a problem
        10/17/2013Sold$178,500$98/sqft
        Source: Public Record Report a problem

        Public tax history

        YearProperty taxesTax assessment
        2025$3,079 +6.4%$66,920
        2024$2,894 +45.8%$66,920
        2023$1,985 -24.2%$66,920
        2022$2,619 -0.2%$66,920
        2021$2,625 -0.4%$66,920
        2020$2,635 -0.4%$66,920
        2019$2,646 +7.7%$66,920
        2018$2,457 -7.1%$66,920
        2017$2,646 +7.6%$66,920
        2016$2,458 $66,920
        2015$2,458 +9%$66,920 +7%
        2014$2,256 $62,560
        2013-- --
        2012-- --
        2011-- --

        Find assessor info on the county website

        Monthly payment

        Est. payment

        Payment breakdown

        Explore the cost of this home by adjusting the details. Changes won't be saved.
        All calculations are estimates and provided by Zillow, Inc. for informational purposes only. Actual amounts may vary.
        HOA fees may include property taxes on listings classified as Co-Ops. Contact the listing agent and/or owner for fee details.
        Mortgage interest rates are dependent on a number of factors, including credit score, down payment, and repayment length. Interest rate data provided by Zillow Group Marketplace, Inc. as of 1/1/1970 from various mortgage lenders with which we have lead or other similar arrangements; the Estimated Payment is an average of those rates.
        See how much you could borrow to make a competitive offer.

        Climate risks

        Neighborhood: 31701

        Getting around

        20 / 100
        Car-Dependent
        34 / 100
        Somewhat Bikeable

        Nearby schools

        GreatSchools rating

        A local agent can set up tours, give advice and negotiate with sellers.

        Browse local experts

        Similar homes

        Skip to the end of the carouselSkip to the beginning of the carousel