Skip main navigation
Sold for $700,000
  • $700,000

    1617 Reliance Cir, Superior, CO 80027

    3beds
    2,084sqft
    Single Family Residence
    Built in 1995
    8,927 Square Feet Lot
    $689,700 Zestimate®
    $336/sqft
    $3,187 Estimated rent

    Home value

    $689,700

    $635,000 - $745,000

    $3,187/mo

    Zestimate® history
    Loading
    Loading...

    Owner options

    List your home for rent

    $3,187/mo

    Rent Zestimate®

    Find your next renter with Zillow Rental Manager. Plus, with online applications, you can quickly screen prospective tenants – for free.

    Learn more

    $3,187/mo

    Rent Zestimate®

    Refinance and save

    $4,302/mo

    Est. payment

    Refinancing to a lower rate could help reduce your monthly payments and save thousands over the life of the loan.

    See today's rates

    $4,302/mo

    Est. payment

    Explore your selling options

    Work with a Zillow partner agent

    Leverage their expertise and Zillow's premium Showcase listings to get your home seen by more buyers.

    Get started

    List with your own agent

    Get your home in front of millions of buyers by listing it on Zillow.

    Learn how to do it

    Sell it yourself

    Take full control of how buyers see your home on Zillow by listing For Sale by Owner (FSBO).

    List your home

    What's special

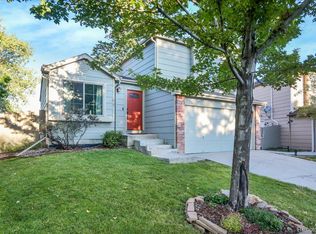
    Charming Superior Single-Family Home with Thoughtful Upgrades and Prime Location.Welcome to your dream home in the heart of Superior, Colorado! This beautifully updated 3-bedroom, 4-bathroom residence is perfectly situated on a quiet circle with minimal traffic, offering both privacy and convenience. Nestled on nearly a quarter-acre lot with mature landscaping, this home provides a serene retreat while remaining close to top-rated amenities.Highlights:Primary Suite Oasis: Enjoy a luxurious custom tile shower, an expansive walk-in closet with a custom organizer, and peaceful views.Remodeled Kitchen: The heart of the home features 42" painted oak cabinets, ceramic tile flooring, stainless appliances and a picturesque window overlooking the spacious back deck-perfect for morning coffee or evening gatherings.Open Floor Plan: The kitchen flows seamlessly into the dining and living areas, creating a welcoming space with cathedral ceilings and abundant natural light.Two-Sided Gas Fireplace: A stunning centerpiece with a custom hardwood and tile surround that warms both the living room and adjacent spaces.Heated Sunroom: Enjoy year-round comfort and views of your private yard from this cozy yet versatile space.Finished Basement: New carpet, a full bathroom, and ample room for entertaining, workouts, hobbies or to be converted to a 4th bedroom.Dedicated Laundry Room: Thoughtfully designed with convenient storage and organization.Private Yard: Fully fenced with mature trees and plenty of space for relaxation or play.Generous 2-Car Garage: Complete with built-in storage to keep everything organized.Elegant Metal Balusters: Add a touch of sophistication to the staircase.Proximity to Nature: Easy access to nearby open space trails for hiking and biking.Award-Winning Schools: Walking distance to Monarch High School and close to Superior Elementary, known for academic excellence.Convenience & Community: Just minutes from shopping, dining, and neighborhood parks.

    Zillow last checked:

    Listing updated:

    Listed by:

    Chris Sturgeon 720-306-1415,

    Live West Realty

    Bought with:

    Matt Studzinski

    RE/MAX Alliance

    Source: IRES as distributed by MLS GRID,MLS#: 1024095MLS Logo

    Facts & features

    Interior

    Bedrooms & bathrooms
    • Bedrooms: 3
    • Bathrooms: 4
    • Full bathrooms: 2
    • 3/4 bathrooms: 1
    • 1/2 bathrooms: 1
    • Main level bathrooms: 1
    Primary bedroom
    • Description: Carpet
    • Features: Full Primary Bath
    • Level: Upper
    • Area: 195 Square Feet
    • Dimensions: 13 x 15
    Bedroom 2
    • Description: Carpet
    • Level: Upper
    • Area: 110 Square Feet
    • Dimensions: 10 x 11
    Bedroom 3
    • Description: Carpet
    • Level: Upper
    • Area: 117 Square Feet
    • Dimensions: 9 x 13
    Dining room
    • Description: Wood
    • Level: Main
    • Area: 117 Square Feet
    • Dimensions: 9 x 13
    Kitchen
    • Description: Tile
    • Level: Main
    • Area: 110 Square Feet
    • Dimensions: 10 x 11
    Laundry
    • Description: Laminate
    • Level: Main
    • Area: 42 Square Feet
    • Dimensions: 6 x 7
    Living room
    • Description: Wood
    • Level: Main
    • Area: 208 Square Feet
    • Dimensions: 13 x 16
    Recreation room
    • Description: Carpet
    • Level: Basement
    • Area: 315 Square Feet
    • Dimensions: 15 x 21
    Heating
    • Forced Air
    Cooling
    • Evaporative Cooling, Ceiling Fan(s), Attic Fan
    Appliances
    • Included: Gas Range, Dishwasher, Refrigerator, Washer, Dryer, Microwave, Disposal
    • Laundry: Washer/Dryer Hookup
    Features
    • Separate Dining Room, Cathedral Ceiling(s), Open Floorplan, Pantry, Walk-In Closet(s), High Ceilings, Sun Room
    • Flooring: Wood
    • Windows: Window Coverings
    • Basement: Partial,Partially Finished,Crawl Space
    • Has fireplace: Yes
    • Fireplace features: Gas, Multi-Sided, Living Room
    Interior area
    • Total structure area: 1,508
    • Total interior livable area: 2,084 sqft
    • Finished area above ground: 1,508

    Property

    Parking
    • Total spaces: 2
    • Parking features: Garage Door Opener
    • Attached garage spaces: 2
    • Details: Attached
    Features
    • Levels: Two
    • Stories: 2
    • Patio & porch: Patio, Deck, Enclosed
    • Exterior features: Sprinkler System
    • Fencing: Fenced
    Lot
    • Size: 8,927 Square Feet
    • Features: Evergreen Trees, Deciduous Trees, Level, City Limits, Paved, Curbs, Gutters, Sidewalks, Street Light
    Details
    • Additional structures: Storage
    • Parcel number: R0117471
    • Zoning: PUD
    • Special conditions: Private Owner

    Construction

    Type & style
    • Home type: SingleFamily
    • Architectural style: Contemporary
    • Property subtype: Single Family Residence
    Materials
    • Frame, Composition, Painted/Stained
    • Foundation: Structural Floor
    • Roof: Composition
    Condition
    • New construction: No
    • Year built: 1995

    Utilities & green energy

    • Electric: Xcel Energy
    • Gas: Xcel Energy
    • Sewer: Public Sewer
    • Water: City
    • Utilities for property: Natural Gas Available, Electricity Available, Cable Available, Satellite Avail, High Speed Avail
    Green energy
    • Energy efficient items: Windows

    Community & HOA

    Community
    • Features: Tennis Court(s), Pool, Park, Trail(s)
    • Security: Fire Alarm
    • Subdivision: Rock Creek Ranch Flg 16
    HOA
    • Has HOA: Yes
    • Services included: Common Amenities, Trash, Snow Removal, Management
    • HOA fee: $283 annually
    • HOA name: Rock Creek Ranch
    Location
    • Region: Superior

    Financial & listing details

    • Price per square foot: $336/sqft
    • Tax assessed value: $690,100
    • Annual tax amount: $4,368
    • Date on market: 1/6/2025
    • Listing terms: Cash,Conventional,FHA,VA Loan
    • Exclusions: Staging Items, Seller's Personal Property
    • Electric utility on property: Yes
    • Road surface type: Asphalt

    Price history

    DateEventPrice
    1/24/2025Sold$700,000-1.3%$336/sqft
    Source: IRES as distributed by MLS GRID #1024095 Report a problem
    1/10/2025Pending sale$709,000$340/sqft
    Source: REcolorado as distributed by MLS GRID #IR1024095 Report a problem
    1/6/2025Listed for sale$709,000+47.7%$340/sqft
    Source: REcolorado as distributed by MLS GRID #IR1024095 Report a problem
    10/9/2017Sold$480,000-3%$230/sqft
    Source: IRES as distributed by MLS GRID #829169 Report a problem
    8/10/2017Listed for sale$495,000+48.6%$238/sqft
    Source: RE/MAX Alliance-Boulder #829169 Report a problem
    5/17/2013Sold$333,000+0.9%$160/sqft
    Source: Public Record Report a problem
    6/3/2012Listing removed$329,900$158/sqft
    Source: Spectrum Properties #1090608 Report a problem
    5/31/2012Pending sale$329,900$158/sqft
    Source: Spectrum Properties #1090608 Report a problem
    5/8/2012Listed for sale$329,900+113.9%$158/sqft
    Source: Spectrum Properties #1090608 Report a problem
    9/22/1995Sold$154,229$74/sqft
    Source: Public Record Report a problem

    Public tax history

    YearProperty taxesTax assessment
    2025$4,429 +1.4%$43,131 -7.1%
    2024$4,368 +24.8%$46,424 -1%
    2023$3,500 -6.4%$46,875 +40.1%
    2022$3,737 +5.3%$33,458 -9.6%
    2021$3,549 $37,009 +9.6%
    2020$3,549 +13.4%$33,777
    2019$3,131 $33,777 +12.9%
    2018$3,131 $29,930 -9.5%
    2017$3,131 +2.5%$33,090 +19.9%
    2016$3,054 +5.2%$27,597 +14.7%
    2015$2,902 +13.6%$24,056
    2014$2,554 +0.7%$24,056
    2013$2,538 +4.7%$24,056 -0.6%
    2012$2,424 +4.1%$24,198
    2011$2,329 +6.7%--
    2010$2,182 +4.6%$23,360
    2009$2,086 +2.1%$23,360 -12.4%
    2008$2,044 +2.3%$26,670
    2007$1,998 +2.7%$26,670 +5.7%
    2006$1,945 +2.4%$25,230
    2005$1,899 -0.2%$25,230 -1.9%
    2004$1,902 +2.2%$25,720
    2003$1,861 +3.8%$25,720 +23.5%
    2002$1,793 $20,820 -90.9%
    2001-- $227,600
    Find assessor info on the county website

    Neighborhood: 80027

    Nearby schools

    GreatSchools rating
    Schools provided by the listing agent
    • Elementary: Superior
    • Middle: Eldorado
    • High: Monarch

    Source: IRES as distributed by MLS GRID. This data may not be complete. We recommend contacting the local school district to confirm school assignments for this home.

    Get a cash offer in 3 minutes
    Find out how much your home could sell for in as little as 3 minutes with a no-obligation cash offer.
    Estimated market value
    $689,700
    Get a cash offer in 3 minutes
    Find out how much your home could sell for in as little as 3 minutes with a no-obligation cash offer.
    Estimated market value
    $689,700