Enjoy Florida living at its finest! Welcome to this Modern Turn-Key Townhome at The Retreat at Silver Creek. Offering a perfect blend of modern living, comfort and style, this end unit home is quietly located in one of the most beautiful Clermont communities and surrounded by Lush Conservation. Enjoy all of what this home has to offer from abundantly spacious comfort to poolside barbeques. With low maintenance features such as efficient insulation and energy star rated appliances, the home has many quality upgrades like Quartz countertops in both kitchen and bathrooms, stainless steel appliances, Modern Glossy Soft-Close cabinets and chrome hardware throughout the home. Once inside, you are greeted by the abundance of natural light, modern finishes and tasteful décor. The first floor is open and welcoming, with a combined kitchen and living room along with dining area - great for guest entertaining. One of the Bedrooms is on the ground level with En-Suite Bathroom. Sliding door leads out to your private pool and cozy outdoor space finished with greenery and outdoor lighting. Generously sized Owner’s Suite is located on the second floor with access to a private balcony with a picturesque setting over Lush Conservation. Owner's Bath is completed with DUAL VANITIES and WALK-IN SHOWER. There is additional Bedroom on the upper level with its own bathroom and walk-in Closet. Updated durable vinyl flooring has been installed in all Bedrooms, on the stairs and upper level in 2023. Clubhouse features a resort-style pool & hot tub with large sundeck, gym and game room. It is within a short walk from the property. The Retreat is in a perfect location, only 5 miles to new WDW entrance, close to US Hwy 27, Hwy 192, popular Margaritaville and Sunset Walk, H20 Water park, Studio Movie Grill, Lake Luisa State Park for all nature lovers, popular Southern Hill Farms and also within a short commute to world-famous theme parks, golf courses, Old Town Kissimmee, Celebration, fine dining and shopping. This property can be used as a primary residence, vacation home or a short-term rental and has future bookings transfer possibility if buyer continues with the excellent property management in place. So, whether you are on the market to buy a primary residence or invest in either a short- or long-term rental property, this home offers a perfect blend of luxury and convenience providing you with all you need. Reasonable HOA includes water and sewer. Complimentary $400 value professional photo package comes as a bonus if future homeowner anticipates using the investment as Airbnb. Please schedule your private viewing today!
Sold for $345,000
$345,000
1617 RETREAT CIRCLE, CLERMONT, FL 34714
3beds
1,512sqft
Townhouse
Built in 2015
1,350 Square Feet Lot
$316,400 Zestimate®
$228/sqft
$2,462 Estimated rent
Home value
$316,400
$301,000 - $332,000
$2,462/mo
Zestimate® history
Owner options
List your home for rent
$2,462/mo
Rent Zestimate®
Find your next renter with Zillow Rental Manager. Plus, with online applications, you can quickly screen prospective tenants – for free.
$2,462/mo
Rent Zestimate®
Refinance and save
$2,630/mo
Est. payment
Refinancing to a lower rate could help reduce your monthly payments and save thousands over the life of the loan.
$2,630/mo
Est. payment
Explore your selling options
Work with a Zillow partner agent
Leverage their expertise and Zillow's premium Showcase listings to get your home seen by more buyers.
Get startedList with your own agent
Get your home in front of millions of buyers by listing it on Zillow.
Learn how to do itSell it yourself
Take full control of how buyers see your home on Zillow by listing For Sale by Owner (FSBO).
List your homeWhat's special
Zillow last checked:
Listing updated:
Listed by:
Elena Sherstikova 321-663-0004,
KELLER WILLIAMS REALTY AT THE LAKES 407-566-1800
Bought with:
Luis German, PA, 3295774
EXP REALTY LLC
Source: Stellar MLS,MLS#: S5105339 Originating MLS: Osceola
Originating MLS: Osceola
Facts & features
Interior
Bedrooms & bathrooms
- Bedrooms: 3
- Bathrooms: 3
- Full bathrooms: 3
Primary bedroom
- Features: Ceiling Fan(s), Walk-In Closet(s)
- Level: Second
Bedroom 2
- Features: Ceiling Fan(s), Walk-In Closet(s)
- Level: Second
Bedroom 3
- Features: Ceiling Fan(s), Built-in Closet
- Level: First
Kitchen
- Level: First
Living room
- Level: First
Heating
- Central, Electric
Cooling
- Central Air
Appliances
- Included: Dishwasher, Disposal, Dryer, Electric Water Heater, Exhaust Fan, Microwave, Range, Refrigerator, Washer
- Laundry: Laundry Closet, Upper Level
Features
- Ceiling Fan(s), Eating Space In Kitchen, Kitchen/Family Room Combo, Open Floorplan
- Flooring: Ceramic Tile, Laminate
- Doors: Sliding Doors
- Windows: Window Treatments
- Has fireplace: No
Interior area
- Total structure area: 2,153
- Total interior livable area: 1,512 sqft
Property
Features
- Levels: Two
- Stories: 2
- Exterior features: Balcony, Sidewalk
- Has private pool: Yes
- Pool features: In Ground
Lot
- Size: 1,350 Square Feet
Details
- Parcel number: 252426192000007500
- Zoning: PUD
- Special conditions: None
Construction
Type & style
- Home type: Townhouse
- Property subtype: Townhouse
Materials
- Block, Wood Frame
- Foundation: Slab
- Roof: Shingle
Condition
- New construction: No
- Year built: 2015
Utilities & green energy
- Sewer: Public Sewer
- Water: Public
- Utilities for property: Cable Available, Electricity Available, Sewer Available, Street Lights, Water Available
Community & HOA
Community
- Features: Clubhouse, Community Mailbox, Fitness Center, Pool, Sidewalks
- Pet fee: $0 monthly
- Subdivision: RETREAT AT SILVER CREEK SUB
HOA
- Has HOA: Yes
- Services included: Community Pool, Insurance, Maintenance Grounds, Manager, Recreational Facilities, Sewer, Water
- HOA fee: $300 monthly
- HOA name: Premier Association Management of Central Florida
- HOA phone: 352-432-3312
Location
- Region: Clermont
Financial & listing details
- Price per square foot: $228/sqft
- Tax assessed value: $271,405
- Annual tax amount: $4,368
- Date on market: 6/5/2024
- Cumulative days on market: 14 days
- Listing terms: Cash,Conventional,FHA,VA Loan
- Ownership: Fee Simple
- Total actual rent: 0
- Electric utility on property: Yes
- Road surface type: Asphalt
Price history
| Date | Event | Price |
|---|---|---|
| 7/8/2024 | Sold | $345,000-3.4%$228/sqft |
Source:  Stellar MLS #S5105339 Report a problem Stellar MLS #S5105339 Report a problem | ||
| 6/20/2024 | Pending sale | $357,000$236/sqft |
Source: Stellar MLS #S5105339 Report a problem | ||
| 6/5/2024 | Listed for sale | $357,000+11.6%$236/sqft |
Source: Stellar MLS #S5105339 Report a problem | ||
| 2/10/2022 | Sold | $320,000-5.6%$212/sqft |
Source: Public Record Report a problem | ||
| 1/8/2022 | Pending sale | $339,000$224/sqft |
Source: Stellar MLS #O5994360 Report a problem | ||
| 1/4/2022 | Listed for sale | $339,000+62%$224/sqft |
Source: Stellar MLS #O5994360 Report a problem | ||
| 12/1/2015 | Sold | $209,300$138/sqft |
Source: Public Record Report a problem | ||
Public tax history
| Year | Property taxes | Tax assessment |
|---|---|---|
| 2025 | $4,438 -7.7% | $271,405 -9.5% |
| 2024 | $4,808 +5.7% | $299,952 +2.6% |
| 2023 | $4,551 +42.2% | $292,216 +51.2% |
| 2022 | $3,200 +11.6% | $193,210 +10% |
| 2021 | $2,867 +3.5% | $175,649 +5.3% |
| 2020 | $2,771 -15.5% | $166,729 -10.1% |
| 2019 | $3,280 +14.1% | $185,375 +10% |
| 2018 | $2,875 | $168,523 +9% |
| 2017 | $2,875 +8.5% | $154,575 -0.1% |
| 2016 | $2,648 -2% | $154,671 +1741.3% |
| 2015 | $2,703 +1988.1% | $8,400 |
| 2014 | $129 +5% | $8,400 |
| 2013 | $123 -1.1% | $8,400 |
| 2012 | $125 +0.2% | $8,400 |
| 2011 | $124 -1.9% | $8,400 |
| 2010 | $127 -19.1% | $8,400 -19.2% |
| 2009 | $157 -60% | $10,400 -60% |
| 2008 | $392 | $26,000 |
Find assessor info on the county website
Neighborhood: 34714
Nearby homes
- $319,9903 bd2 ba1.5k sqft1615 Retreat Cir, Clermont, FL 34714For Sale
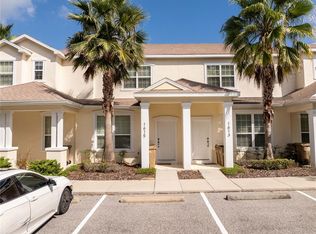
- $290,0003 bd3 ba1.5k sqft1613 Retreat Cir, Clermont, FL 34714Sold

- $320,0003 bd3 ba1.5k sqft1611 Retreat Cir, Clermont, FL 34714Sold

- $330,300-- bd-- ba1.4k sqft1607 Retreat Cir, Clermont, FL 34714Off Market
- $17,500-- bd-- ba-- sqft1605 Retreat Cir, Clermont, FL 34714Off Market
- $309,8003 bd3 ba1.5k sqft1621 Retreat Cir, Clermont, FL 34714Off Market
- $17,500-- bd-- ba-- sqft1603 Retreat Cir, Clermont, FL 34714Off Market
- $300,8003 bd3 ba1.5k sqft1623 Retreat Cir, Clermont, FL 34714Off Market
Nearby schools
GreatSchools rating
- 5/10Lake Pointe Academy K-8Grades: PK-8Distance: 0.8 mi
- 5/10East Ridge High SchoolGrades: 9-12Distance: 12.4 mi
Schools provided by the listing agent
- Elementary: Sawgrass bay Elementary
- Middle: Windy Hill Middle
- High: East Ridge High
Source: Stellar MLS. This data may not be complete. We recommend contacting the local school district to confirm school assignments for this home.
Get a cash offer in 3 minutes
Find out how much your home could sell for in as little as 3 minutes with a no-obligation cash offer.
Estimated market value
$316,400
Get a cash offer in 3 minutes
Find out how much your home could sell for in as little as 3 minutes with a no-obligation cash offer.
Estimated market value
$316,400
- Florida
- Lake County
- Clermont
- 34714
- 1617 RETREAT CIRCLE
Nearby cities
Nearby zip codes
Other Clermont Topics
