Splish... Splash... Summer is here - and this backyard is ready for it!! Dive into your own private oasis with a sparkling built-in pool that turns every day into a vacation. This inviting 1,678 sq. ft. single story home sits on an exceptionally rare 9,330 sq. ft. lot and has been lovingly cared for by its original owners, offering a warmth and pride of ownership that's immediately felt. With 4 bedrooms, 2 bathrooms, and an attached 2-car garage, the layout flows from the formal living and dining room into a bright kitchen featuring Corian counters, updated appliances, an eating area, and a comfortable connection to the family room with its cozy fireplace. The fourth bedroom features a double-door entrance, making it an ideal open office option, workout space, or playroom - adding wonderful flexibility to the floorplan. The spacious primary suite includes a dual-sink and vanity, stall shower, and a generous closet, while the indoor laundry room adds everyday convenience. Updated dual-pane windows, HVAC, and water heater enhance comfort and efficiency throughout. The backyard is truly spectacular - complete with a gorgeous built-in swimming pool, raised deck, garden beds, wonderful privacy, and low-maintenance landscaping that makes outdoor living feel effortless. Set back from the street with standout curb appeal, this home offers a sense of space and serenity that rarely comes to market. With highly sought-after schools within walking distance, nearby parks, shopping, and convenient area amenities, NO HOA and No Mello Roos, this is a special opportunity - one of those homes that doesn't come along often, and once you see it, you'll know it's the one you won't want to miss.
Closed
$670,000
1617 Revere Dr, Roseville, CA 95747
4beds
1,678sqft
Single Family Residence
Built in 1988
9,330 Square Feet Lot
$672,700 Zestimate®
$399/sqft
$3,142 Estimated rent
Home value
$672,700
$626,000 - $727,000
$3,142/mo
Zestimate® history
Owner options
List your home for rent
$3,142/mo
Rent Zestimate®
Find your next renter with Zillow Rental Manager. Plus, with online applications, you can quickly screen prospective tenants – for free.
$3,142/mo
Rent Zestimate®
Refinance and save
$4,226/mo
Est. payment
Refinancing to a lower rate could help reduce your monthly payments and save thousands over the life of the loan.
$4,226/mo
Est. payment
Explore your selling options
Work with a Zillow partner agent
Leverage their expertise and Zillow's premium Showcase listings to get your home seen by more buyers.
Get startedList with your own agent
Get your home in front of millions of buyers by listing it on Zillow.
Learn how to do itSell it yourself
Take full control of how buyers see your home on Zillow by listing For Sale by Owner (FSBO).
List your homeWhat's special
Sparkling built-in poolCozy fireplaceBright kitchenSpacious primary suiteDual-sink and vanityWonderful privacyGarden beds
Zillow last checked:
Listing updated:
Listed by:
Melinda Shrader DRE #00994757 916-747-7535,
Coldwell Banker Realty
Bought with:
Tracey Dobbins, DRE #02134239
eXp Realty of California Inc
Source: MetroList Services of CA,MLS#: 226058981Originating MLS: MetroList Services, Inc.
Facts & features
Interior
Bedrooms & bathrooms
- Bedrooms: 4
- Bathrooms: 2
- Full bathrooms: 2
Rooms
- Room types: Master Bathroom, Bathroom, Master Bedroom, Office, Dining Room, Family Room, Storage, Kitchen, Laundry, Living Room
Primary bedroom
- Features: Closet, Ground Floor, Outside Access
Primary bathroom
- Features: Shower Stall(s), Double Vanity, Multiple Shower Heads, Window
Dining room
- Features: Breakfast Nook, Dining/Family Combo, Space in Kitchen, Dining/Living Combo, Formal Area
Kitchen
- Features: Breakfast Room, Pantry Cabinet, Slab Counter, Synthetic Counter, Kitchen/Family Combo
Heating
- Central, Fireplace(s)
Cooling
- Ceiling Fan(s), Central Air
Appliances
- Included: Free-Standing Gas Range, Gas Water Heater, Dishwasher, Disposal, Microwave, Plumbed For Ice Maker, Self Cleaning Oven, Free-Standing Gas Oven
- Laundry: Laundry Room, Cabinets, Electric Dryer Hookup, Gas Dryer Hookup, Hookups Only, Inside Room
Features
- Flooring: Carpet, Linoleum, Tile
- Number of fireplaces: 1
- Fireplace features: Family Room, Wood Burning
Interior area
- Total interior livable area: 1,678 sqft
Property
Parking
- Total spaces: 2
- Parking features: Attached, Garage Door Opener, Garage Faces Front, Interior Access, Driveway, Level Driveway/Sidewalks
- Attached garage spaces: 2
- Has uncovered spaces: Yes
Features
- Has private pool: Yes
- Pool features: In Ground, On Lot, Black Bottom, Gunite
- Fencing: Back Yard,Wood,Fenced
Lot
- Size: 9,330 Square Feet
- Features: Auto Sprinkler F&R, Curb(s)/Gutter(s), Garden, Shape Regular, Street Lights, Landscape Back, Landscape Front, Low Maintenance
Details
- Parcel number: 476033007000
- Zoning description: Res
- Special conditions: Standard
Construction
Type & style
- Home type: SingleFamily
- Architectural style: Ranch,Traditional
- Property subtype: Single Family Residence
Materials
- Brick, Frame, Wood, Wood Siding
- Foundation: Concrete, Slab
- Roof: Composition
Condition
- Year built: 1988
Utilities & green energy
- Sewer: Public Sewer
- Water: Public
- Utilities for property: Cable Available, Public, Sewer In & Connected, Internet Available, Natural Gas Connected
Community & HOA
Location
- Region: Roseville
Financial & listing details
- Price per square foot: $399/sqft
- Tax assessed value: $261,246
- Date on market: 5/15/2026
- Road surface type: Asphalt, Paved, Paved Sidewalk
Price history
| Date | Event | Price |
|---|---|---|
| 6/10/2026 | Sold | $670,000+3.1%$399/sqft |
Source: MetroList Services of CA #226058981 Report a problem | ||
| 5/22/2026 | Pending sale | $650,000$387/sqft |
Source: MetroList Services of CA #226058981 Report a problem | ||
| 5/15/2026 | Listed for sale | $650,000$387/sqft |
Source: MetroList Services of CA #226058981 Report a problem | ||
Public tax history
| Year | Property taxes | Tax assessment |
|---|---|---|
| 2026 | -- | $261,246 +2% |
| 2025 | $2,664 +1.4% | $256,125 +2% |
| 2024 | $2,626 +1.1% | $251,104 +2% |
| 2023 | $2,596 -0.1% | $246,181 +2% |
| 2022 | $2,600 -0.5% | $241,355 +2% |
| 2021 | $2,613 +0.8% | $236,623 +1% |
| 2020 | $2,593 | $234,198 +2% |
| 2019 | $2,593 +5.3% | $229,606 +2% |
| 2018 | $2,463 +1.5% | $225,105 +2% |
| 2017 | $2,426 +2.7% | $220,692 +2% |
| 2016 | $2,362 +1.9% | $216,365 +1.5% |
| 2015 | $2,319 +1.7% | $213,116 +2% |
| 2014 | $2,280 | $208,943 +0.5% |
| 2013 | -- | $207,999 +2% |
| 2012 | -- | $203,922 +2% |
| 2011 | -- | $199,924 +0.8% |
| 2010 | -- | $198,430 -0.2% |
| 2009 | -- | $198,903 +2% |
| 2008 | -- | $195,004 +2% |
| 2007 | -- | $191,181 +2% |
| 2006 | -- | $187,433 +2% |
| 2005 | -- | $183,759 +2% |
| 2004 | -- | $180,157 +1.9% |
| 2003 | -- | $176,856 +2% |
| 2002 | -- | $173,389 +2% |
| 2001 | -- | $169,990 +2% |
| 2000 | -- | $166,657 |
Find assessor info on the county website
Neighborhood: Foothills Junction
Nearby homes
- $685,7004 bd3 ba2.3k sqft1615 Revere Dr, Roseville, CA 95747Off Market
- $700,1004 bd3 ba2.3k sqft1429 Badovinac Dr, Roseville, CA 95747Off Market
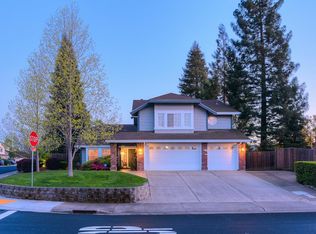
- $524,7003 bd2 ba1.2k sqft1403 Everett Way, Roseville, CA 95747Off Market
- $591,2004 bd2 ba1.6k sqft1405 Everett Way, Roseville, CA 95747Off Market
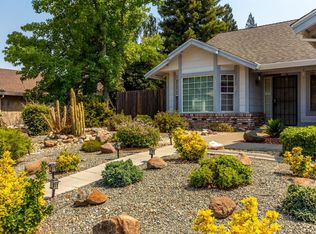
- $569,7003 bd2 ba1.5k sqft1401 Everett Way, Roseville, CA 95747Off Market
- $567,0003 bd2 ba1.5k sqft1407 Everett Way, Roseville, CA 95747Off Market
- $603,0004 bd2 ba1.9k sqft1613 Revere Dr, Roseville, CA 95747Off Market
- $559,4003 bd2 ba1.5k sqft1618 Revere Dr, Roseville, CA 95747Off Market
Nearby schools
GreatSchools rating
- 7/10Heritage Oak Elementary SchoolGrades: K-5Distance: 0.3 mi
- 6/10Silverado Middle SchoolGrades: 6-8Distance: 0.6 mi
- 9/10Woodcreek High SchoolGrades: 9-12Distance: 0.8 mi
Get a cash offer in 3 minutes
Find out how much your home could sell for in as little as 3 minutes with a no-obligation cash offer.
Estimated market value
$672,700
Get a cash offer in 3 minutes
Find out how much your home could sell for in as little as 3 minutes with a no-obligation cash offer.
Estimated market value
$672,700
- California
- Placer County
- Roseville
- 95747
- Foothills Junction
- 1617 Revere Dr
