Back on market due to buyer financing falling through, along with price improvement. This beautiful spacious one story home bundles all your wishes into one, accounting with over 2,500 Sq.Ft. It encompasses 4 bedrooms and 3 baths -perfect for mother in law suite, multi generational, office and guests layout with separate private bathroom and access to backyard. As you make yourself home and walk in, you will notice immediately the tall ceilings, beautiful vinyl wood floors, formal separate dining and living room spaces. The light coming in from the back and tall ceilings will make the granite counter tops, spacious kitchen, oven, stainless steel appliances, and much more through out stand out to you. Layout allows for privacy for all parties while not sacrificing unity with open floor views of major active areas of home. It holds the best of both worlds. Open floor plan, tall ceilings and formal design spaces which also includes big breakfast nook area as well. Formal and dining room areas can easily be transformed to den, gym, or 5th bedroom. The rear area of the home has a lovely covered lanai perfect for hosting gatherings and if you wish you can build your own pool with plenty of space still left for such. Back bathroom has exterior backyard door making it perfect for guests, family and friends to conveniently use while enjoying backyard or future plans for exterior quarters. Owner suite has full bathroom design including double vanity, garden tub, shower and walk in closet. That is not all. LOCATION is a winner when it comes to this house as well. Close to everything! Golf friendly community and nearby public golf course. It is conveniently situated walking distance from A rated schools, playground, Seminole State College and just a bike ride or golf cart ride away from retailers, restaurants and more. Few minutes away from UCF, Medical Facilities, Oviedo Mall, Hospitals, SR 417, Expressway 408, Waterford Lakes Shopping, nature trails, lakes and much more. AC 2020, Roof 2016, Roof Hurricane Anchors and more! Low HOA!
Sold for $530,000
$530,000
1617 RIVER BIRCH AVE, OVIEDO, FL 32765
4beds
2,539sqft
Single Family Residence
Built in 1998
8,250 Square Feet Lot
$568,500 Zestimate®
$209/sqft
$3,110 Estimated rent
Home value
$568,500
$540,000 - $597,000
$3,110/mo
Zestimate® history
Owner options
List your home for rent
$3,110/mo
Rent Zestimate®
Find your next renter with Zillow Rental Manager. Plus, with online applications, you can quickly screen prospective tenants – for free.
$3,110/mo
Rent Zestimate®
Refinance and save
$3,576/mo
Est. payment
Refinancing to a lower rate could help reduce your monthly payments and save thousands over the life of the loan.
$3,576/mo
Est. payment
Explore your selling options
Work with a Zillow partner agent
Leverage their expertise and Zillow's premium Showcase listings to get your home seen by more buyers.
Get startedList with your own agent
Get your home in front of millions of buyers by listing it on Zillow.
Learn how to do itSell it yourself
Take full control of how buyers see your home on Zillow by listing For Sale by Owner (FSBO).
List your homeWhat's special
Nature trailsExterior backyard doorBeautiful vinyl wood floorsWalk in closetMedical facilitiesDouble vanitySeparate private bathroom
Zillow last checked:
Listing updated:
Listed by:
Nilmarie Zapata 407-342-8298,
WATSON REALTY CORP 407-332-6000
Bought with:
Annetta Lapointe, 3302524
WEMERT GROUP REALTY LLC
Jenny Wemert, 3044371
WEMERT GROUP REALTY LLC
Source: Stellar MLS,MLS#: O6122428 Originating MLS: Orlando Regional
Originating MLS: Orlando Regional
Facts & features
Interior
Bedrooms & bathrooms
- Bedrooms: 4
- Bathrooms: 3
- Full bathrooms: 3
Rooms
- Room types: Attic, Breakfast Room Separate, Family Room, Dining Room, Living Room, Great Room, Loft
Primary bedroom
- Description: Room6
- Features: Walk-In Closet(s)
- Level: First
- Dimensions: 16x15
Bedroom 2
- Description: Room8
- Level: First
- Dimensions: 10x11
Bedroom 3
- Description: Room9
- Level: First
- Dimensions: 12x11
Bedroom 4
- Description: Room10
- Level: First
- Dimensions: 15x11
Primary bathroom
- Description: Room7
- Features: Garden Bath
- Level: First
- Dimensions: 15x12
Bathroom 2
- Description: Room11
- Level: First
- Dimensions: 5x7
Bathroom 3
- Description: Room12
- Level: First
- Dimensions: 10x5
Dinette
- Description: Room4
- Level: First
- Dimensions: 12x11
Dining room
- Description: Room2
- Level: First
- Dimensions: 11x13
Family room
- Description: Room5
- Level: First
- Dimensions: 17x25
Kitchen
- Description: Room3
- Level: First
- Dimensions: 21x11
Living room
- Description: Room1
- Level: First
- Dimensions: 15x12
Heating
- Central, Electric
Cooling
- Central Air
Appliances
- Included: Oven, Dishwasher, Dryer, Microwave, Range, Washer
- Laundry: Inside, Laundry Room
Features
- Ceiling Fan(s), Eating Space In Kitchen, High Ceilings, Kitchen/Family Room Combo, Living Room/Dining Room Combo, Primary Bedroom Main Floor, Split Bedroom, Walk-In Closet(s), In-Law Floorplan
- Flooring: Carpet, Vinyl
- Doors: Sliding Doors
- Has fireplace: No
Interior area
- Total structure area: 3,393
- Total interior livable area: 2,539 sqft
Property
Parking
- Total spaces: 2
- Parking features: Driveway, Garage Door Opener
- Attached garage spaces: 2
- Has uncovered spaces: Yes
- Details: Garage Dimensions: 20x20
Features
- Levels: One
- Stories: 1
- Patio & porch: Covered, Rear Porch
- Exterior features: Private Mailbox, Sidewalk
- Fencing: Vinyl,Wood
- Has view: Yes
- View description: Garden
Lot
- Size: 8,250 Square Feet
- Features: City Lot, Landscaped, Sidewalk
- Residential vegetation: Mature Landscaping, Oak Trees, Trees/Landscaped
Details
- Parcel number: 26213150700002500
- Zoning: PUD
- Special conditions: None
Construction
Type & style
- Home type: SingleFamily
- Architectural style: Florida,Traditional
- Property subtype: Single Family Residence
Materials
- Block, Concrete
- Foundation: Slab
- Roof: Shingle
Condition
- Completed
- New construction: No
- Year built: 1998
Utilities & green energy
- Sewer: Public Sewer
- Water: Public
- Utilities for property: Cable Available, Phone Available, Public, Water Available
Community & HOA
Community
- Pet fee: $0 monthly
- Subdivision: LITTLE CREEK PH 4A
HOA
- Has HOA: Yes
- Amenities included: Playground
- HOA fee: $35 monthly
- HOA name: Victorian Amatucci
- HOA phone: 386-693-1650
Location
- Region: Oviedo
Financial & listing details
- Price per square foot: $209/sqft
- Tax assessed value: $513,702
- Annual tax amount: $4,985
- Date on market: 7/4/2023
- Cumulative days on market: 95 days
- Listing terms: Cash,Conventional,FHA,VA Loan
- Ownership: Fee Simple
- Total actual rent: 0
- Road surface type: Paved
Price history
| Date | Event | Price |
|---|---|---|
| 12/6/2023 | Sold | $530,000-2.8%$209/sqft |
Source:  Stellar MLS #O6122428 Report a problem Stellar MLS #O6122428 Report a problem | ||
| 11/7/2023 | Pending sale | $545,000$215/sqft |
Source: Stellar MLS #O6122428 Report a problem | ||
| 11/3/2023 | Price change | $545,000-2.6%$215/sqft |
Source: Stellar MLS #O6122428 Report a problem | ||
| 10/9/2023 | Pending sale | $559,700$220/sqft |
Source: Stellar MLS #O6122428 Report a problem | ||
| 10/1/2023 | Price change | $559,700-2.6%$220/sqft |
Source: Stellar MLS #O6122428 Report a problem | ||
| 9/11/2023 | Price change | $574,700-1.9%$226/sqft |
Source: Stellar MLS #O6122428 Report a problem | ||
| 8/16/2023 | Price change | $585,700-2.3%$231/sqft |
Source: Stellar MLS #O6122428 Report a problem | ||
| 7/27/2023 | Price change | $599,700-1.3%$236/sqft |
Source: Stellar MLS #O6122428 Report a problem | ||
| 7/21/2023 | Listed for sale | $607,500$239/sqft |
Source: Stellar MLS #O6122428 Report a problem | ||
| 7/18/2023 | Pending sale | $607,500$239/sqft |
Source: Stellar MLS #O6122428 Report a problem | ||
| 7/4/2023 | Listed for sale | $607,500+50.7%$239/sqft |
Source: Stellar MLS #O6122428 Report a problem | ||
| 9/10/2020 | Sold | $403,000+0.8%$159/sqft |
Source: Public Record Report a problem | ||
| 7/22/2020 | Pending sale | $399,900$158/sqft |
Source: CORE GROUP REAL ESTATE LLC #O5877280 Report a problem | ||
| 7/16/2020 | Listed for sale | $399,900+14.3%$158/sqft |
Source: CORE GROUP REAL ESTATE LLC #O5877280 Report a problem | ||
| 7/3/2017 | Sold | $350,000-2.8%$138/sqft |
Source: Public Record Report a problem | ||
| 5/11/2017 | Listed for sale | $359,900+112.1%$142/sqft |
Source: CENTURY 21 CARIOTI #O5509649 Report a problem | ||
| 12/17/1998 | Sold | $169,700$67/sqft |
Source: Public Record Report a problem | ||
Public tax history
| Year | Property taxes | Tax assessment |
|---|---|---|
| 2025 | $7,886 +6.4% | $513,016 +2.9% |
| 2024 | $7,410 +44.1% | $498,558 +36.6% |
| 2023 | $5,144 +2.7% | $364,891 +3% |
| 2022 | $5,007 +0.4% | $354,263 +3% |
| 2021 | $4,986 +15.3% | $343,945 +14.2% |
| 2020 | $4,325 +1.3% | $301,165 +2.3% |
| 2019 | $4,272 | $294,394 +1.9% |
| 2018 | $4,272 +0.9% | $288,905 +38.9% |
| 2017 | $4,232 +48.5% | $207,992 +1.4% |
| 2016 | $2,850 -3.6% | $205,140 +1.4% |
| 2015 | $2,956 | $202,298 +0.8% |
| 2014 | $2,956 -0.5% | $200,692 +1.5% |
| 2013 | $2,972 +6% | $197,726 +1.7% |
| 2012 | $2,803 +2.7% | $194,421 +3% |
| 2011 | $2,728 +1.1% | $188,758 +1.5% |
| 2010 | $2,699 +4% | $185,968 +2.7% |
| 2009 | $2,594 +3.5% | $181,079 +0.1% |
| 2008 | $2,507 -3.2% | $180,898 +3% |
| 2007 | $2,591 -6.6% | $175,629 +2.5% |
| 2006 | $2,773 +1.7% | $171,345 +3% |
| 2005 | $2,726 +0.6% | $166,354 +3% |
| 2004 | $2,709 +0.4% | $161,509 +1.9% |
| 2003 | $2,697 +3.9% | $158,498 +2.4% |
| 2002 | $2,596 +3.4% | $154,783 +3.9% |
| 2000 | $2,511 | $148,955 |
Find assessor info on the county website
Neighborhood: 32765
Nearby homes
- $511,0004 bd2 ba1.9k sqft1619 River Birch Ave, Oviedo, FL 32765For Sale

- $597,1004 bd3 ba2.3k sqft1615 River Birch Ave, Oviedo, FL 32765Off Market
- $558,3004 bd3 ba2.2k sqft1528 Bullbush Way, Oviedo, FL 32765Off Market
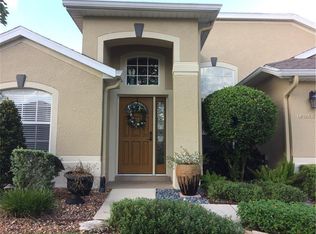
- $467,5004 bd2 ba1.9k sqft1526 Bullbush Way, Oviedo, FL 32765Off Market
- $482,1005 bd2 ba2k sqft1530 Bullbush Way, Oviedo, FL 32765Off Market
- $557,0004 bd3 ba2.5k sqft1621 River Birch Ave, Oviedo, FL 32765Off Market
- $538,9004 bd2 ba2k sqft1613 River Birch Ave, Oviedo, FL 32765Off Market
- $512,4004 bd2 ba2.2k sqft1620 River Birch Ave, Oviedo, FL 32765Off Market
Nearby schools
GreatSchools rating
- 8/10Carillon Elementary SchoolGrades: PK-5Distance: 0.3 mi
- 9/10Jackson Heights Middle SchoolGrades: 6-8Distance: 2.8 mi
- 8/10Hagerty High SchoolGrades: 9-12Distance: 0.4 mi
Schools provided by the listing agent
- Elementary: Carillon Elementary
- Middle: Jackson Heights Middle
- High: Hagerty High
Source: Stellar MLS. This data may not be complete. We recommend contacting the local school district to confirm school assignments for this home.
Get a cash offer in 3 minutes
Find out how much your home could sell for in as little as 3 minutes with a no-obligation cash offer.
Estimated market value
$568,500
Get a cash offer in 3 minutes
Find out how much your home could sell for in as little as 3 minutes with a no-obligation cash offer.
Estimated market value
$568,500
- Florida
- Seminole County
- Oviedo
- 32765
- 1617 RIVER BIRCH AVE
Nearby cities
Nearby zip codes
Other Oviedo Topics
