Skip main navigation
Pending
  • $1,745,000

    1617 Rockdale Loop, Heathrow, FL 32746

    4beds
    4,289sqft
    : 
    Loading
    Get pre-qualified
    Single Family Residence
    Built in 1996
    1.04 Acres Lot
    $-- Zestimate®
    $407/sqft
    $254/mo HOA

    What's special

    Heated pool and spaPrivate office provides versatilityExpansive covered lanaiFour bedroomsDedicated officeWarm and inviting atmosphereResort-inspired pool and spa
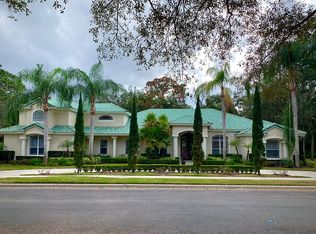
    Under contract-accepting backup offers. Thoughtfully renovated for modern luxury living, this exceptional Stonebridge residence is set on approximately 1.04 acres within one of Heathrow’s exclusive enclaves. Encompassing nearly 4,300 square feet, the home offers four bedrooms, five full baths, a dedicated office that can easily function as a fifth bedroom, and a seamless blend of harmonious design, comfort and functionality throughout. Completed in 2024, the renovation reflects a commitment to timeless style and everyday livability. Filled with natural light, the home's thoughtfully designed living spaces are enhanced by soaring ceilings that create a remarkable sense of volume and openness throughout the main gathering areas. Spacious living and entertaining spaces flow seamlessly from one room to the next, balancing grand scale with a warm and inviting atmosphere suited for everyday living and special occasions. Designed with flexibility in mind, the floor plan offers generous accommodations for family and guests, while the private office provides versatility for remote work, creative pursuits, or additional sleeping quarters when needed. Each space has been carefully considered to support a variety of lifestyles while maintaining a cohesive sense of comfort and refinement. Outdoor living is equally impressive. An expansive covered lanai extends the home's living space outdoors, creating an inviting setting for dining, entertaining and year-round enjoyment of Florida's climate. Beyond, a resort-inspired pool and spa serve as the centerpiece of the backyard, surrounded by over an acre of beautifully utilized grounds that provide privacy and room to enjoy the outdoors. The heated pool and spa offer comfort throughout the seasons, while the expansive lawn creates opportunities for recreation and gatherings rarely found within a gated golf community. Modern conveniences have been thoughtfully integrated throughout the property, including a whole-house generator capable of powering the residence during extended outages, a whole-house water filtration system, smart irrigation and a comprehensive security camera system. A new tile roof and newer HVAC systems further enhance the home's aesthetic appeal and long-term peace of mind. Behind Heathrow's iconic guarded gates and within the distinguished Stonebridge neighborhood, residents enjoy access to a premier lifestyle centered around the renowned Tom Fazio-designed golf course, private club amenities, and one of Central Florida's convenient locations. Combining extensive renovations, expansive grounds and an exceptional setting, this residence presents a rare opportunity to enjoy luxury living in one of the region's sought-after communities.
    27 days
    |
    975
    |
    50
    |

    Likely to sell faster than

    Zillow last checked:

    Listing updated:

    Listed by:

    Mel Bernstein 407-810-4726,

    PREMIER SOTHEBYS INT'L REALTY 407-333-1900,

    Tina Bernstein 407-808-5177,

    PREMIER SOTHEBYS INT'L REALTY

    Source: Stellar MLS,MLS#: O6415630MLS LogoOriginating MLS: Orlando Regional

      Facts & features

      Interior

      Bedrooms & bathrooms
      • Bedrooms: 4
      • Bathrooms: 5
      • Full bathrooms: 5
      Rooms
      • Room types: Den/Library/Office, Living Room, Utility Room
      Primary bedroom
      • Features: Ceiling Fan(s), En Suite Bathroom, Walk-In Closet(s)
      • Level: First
      • Area: 375 Square Feet
      • Dimensions: 25x15
      Bedroom 2
      • Features: Ceiling Fan(s), En Suite Bathroom, Other, Walk-In Closet(s)
      • Level: First
      • Area: 247 Square Feet
      • Dimensions: 19x13
      Bedroom 3
      • Features: Ceiling Fan(s), En Suite Bathroom, Other, Walk-In Closet(s)
      • Level: First
      • Area: 247 Square Feet
      • Dimensions: 19x13
      Bedroom 4
      • Features: Ceiling Fan(s), En Suite Bathroom, Built-in Closet
      • Level: Second
      • Area: 294 Square Feet
      • Dimensions: 21x14
      Primary bathroom
      • Features: Dual Sinks, Garden Bath, Multiple Shower Heads, Other, Rain Shower Head, Stone Counters, Tub with Separate Shower Stall, Water Closet/Priv Toilet, Window/Skylight in Bath, Linen Closet
      • Level: Basement
      • Area: 342 Square Feet
      • Dimensions: 19x18
      Balcony porch lanai
      • Features: Ceiling Fan(s), Other
      • Level: First
      • Area: 1020 Square Feet
      • Dimensions: 60x17
      Dinette
      • Level: First
      • Area: 132 Square Feet
      • Dimensions: 12x11
      Dining room
      • Level: First
      • Area: 240 Square Feet
      • Dimensions: 16x15
      Family room
      • Features: Ceiling Fan(s), Other
      • Level: First
      • Area: 432 Square Feet
      • Dimensions: 24x18
      Foyer
      • Level: First
      • Area: 60 Square Feet
      • Dimensions: 10x6
      Kitchen
      • Features: Other, Stone Counters, Pantry
      • Level: First
      • Area: 308 Square Feet
      • Dimensions: 22x14
      Laundry
      • Features: Storage Closet
      • Level: First
      • Area: 104 Square Feet
      • Dimensions: 13x8
      Living room
      • Level: First
      • Area: 156 Square Feet
      • Dimensions: 13x12
      Office
      • Features: Built-In Shelving, Ceiling Fan(s), Other
      • Level: First
      • Area: 238 Square Feet
      • Dimensions: 17x14
      Heating
      • Central, Zoned
      Cooling
      • Central Air, Zoned
      Appliances
      • Included: Convection Oven, Dishwasher, Disposal, Electric Water Heater, Microwave, Range Hood, Refrigerator, Water Filtration System, Water Softener
      • Laundry: Inside, Laundry Room
      Features
      • Ceiling Fan(s), Crown Molding, Eating Space In Kitchen, High Ceilings, Kitchen/Family Room Combo, Primary Bedroom Main Floor, Solid Wood Cabinets, Split Bedroom, Stone Counters, Thermostat, Walk-In Closet(s)
      • Flooring: Engineered Hardwood, Marble, Tile
      • Doors: Sliding Doors
      • Windows: Window Treatments
      • Has fireplace: Yes
      • Fireplace features: Electric, Family Room
      Interior area
      • Total structure area: 6,469
      • Total interior livable area: 4,289 sqft
      Video & virtual tour

      Property

      Parking
      • Total spaces: 3
      • Parking features: Circular Driveway, Driveway, Garage Door Opener, Garage Faces Side, Oversized
      • Attached garage spaces: 3
      • Has uncovered spaces: Yes
      • Details: Garage Dimensions: 38x21
      Features
      • Levels: Two
      • Stories: 2
      • Patio & porch: Rear Porch
      • Exterior features: Irrigation System, Private Mailbox
      • Has private pool: Yes
      • Pool features: Gunite, Heated, In Ground, Lighting, Salt Water, Screen Enclosure
      • Has spa: Yes
      • Spa features: Heated, In Ground
      • Has view: Yes
      • View description: Trees/Woods
      Lot
      • Size: 1.04 Acres
      • Features: Landscaped, Level, Oversized Lot
      • Residential vegetation: Mature Landscaping, Oak Trees, Trees/Landscaped, Wooded
      Details
      • Parcel number: 0220295LQ00000080
      • Zoning: PUD
      • Special conditions: None

      Construction

      Type & style
      • Home type: SingleFamily
      • Property subtype: Single Family Residence
      Materials
      • Stucco, Wood Frame
      • Foundation: Slab
      • Roof: Tile
      Condition
      • New construction: No
      • Year built: 1996

      Utilities & green energy

      • Sewer: Public Sewer
      • Water: Public
      • Utilities for property: BB/HS Internet Available, Cable Connected, Electricity Connected, Phone Available, Propane, Sewer Connected, Underground Utilities, Water Connected

      Community & HOA

      Community
      • Features: Clubhouse, Deed Restrictions, Fitness Center, Gated Community - Guard, Golf Carts OK, Golf, Park, Playground, Pool, Sidewalks, Tennis Court(s)
      • Security: Closed Circuit Camera(s), Gated Community, Security System, Smoke Detector(s)
      • Pet fee: $0 monthly
      • Subdivision: STONEBRIDGE
      HOA
      • Has HOA: Yes
      • Amenities included: Fence Restrictions, Fitness Center, Gated, Golf Course, Optional Additional Fees, Pool, Tennis Court(s)
      • Services included: 24-Hour Guard, Common Area Taxes, Reserve Fund, Manager, Private Road
      • HOA fee: $254 monthly
      • HOA name: Sentry Mgmt
      • HOA phone: 407-333-0884
      • Second HOA name: Heathrow Master Association
      • Second HOA phone: 407-333-0884
      Location
      • Region: Heathrow

      Financial & listing details

      • Price per square foot: $407/sqft
      • Tax assessed value: $895,423
      • Annual tax amount: $11,689
      • Date on market: 6/11/2026
      • Cumulative days on market: 8 days
      • Listing terms: Cash,Conventional,VA Loan
      • Ownership: Fee Simple
      • Total actual rent: 0
      • Electric utility on property: Yes
      • Road surface type: Asphalt, Paved

        Estimated market value

        Not available

        Estimated sales range

        Not available

        Not available

        Price history

        DateEventPrice
        6/13/2026Pending sale$1,745,000$407/sqft
        Source: Stellar MLS #O6415630 Report a problem
        6/11/2026Listed for sale$1,745,000+66.2%$407/sqft
        Source: Stellar MLS #O6415630 Report a problem
        4/29/2024Sold$1,050,000-12.1%$245/sqft
        Source: Stellar MLS #O6183206 Report a problem
        3/18/2024Pending sale$1,195,000$279/sqft
        Source: Stellar MLS #O6183206 Report a problem
        3/12/2024Price change$1,195,000-4%$279/sqft
        Source: Stellar MLS #O6183206 Report a problem
        3/8/2024Price change$1,245,000-3.9%$290/sqft
        Source: Stellar MLS #O6183206 Report a problem
        3/1/2024Listed for sale$1,295,000$302/sqft
        Source: Stellar MLS #O6183206 Report a problem
        12/25/2023Listing removed--
        Source: Stellar MLS #O6161687 Report a problem
        12/13/2023Price change$1,295,000-10.7%$302/sqft
        Source: Stellar MLS #O6161687 Report a problem
        12/8/2023Listed for sale$1,450,000+1350%$338/sqft
        Source: Stellar MLS #O6161687 Report a problem
        5/3/1995Sold$100,000$23/sqft
        Source: Public Record Report a problem

        Public tax history

        YearProperty taxesTax assessment
        2025$11,995 -6.2%$895,423 -7.5%
        2024$12,783 +61.5%$967,720 +51.3%
        2023$7,914 +1.7%$639,560 +3%
        2022$7,785 -2.7%$620,932 +3%
        2021$8,005 +0.7%$602,847 +1.4%
        2020$7,953 +0.9%$594,524 +2.3%
        2019$7,884 $581,157 +0.1%
        2018$7,884 -1.2%$580,287 +2.1%
        2017$7,976 +0.4%$568,352 +1.4%
        2016$7,948 -1.8%$560,559 +1.4%
        2015$8,091 $552,792 +0.8%
        2014$8,091 +0.4%$548,405 +1.5%
        2013$8,056 +6.2%$540,300 +1.7%
        2012$7,586 +2.1%$531,268 +3%
        2011$7,431 +0.6%$515,794 +1.5%
        2010$7,389 +2.4%$508,171 +1.8%
        2009$7,215 +3.8%$499,396 +0.1%
        2008$6,949 +2.4%$498,897 +3%
        2007$6,784 -5.9%$484,366 +2.5%
        2006$7,212 +1.5%$472,552 +3%
        2005$7,108 +0%$458,788 +3%
        2004$7,106 +0.6%$445,425 +1.9%
        2003$7,065 +0.9%$437,120 +2.4%
        2002$7,003 +3.4%$426,875 +4.6%
        2000$6,770 $407,916

        Find assessor info on the county website

        Monthly payment

        Est. payment

        Payment breakdown

        Explore the cost of this home by adjusting the details. Changes won't be saved.
        All calculations are estimates and provided by Zillow, Inc. for informational purposes only. Actual amounts may vary.
        HOA fees may include property taxes on listings classified as Co-Ops. Contact the listing agent and/or owner for fee details.
        Mortgage interest rates are dependent on a number of factors, including credit score, down payment, and repayment length. Interest rate data provided by Zillow Group Marketplace, Inc. as of 1/1/1970 from various mortgage lenders with which we have lead or other similar arrangements; the Estimated Payment is an average of those rates.
        See how much you could borrow to make a competitive offer.

        Climate risks

        Neighborhood: 32746

        Getting around

        3 / 100
        Car-Dependent
        27 / 100
        Somewhat Bikeable

        Nearby schools

        GreatSchools rating
        Schools provided by the listing agent
        • Elementary: Heathrow Elementary
        • Middle: Markham Woods Middle
        • High: Seminole High

        Source: Stellar MLS. This data may not be complete. We recommend contacting the local school district to confirm school assignments for this home.

        A local agent can set up tours, give advice and negotiate with sellers.

        Browse local experts

        Similar homes

        Skip to the end of the carouselSkip to the beginning of the carousel