Skip main navigation
Closed
  • $185,000

    1617 Rockford St, Akron, OH 44301

    3beds
    1,338sqft
    Single Family Residence
    Built in 1943
    5,950 Square Feet Lot
    $187,700 Zestimate®
    $138/sqft
    $1,434 Estimated rent

    Home value

    $187,700

    $178,000 - $197,000

    $1,434/mo

    Zestimate® history
    Loading
    Loading...

    Owner options

    List your home for rent

    $1,434/mo

    Rent Zestimate®

    Find your next renter with Zillow Rental Manager. Plus, with online applications, you can quickly screen prospective tenants – for free.

    Learn more

    $1,434/mo

    Rent Zestimate®

    Refinance and save

    $1,293/mo

    Est. payment

    Refinancing to a lower rate could help reduce your monthly payments and save thousands over the life of the loan.

    See today's rates

    $1,293/mo

    Est. payment

    Explore your selling options

    Work with a Zillow partner agent

    Leverage their expertise and Zillow's premium Showcase listings to get your home seen by more buyers.

    Get started

    List with your own agent

    Get your home in front of millions of buyers by listing it on Zillow.

    Learn how to do it

    Sell it yourself

    Take full control of how buyers see your home on Zillow by listing For Sale by Owner (FSBO).

    List your home

    What's special

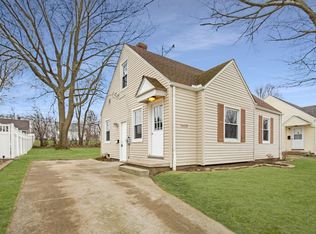
    Nestled in Akron’s historic Firestone Park neighborhood, 1617 Rockford St. has been cared for by only two owners since 1976—a rare continuity that shows in every detail. The home sits on a quiet, tree-lined street with excellent access to local expressways, Metro Parks trails, shopping, and convenient transit routes. Its outdoor living space is a highlight: a fully fenced yard offering privacy and comfort, paired with a covered patio that extends the seasons and creates an inviting place to gather or unwind. A backyard shed adds practical storage, while the extra-long garage is a true bonus, equipped with heating, air conditioning, and a dedicated workshop area that can also serve as a relaxed man cave or optional gathering space for guests. Inside, the home offers a warm and efficient layout with three comfortable bedrooms and two full bathrooms. The first-floor living room is bright and welcoming, a natural center to daily life. The fully finished and applianced kitchen provides plentiful preparation space for the at-home foodie, blending functionality with charm and making everyday cooking or entertaining a delight. The finished basement adds a generous second living area perfect for a family room, media space, or recreation, and has been fully waterproofed for peace of mind. A dedicated laundry area and well-organized storage zones reflect the same careful attention found throughout the property. Recent updates further enhance its value and readiness for its next owner, including a new house and patio roof in 2024, a new water heater in 2019, and a main sewer line replacement in 2025. All kitchen appliances and window treatments/shades (as pictured) are included, making this home truly move-in ready. With its long history of meticulous care, exceptional outdoor and workshop amenities, and its setting within one of Akron’s most beloved neighborhoods, 1617 Rockford St. offers a rare blend of stability, charm, and practical living.

    Zillow last checked:

    Listing updated:

    Listed by:

    Eli D Dorman 330-907-3891 dormansells@gmail.com,

    Hayes Realty

    Bought with:

    Barry M Brizes, 426132

    EXP Realty, LLC.

    Source: MLS Now,MLS#: 5232235MLS LogoOriginating MLS: Stark Trumbull Area REALTORS

    Facts & features

    Interior

    Bedrooms & bathrooms
    • Bedrooms: 3
    • Bathrooms: 2
    • Full bathrooms: 2
    • Main level bathrooms: 1
    • Main level bedrooms: 2
    Bedroom
    • Description: Flooring: Carpet
    • Level: First
    • Dimensions: 10 x 11
    Bedroom
    • Description: Flooring: Carpet
    • Level: First
    • Dimensions: 9 x 11
    Bedroom
    • Description: Upstairs master with built in dresser drawers.,Flooring: Carpet
    • Level: Second
    • Dimensions: 13 x 16
    Bathroom
    • Description: Flooring: Luxury Vinyl Tile
    • Level: First
    • Dimensions: 8 x 6
    Bathroom
    • Description: Flooring: Ceramic Tile
    • Level: Basement
    • Dimensions: 5 x 6
    Eat in kitchen
    • Description: Flooring: Luxury Vinyl Tile
    • Level: First
    • Dimensions: 12 x 14
    Family room
    • Description: Flooring: Carpet
    • Level: Basement
    • Dimensions: 12 x 26
    Laundry
    • Description: Flooring: Luxury Vinyl Tile
    • Level: Basement
    • Dimensions: 12 x 19
    Living room
    • Description: Flooring: Carpet
    • Level: First
    • Dimensions: 11 x 15
    Utility room
    • Description: Flooring: Luxury Vinyl Tile
    • Level: Basement
    • Dimensions: ND x ND
    Heating
    • Forced Air, Gas
    Cooling
    • Central Air, Ceiling Fan(s)
    Appliances
    • Included: Dishwasher, Microwave, Range, Refrigerator
    • Laundry: In Basement
    Features
    • Basement: Full,Partially Finished,Storage Space,Sump Pump
    • Has fireplace: No
    Interior area
    • Total structure area: 1,338
    • Total interior livable area: 1,338 sqft
    • Finished area above ground: 1,026
    • Finished area below ground: 312

    Property

    Parking
    • Total spaces: 1
    • Parking features: Detached Carport, Driveway, Paved
    • Garage spaces: 1
    Features
    • Levels: One and One Half
    • Patio & porch: Covered, Patio
    • Exterior features: Private Yard
    • Fencing: Back Yard,Fenced,Vinyl
    Lot
    • Size: 5,950 Square Feet
    • Features: City Lot
    Details
    • Additional structures: Shed(s)
    • Parcel number: 6847767

    Construction

    Type & style
    • Home type: SingleFamily
    • Architectural style: Cape Cod
    • Property subtype: Single Family Residence
    Materials
    • Vinyl Siding
    • Foundation: Block
    • Roof: Asphalt,Fiberglass
    Condition
    • Year built: 1943

    Utilities & green energy

    • Sewer: Public Sewer
    • Water: Public

    Community & HOA

    Community
    • Subdivision: Firestone Park
    HOA
    • Has HOA: No
    Location
    • Region: Akron

    Financial & listing details

    • Price per square foot: $138/sqft
    • Tax assessed value: $121,580
    • Annual tax amount: $2,741
    • Date on market: 7/30/2026
    • Cumulative days on market: 2 days
    • Listing terms: Cash,Conventional,FHA,VA Loan

    Price history

    DateEventPrice
    9/1/2026Sold$185,000+0.1%$138/sqft
    Source: MLS Now #5232235 Report a problem
    8/2/2026Pending sale$184,900$138/sqft
    Source: MLS Now #5232235 Report a problem
    7/30/2026Listed for sale$184,900+42.3%$138/sqft
    Source: MLS Now #5232235 Report a problem
    5/29/2018Listing removed$129,900$97/sqft
    Source: Helen Scott Realty LLC #3987944 Report a problem
    5/29/2018Pending sale$129,900+13%$97/sqft
    Source: Helen Scott Realty LLC #3987944 Report a problem
    5/25/2018Sold$115,000-11.5%$86/sqft
    Source: MLS Now #3987944 Report a problem
    4/10/2018Listed for sale$129,900$97/sqft
    Source: Helen Scott Realty LLC #3987944 Report a problem

    Public tax history

    YearProperty taxesTax assessment
    2025$2,741 +0.2%$42,550
    2024$2,737 +20.5%$42,550
    2023$2,271 +7%$42,550 +36.5%
    2022$2,122 -0.1%$31,161
    2021$2,124 $31,161
    2020-- $31,161 +25.5%
    2019$1,847 +52.2%$24,836 +0%
    2018$1,213 -1.5%$24,830
    2017$1,232 $24,830
    2016$1,232 $24,830
    2015$1,232 +0.8%$24,830
    2014$1,222 +13.9%$24,830 +8%
    2013$1,073 +1.3%$23,000
    2012$1,059 +20.9%$23,000 0%
    2011$876 -19.8%$23,002 -16%
    2010$1,092 $27,388
    2009-- $27,388
    2008$1,662 -2.4%$27,388 -7.3%
    2007$1,704 +0.8%$29,551
    2006$1,690 +18.8%$29,551
    2005$1,423 $29,551 +6.8%
    2004-- $27,678
    2003$1,346 -0.7%$27,678
    2002$1,355 +18.8%$27,678 +32.3%
    2001$1,141 +16.6%$20,927
    2000$978 $20,927
    Find assessor info on the county website

    Neighborhood: Firestone Park

    Nearby schools

    GreatSchools rating
    Schools provided by the listing agent
    • District: Akron CSD - 7701

    Source: MLS Now. This data may not be complete. We recommend contacting the local school district to confirm school assignments for this home.

    Get a cash offer in 3 minutes
    Find out how much your home could sell for in as little as 3 minutes with a no-obligation cash offer.
    Estimated market value
    $187,700
    Get a cash offer in 3 minutes
    Find out how much your home could sell for in as little as 3 minutes with a no-obligation cash offer.
    Estimated market value
    $187,700