Skip main navigation
Sold
  • $125,000

    1617 S 10th St, Burlington, IA 52601

    2beds
    896sqft
    Single Family Residence
    Built in 1979
    4,660.92 Square Feet Lot
    $128,900 Zestimate®
    $140/sqft
    $913 Estimated rent

    Home value

    $128,900

    $93,000 - $178,000

    $913/mo

    Zestimate® history
    Loading
    Loading...

    Owner options

    List your home for rent

    $913/mo

    Rent Zestimate®

    Find your next renter with Zillow Rental Manager. Plus, with online applications, you can quickly screen prospective tenants – for free.

    Learn more

    $913/mo

    Rent Zestimate®

    Refinance and save

    $688/mo

    Est. payment

    Refinancing to a lower rate could help reduce your monthly payments and save thousands over the life of the loan.

    See today's rates

    $688/mo

    Est. payment

    Explore your selling options

    Work with a Zillow partner agent

    Leverage their expertise and Zillow's premium Showcase listings to get your home seen by more buyers.

    Get started

    List with your own agent

    Get your home in front of millions of buyers by listing it on Zillow.

    Learn how to do it

    Sell it yourself

    Take full control of how buyers see your home on Zillow by listing For Sale by Owner (FSBO).

    List your home

    What's special

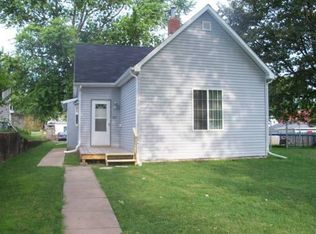
    Charming & Updated Home in Burlington! Welcome to 1617 S 10th St. —a beautifully updated 2-bedroom, 1.5-bathroom home with 896 sq. ft. of comfortable living space. This move-in-ready gem offers modern upgrades, a functional layout, and a fantastic outdoor space, perfect for first-time buyers or those looking to downsize. Step inside to an inviting open-concept kitchen and living room area, featuring a newly remodeled kitchen with stylish cabinets, sleek countertops, a beautiful backsplash, a functional island, and updated lighting, and new stainless stove, microwave & dishwasher. Fresh new flooring and paint flow throughout, creating a bright and welcoming atmosphere. The main-level includes both bedrooms with a full bathroom that has been remodeled, boasting new flooring, a modern vanity, and a new toilet. Need extra space? The partially finished lower level provides additional flexibility for a home office, rec room, or extra storage along with a half bath and laundry area (washer/dryer included). Enjoy year-round comfort with newly added central air, and take advantage of the oversized 1-car detached garage for parking and extra storage. Outside, the backyard is perfect for relaxing or entertaining with a newly added deck, while the freshly cleared front yard enhances curb appeal. Don’t miss out on this fantastic opportunity! Schedule your private showing today!

    Zillow last checked:

    Listing updated:

    Listed by:

    Tiffini Brockway 319-671-0110,

    RE/MAX Real Estate Specialists

    Bought with:

    Whitney Meek, ***

    Midwest Realty

    Source: NoCoast MLS as distributed by MLS GRID,MLS#: 6325202MLS Logo

    Facts & features

    Interior

    Bedrooms & bathrooms
    • Bedrooms: 2
    • Bathrooms: 2
    • Full bathrooms: 1
    • 1/2 bathrooms: 1
    Bedroom 2
    • Level: Main
    Other
    • Level: Main
    Other
    • Level: Main
    Other
    • Level: Lower
    Other
    • Level: Lower
    Family room
    • Level: Lower
    Kitchen
    • Level: Main
    Living room
    • Level: Main
    Heating
    • Forced Air
    Cooling
    • Central Air
    Features
    • Basement: Full,Partially Finished,Concrete,Storage Space
    Interior area
    • Total interior livable area: 896 sqft
    • Finished area above ground: 896

    Property

    Parking
    • Total spaces: 1
    • Parking features: Garage
    • Garage spaces: 1
    Accessibility
    • Accessibility features: None
    Lot
    • Size: 4,660 sqft
    • Dimensions: 40 x 117
    Details
    • Parcel number: 1608259017

    Construction

    Type & style
    • Home type: SingleFamily
    • Architectural style: Ranch
    • Property subtype: Single Family Residence
    Materials
    • Vinyl Siding
    Condition
    • Year built: 1979

    Utilities & green energy

    • Sewer: Public Sewer
    • Water: Public

    Community & neighborhood

    Location
    • Region: Burlington

    HOA & financial

    HOA
    • Has HOA: No
    • Association name: SEIA

    Price history

    DateEventPrice
    6/13/2025Sold$125,000-4.9%$140/sqft
    Source: NoCoast MLS as distributed by MLS GRID #6325202 Report a problem
    6/13/2025Pending sale$131,500$147/sqft
    Source: NoCoast MLS as distributed by MLS GRID #6325202 Report a problem
    3/31/2025Price change$131,500-5.1%$147/sqft
    Source: NoCoast MLS as distributed by MLS GRID #6325202 Report a problem
    3/12/2025Price change$138,600-5.1%$155/sqft
    Source: NoCoast MLS as distributed by MLS GRID #6325202 Report a problem
    2/25/2025Listed for sale$146,000+192%$163/sqft
    Source: NoCoast MLS as distributed by MLS GRID #6325202 Report a problem
    5/2/2024Sold$50,000$56/sqft
    Source: NoCoast MLS as distributed by MLS GRID #6316968 Report a problem

    Public tax history

    YearProperty taxesTax assessment
    2025$1,780 +29.2%$76,600 -16.4%
    2024$1,378 +5.5%$91,600
    2023$1,306 -1.4%$91,600 +23.8%
    2022$1,324 -7.4%$74,000
    2021$1,430 +1.1%$74,000
    2020$1,414 -19.2%$74,000
    2019$1,750 +2.9%$74,000 -12.5%
    2018$1,700 $84,600 +2.3%
    2017$1,700 +23%$82,700
    2016$1,382 $82,700
    2015$1,382 -16.5%$82,700 +14.2%
    2014$1,656 +20.9%$72,400
    2013$1,370 +16.7%--
    2012$1,174 -13.3%--
    2011$1,354 +1.5%--
    2010$1,334 +9.2%--
    2009$1,222 +5.7%--
    2008$1,156 +6.1%--
    2007$1,090 -5.5%--
    2005$1,154 --

    Find assessor info on the county website

    Neighborhood: 52601

    Nearby schools

    GreatSchools rating
    Get pre-qualified for a loan
    At Zillow Home Loans, we can pre-qualify you in as little as 5 minutes with no impact to your credit score.

    An equal housing lender. NMLS #10287.