Located on a fantastic block in the heart of the E Passyunk neighborhood, 1617 Iseminger offers the perfect balance of original character and quality, modern updates. The exterior of the home has a lovely tree and beautiful brick facade with a restored cornice, custom window boxes, Pella Windows, and a new roof. The first floor welcomes you into an open concept living space with original wide plank floors. The kitchen is thoughtfully updated with solid wood cabinets, stainless steel appliances - including a brand new Bosch dishwasher, and quartz countertops. Off the kitchen there is a private outdoor space perfect for grilling, al fresco dining, or container gardening. The lower level basement offers laundry and additional storage space. On the second floor you will find a full bathroom, two bedrooms, plus a bonus space that’s currently used as a home office. The master bedroom is located at the front of the house, with ample closet space and a decorative mantle that could easily accommodate an electric or gas burning fireplace. The second bedroom has a built-in bookcase and built-in armoire as well as custom wallpaper. The updated spacious bathroom has a recently refinished claw foot soaking tub, double vanity, and Moen fixtures. The entire home is cooled with new, highly efficient split unit air conditioning and heated with a new boiler for radiant heat. Located on a welcoming block of Iseminger, where community pride shines through beautifully maintained homes.This home is located in Jackson Elementary School Catchment, just one block away from the Broad Street Line, and steps from E Passyunk Avenue and some of the best spots in the neighborhood including Barcelona Wine Bar, Pizzata, Superette, Rival Brothers, River Twice, Mish Mish, Stateside, Occasionette, Triangle Tavern, and much more!
Under contract
$425,000
1617 S Iseminger St, Philadelphia, PA 19148
2beds
1,008sqft
Townhouse
Built in 1920
588 Square Feet Lot
$428,200 Zestimate®
$422/sqft
$-- HOA
What's special
Beautiful brick facadeQuartz countertopsNew roofCustom window boxesPella windowsLovely treeUpdated spacious bathroom
- 10 days
- 952
- 61
Likely to sell faster than
Zillow last checked:
Listing updated:
Listed by:
Marie Collins 267-266-3721,
JG Real Estate LLC (215) 467-4100
Source: Bright MLS,MLS#: PAPH2667628
Facts & features
Interior
Bedrooms & bathrooms
- Bedrooms: 2
- Bathrooms: 1
- Full bathrooms: 1
Basement
- Area: 0
Heating
- Radiator, Natural Gas
Cooling
- Ductless, Central Air
Appliances
- Included: Dishwasher, Disposal, Dryer, Dual Flush Toilets, Energy Efficient Appliances, Freezer, Ice Maker, Microwave, Self Cleaning Oven, Oven/Range - Gas, Washer, Water Heater, Gas Water Heater
- Laundry: In Basement
Features
- Soaking Tub, Breakfast Area, Built-in Features, Ceiling Fan(s), Combination Dining/Living, Combination Kitchen/Dining, Dining Area, Open Floorplan, Kitchen - Gourmet, Kitchen Island, Recessed Lighting, Upgraded Countertops, Dry Wall, Plaster Walls
- Flooring: Hardwood, Tile/Brick, Wood
- Doors: French Doors, Storm Door(s)
- Windows: Double Hung, Double Pane Windows, Vinyl Clad, Wood Frames, Window Treatments
- Basement: Full
- Number of fireplaces: 1
- Fireplace features: Mantel(s), Decorative
Interior area
- Total structure area: 1,008
- Total interior livable area: 1,008 sqft
- Finished area above ground: 1,008
Property
Parking
- Parking features: Public, Permit Required, Unassigned, On Street
- Has uncovered spaces: Yes
Accessibility
- Accessibility features: Doors - Swing In, Accessible Entrance
Features
- Levels: Two
- Stories: 2
- Patio & porch: Enclosed, Patio
- Exterior features: Lighting, Sidewalks, Street Lights
- Pool features: None
Lot
- Size: 588 Square Feet
- Dimensions: 14.00 x 42.00
- Features: Private, Rear Yard
Details
- Additional structures: Above Grade
- Parcel number: 394608200
- Zoning: RSA5
- Special conditions: Standard
Construction
Type & style
- Home type: Townhouse
- Architectural style: Straight Thru
- Property subtype: Townhouse
Materials
- Masonry
- Foundation: Block, Crawl Space, Stone
- Roof: Flat
Condition
- Excellent
- New construction: No
- Year built: 1920
Utilities & green energy
- Electric: 100 Amp Service
- Sewer: Public Sewer
- Water: Public
- Utilities for property: Natural Gas Available
Community & HOA
Community
- Security: Carbon Monoxide Detector(s), Smoke Detector(s)
- Subdivision: Passyunk Square
HOA
- Has HOA: No
Location
- Region: Philadelphia
- Municipality: PHILADELPHIA
Financial & listing details
- Price per square foot: $422/sqft
- Tax assessed value: $332,600
- Annual tax amount: $4,655
- Date on market: 9/15/2026
- Listing agreement: Exclusive Right To Sell
- Listing terms: Cash,Conventional,FHA,VA Loan
- Inclusions: Built In Closet In Middle Bedroom, Bedroom Armoire Office Desk Office Marker Board Bathroom Mounted Plant Vases 2 Patio Chairs & Table All Floating Shelves (bathroom, Bedroom) Baby Gates As Installed Wood Shelving In Basement
- Exclusions: Toto Bidet
- Ownership: Fee Simple
Estimated market value
$428,200
$407,000 - $450,000
$1,920/mo
Price history
| Date | Event | Price |
|---|---|---|
| 9/19/2026 | Contingent | $425,000$422/sqft |
Source:  Bright MLS #PAPH2667628 Report a problem Bright MLS #PAPH2667628 Report a problem | ||
| 9/15/2026 | Listed for sale | $425,000+11.1%$422/sqft |
Source: Bright MLS #PAPH2667628 Report a problem | ||
| 5/21/2020 | Sold | $382,500-0.6%$379/sqft |
Source: Public Record Report a problem | ||
| 2/23/2020 | Pending sale | $385,000$382/sqft |
Source: Space & Company #PAPH870608 Report a problem | ||
| 2/15/2020 | Price change | $385,000-3.8%$382/sqft |
Source: Space & Company #PAPH870608 Report a problem | ||
| 2/13/2020 | Pending sale | $400,000+3.9%$397/sqft |
Source: Space & Company #PAPH870608 Report a problem | ||
| 2/10/2020 | Listed for sale | $385,000+1122.2%$382/sqft |
Source: Space & Company #PAPH870608 Report a problem | ||
| 11/15/2017 | Sold | $31,500-88.2%$31/sqft |
Source: Public Record Report a problem | ||
| 10/29/2010 | Sold | $268,000-0.7%$266/sqft |
Source: Public Record Report a problem | ||
| 9/4/2010 | Listed for sale | $269,900+2149.2%$268/sqft |
Source: Prudential Fox and Roach #5766320 Report a problem | ||
| 4/29/2002 | Sold | $12,000$12/sqft |
Source: Public Record Report a problem | ||
Public tax history
| Year | Property taxes | Tax assessment |
|---|---|---|
| 2025 | $4,323 +9.5% | $308,800 +9.5% |
| 2024 | $3,946 | $281,900 |
| 2023 | $3,946 -13.6% | $281,900 |
| 2022 | $4,566 | -- |
| 2021 | $4,566 +8.4% | -- |
| 2018 | $4,213 +15.3% | -- |
| 2017 | $3,653 +26.8% | -- |
| 2016 | $2,881 | -- |
| 2015 | $2,881 | -- |
| 2014 | $2,881 +68.6% | $157,500 +1609% |
| 2012 | $1,709 | $9,216 |
| 2011 | -- | $9,216 |
| 2010 | -- | $9,216 |
| 2009 | -- | $9,216 |
| 2008 | -- | $9,216 |
| 2007 | -- | $9,216 +7.5% |
| 2006 | -- | $8,576 |
| 2005 | -- | $8,576 |
| 2004 | -- | $8,576 +9.8% |
| 2003 | -- | $7,808 |
| 2002 | -- | $7,808 |
| 2000 | -- | $7,808 |
| 1999 | -- | $7,808 |
Find assessor info on the county website
Monthly payment
Est. payment
Payment breakdown
Explore the cost of this home by adjusting the details. Changes won't be saved.Climate risks
Neighborhood: East Passyunk
Nearby schools
Schools provided by the listing agent
- Middle: Fanny Jackson Coppin
- District: The School District Of Philadelphia
Source: Bright MLS. This data may not be complete. We recommend contacting the local school district to confirm school assignments for this home.
- $313,6002 bd1 ba728 sqft1615 S Iseminger St, Philadelphia, PA 19148Off Market
- $412,0002 bd1 ba1.3k sqft1619 S Iseminger St, Philadelphia, PA 19148Off Market

- $295,7003 bd1 ba904 sqft1613 S Iseminger St, Philadelphia, PA 19148Off Market
- $312,1003 bd1 ba908 sqft1621 S Iseminger St, Philadelphia, PA 19148Off Market
Similar homes
- $415,0003 bd2 ba1.1k sqft1920 S Warnock St, Philadelphia, PA 19148For Sale
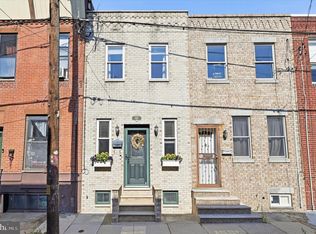
 MLS ID #PAPH2660038, Gretchen Frank, Keller Williams Main Line. Bright MLS
 - $475,0002 bd2 ba1.4k sqft1729 S 13th St, Philadelphia, PA 19148For Sale
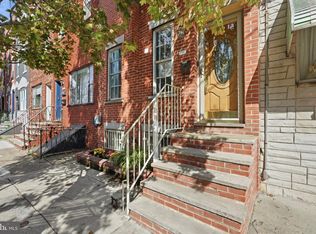 MLS ID #PAPH2667928, Tina DeJesse, BHHS Fox & Roach-Center City Walnut. Bright MLS
 - $425,0003 bd2 ba1.3k sqft508 Fernon St, Philadelphia, PA 19148For Sale
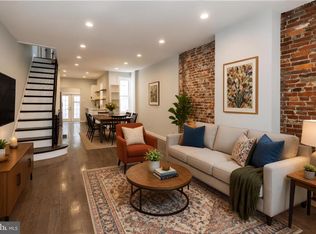 MLS ID #PAPH2644362, Brian Ranck, Compass RE. Bright MLS
 - $439,9003 bd2 ba1.2k sqft2005 S 9th St, Philadelphia, PA 19148For Sale
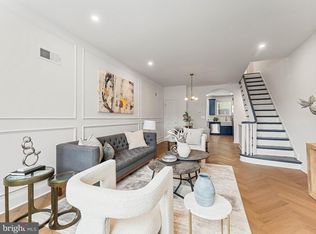 MLS ID #PAPH2639098, James Kennedy, Keller Williams Main Line. Bright MLS
 - $330,0003 bd3 ba1.1k sqft916 Cantrell St, Philadelphia, PA 19148For SaleMLS ID #PAPH2669498, Bryanna Carzo, KW Empower. Bright MLS
- $475,0003 bd2 ba956 sqft1832 S Sartain St, Philadelphia, PA 19148For SaleMLS ID #PAPH2633034, Leah Smith, Compass New Jersey, LLC - Haddon Township. Bright MLS
- $399,9003 bd2 ba1.1k sqft2544 S Watts St, Philadelphia, PA 19148For SaleMLS ID #PAPH2607756, Matthew Aragona, Compass RE. Bright MLS
- $425,0002 bd1 ba900 sqft1838 Webster St, Philadelphia, PA 19146For SaleMLS ID #PAPH2648426, Marc Hammarberg, BHHS Fox & Roach At the Harper, Rittenhouse Square. Bright MLS
- $310,0003 bd2 ba1.2k sqft1208 Tree St, Philadelphia, PA 19148For SaleMLS ID #PAPH2670980, Jaime Hyman, Compass RE. Bright MLS
- $439,0002 bd2 ba1k sqft1831 Manton St, Philadelphia, PA 19146For SaleMLS ID #PAPH2653608, Aaron Byles, KW Empower. Bright MLS
- $455,0002 bd2 ba990 sqft1931 Annin St, Philadelphia, PA 19146For SaleMLS ID #PAPH2647324, Esther Cohen-Eskin, Compass RE. Bright MLS
- $485,0002 bd2 ba874 sqft1706 Webster St, Philadelphia, PA 19146For SaleMLS ID #PAPH2666438, Pamela Rosser-Thistle, BHHS Fox & Roach At the Harper, Rittenhouse Square. Bright MLS
- $299,9993 bd3 ba1.5k sqft2025 S 22nd St, Philadelphia, PA 19145For SaleMLS ID #PAPH2674498, Kelly Evanosich, Keller Williams Main Line. Bright MLS
- $299,9993 bd2 ba1k sqft636 McClellan St, Philadelphia, PA 19148For SaleMLS ID #PAPH2643538, Marc Bennett, KW Empower. Bright MLS
- $280,0002 bd2 ba1k sqft2527 S Fairhill St, Philadelphia, PA 19148For SaleMLS ID #PAPH2664048, Eli Qarkaxhia, Compass RE. Bright MLS
- $285,0002 bd2 ba900 sqft2045 S Hutchinson St, Philadelphia, PA 19148For SaleMLS ID #PAPH2648090, Rob Lavecchia, Real of Pennsylvania. Bright MLS
- $295,0002 bd2 ba982 sqft512 Winton St, Philadelphia, PA 19148For SaleMLS ID #PAPH2663248, Meghan Klauder, RE/MAX One Realty. Bright MLS
- $349,0003 bd2 ba924 sqft113 Titan St, Philadelphia, PA 19147For SaleMLS ID #PAPH2664722, Eli Qarkaxhia, Compass RE. Bright MLS
- $359,0002 bd3 ba882 sqft1138 S Clifton St, Philadelphia, PA 19147For SaleMLS ID #PAPH2569238, Rachel Iannotti, Compass RE. Bright MLS
- $480,0002 bd3 ba1k sqft833 Kater St, Philadelphia, PA 19147For SaleMLS ID #PAPH2636762, Mitchel Mullen, KW Empower. Bright MLS
