This amazing home in the desired community of OAK HARBOR ESTATES boasts and LAKE VIEW!!! this well-beautiful home situated on a pretty, HUGE lot, FRONT LAKE VIEW , 4 bedrooms, 2 and one-half bathrooms, 2-car garage ! The kitchen is a great space to prepare those special family meals! The kitchen has RICH AMAZING QUARTZ, decorative backsplash, a large island, ample cabinet storage and lots of counter space. The breakfast area overlooks the backyard oasis. ! The master suite has room for a sitting area. The other 3 bedrooms are split from the master suite and share a nice full-sized bathroom. There is also a study with a closet and French doors that could easily be a 4th bedroom. The home is designed with engineered hardwoods and tile in the heavy traffic areas and in the master suite, and carpet in the secondary bedrooms. The large covered back patio with perfect place to unwind after a long day or to seek shelter from the hot and sun. The backyard offers plenty of space for sports. entertaining and pets! Enjoy all that the community has to offer from the deer that roam freely, to the community pavilion, playground and boat dock. Close to schools, shopping , OAK HARBOR IS THE BEST SUBDIVISION IN AZLE
Sold
Price Unknown
1617 Sea Breeze Ct, Azle, TX 76020
4beds
2,341sqft
Duplex, Single Family Residence
Built in 2025
0.59 Acres Lot
$461,000 Zestimate®
$--/sqft
$2,727 Estimated rent
Home value
$461,000
$438,000 - $484,000
$2,727/mo
Zestimate® history
Owner options
List your home for rent
$2,727/mo
Rent Zestimate®
Find your next renter with Zillow Rental Manager. Plus, with online applications, you can quickly screen prospective tenants – for free.
$2,727/mo
Rent Zestimate®
Refinance and save
Refinancing to a lower rate could help reduce your monthly payments and save thousands over the life of the loan.
Explore your selling options
Work with a Zillow partner agent
Leverage their expertise and Zillow's premium Showcase listings to get your home seen by more buyers.
Get startedList with your own agent
Get your home in front of millions of buyers by listing it on Zillow.
Learn how to do itSell it yourself
Take full control of how buyers see your home on Zillow by listing For Sale by Owner (FSBO).
List your homeWhat's special
Lake viewFront lake viewHuge lotDecorative backsplashLots of counter spaceLarge covered back patioLarge island
Zillow last checked:
Listing updated:
Listed by:
Wagih Farag 0593285 817-875-8631,
Benchmark Sold Team Inc. 817-875-8631
Bought with:
Dana Richardson, 0586950
Century 21 Middleton
Source: NTREIS,MLS#: 21215425
Facts & features
Interior
Bedrooms & bathrooms
- Bedrooms: 4
- Bathrooms: 3
- Full bathrooms: 2
- 1/2 bathrooms: 1
Primary bedroom
- Features: Closet Cabinetry, Ceiling Fan(s), Walk-In Closet(s)
- Level: First
- Dimensions: 17 x 19
Breakfast room nook
- Level: First
- Dimensions: 12 x 14
Dining room
- Level: First
- Dimensions: 12 x 14
Kitchen
- Level: First
- Dimensions: 12 x 14
Living room
- Level: First
- Dimensions: 22 x 19
Heating
- Central, Electric, ENERGY STAR/ACCA RSI Qualified Installation, ENERGY STAR Qualified Equipment, Fireplace(s)
Cooling
- Attic Fan, Central Air, Ceiling Fan(s), Electric
Appliances
- Included: Dishwasher, Electric Range, Electric Water Heater, Disposal, Microwave
- Laundry: Laundry in Utility Room
Features
- Built-in Features, Chandelier, Decorative/Designer Lighting Fixtures, Double Vanity, Kitchen Island, Open Floorplan, Walk-In Closet(s)
- Flooring: Hardwood
- Has basement: No
- Number of fireplaces: 1
- Fireplace features: Decorative, Electric, Family Room, Insert
Interior area
- Total interior livable area: 2,341 sqft
Property
Parking
- Total spaces: 2
- Parking features: Garage, Garage Door Opener
- Attached garage spaces: 2
Features
- Levels: One
- Stories: 1
- Patio & porch: Covered
- Pool features: None
- Body of water: Eagle Mountain
Lot
- Size: 0.59 Acres
Details
- Parcel number: 42541091
Construction
Type & style
- Home type: SingleFamily
- Architectural style: Colonial,Tudor
- Property subtype: Duplex, Single Family Residence
- Attached to another structure: Yes
Materials
- Brick, Rock, Stone
Condition
- New Construction
- Year built: 2025
Utilities & green energy
- Sewer: Public Sewer
- Water: Public
- Utilities for property: Electricity Available, Electricity Connected, Sewer Available, Water Available
Community & HOA
Community
- Features: Curbs
- Subdivision: Oak Harbor
HOA
- Has HOA: No
Location
- Region: Azle
Financial & listing details
- Tax assessed value: $205,000
- Annual tax amount: $4,509
- Date on market: 3/22/2026
- Cumulative days on market: 159 days
Price history
| Date | Event | Price |
|---|---|---|
| 10/1/2026 | Sold | -- |
Source: NTREIS #21215425 Report a problem | ||
| 9/9/2026 | Pending sale | $469,900$201/sqft |
Source: NTREIS #21215425 Report a problem | ||
| 9/1/2026 | Contingent | $469,900$201/sqft |
Source: NTREIS #21215425 Report a problem | ||
| 3/22/2026 | Listed for sale | $469,900$201/sqft |
Source: NTREIS #21215425 Report a problem | ||
Public tax history
| Year | Property taxes | Tax assessment |
|---|---|---|
| 2025 | $4,509 -45.9% | $205,000 -48.6% |
| 2024 | $8,329 +57% | $399,000 +59.6% |
| 2023 | $5,304 +383.2% | $250,000 +455.6% |
| 2022 | $1,098 +70.2% | $45,000 +73.1% |
| 2021 | $645 -1.6% | $26,000 |
| 2020 | $656 | $26,000 |
Find assessor info on the county website
Neighborhood: Oak Harbor
Nearby homes
- $468,700-- bd-- ba2.4k sqft1613 Sea Breeze Ct, Azle, TX 76020Off Market
- $--4 bd2 ba2.3k sqft437 Inland Cir, Azle, TX 76020Sold
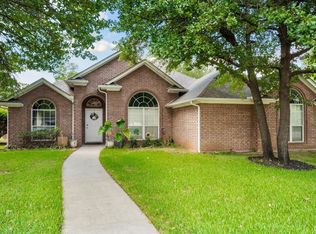
- $389,4004 bd2 ba2.2k sqft433 Inland Cir, Azle, TX 76020Off Market
- $365,4003 bd2 ba2.3k sqft513 Inland Cir #0, Azle, TX 76020Off Market
- $313,600-- bd-- ba-- sqft513 Inland Cir #00, Azle, TX 76020Off Market
- $392,4004 bd3 ba2.1k sqft429 Inland Cir, Azle, TX 76020Off Market
- $477,1004 bd3 ba2.9k sqft501 Inland Cir, Azle, TX 76020Off Market
- $42,000-- bd-- ba-- sqft1609 Sea Breeze Ct, Azle, TX 76020Off Market
Nearby schools
GreatSchools rating
- 6/10Walnut Creek Elementary SchoolGrades: PK-4Distance: 1.2 mi
- 4/10Santo Forte J High SchoolGrades: 7-8Distance: 2.3 mi
- 6/10Azle High SchoolGrades: 9-12Distance: 1.3 mi
Schools provided by the listing agent
- Elementary: Walnut Creek
- Middle: Forte
- High: Azle
- District: Azle ISD
Source: NTREIS. This data may not be complete. We recommend contacting the local school district to confirm school assignments for this home.
Get a cash offer in 3 minutes
Find out how much your home could sell for in as little as 3 minutes with a no-obligation cash offer.
Estimated market value
$461,000
Get a cash offer in 3 minutes
Find out how much your home could sell for in as little as 3 minutes with a no-obligation cash offer.
Estimated market value
$461,000
- Texas
- Tarrant County
- Azle
- 76020
- Oak Harbor
- 1617 Sea Breeze Ct
