Welcome to this beautifully updated home where style, comfort, and indoor-outdoor living come together effortlessly. Upgraded luxury vinyl flooring flows seamlessly throughout the entire home, complemented by abundant natural light that fills every space. Extensive updates provide added peace of mind, including a water heater replaced in 2020, a pool pump in 2021, a fully remodeled kitchen with appliances, cabinetry, and countertops in 2022, and a remodeled laundry room with new cabinetry and countertops also completed in 2022. A formal living room welcomes you inside, seamlessly connecting to the formal dining room, creating an inviting setting for both everyday living and entertaining, while a convenient half bath on the main level adds functionality for guests. The remodeled kitchen is thoughtfully designed with granite countertops, stainless appliances, white cabinetry, and a pass-through window—perfect for easy outdoor dining and entertaining. A charming breakfast nook sits between the kitchen and family room, where French doors open to reveal a sparkling pool and peaceful tropical backdrop beyond. The family room serves as a warm and welcoming gathering space, featuring a stunning stone wood-burning fireplace framed by built-in shelving, soaring vaulted ceilings, and sliding glass doors leading to the screened lanai—creating a seamless blend of indoor comfort and outdoor relaxation. Upstairs, the primary suite offers a private retreat complete with a walk-in closet and an en-suite bathroom featuring an updated shower. Three additional generously sized bedrooms share a full bathroom with a remodeled shower and tub combination, providing comfortable accommodations for family or guests. Step outside to a backyard designed for year-round enjoyment. The oversized screened lanai overlooks a sparkling pool, surrounded by lush tropical landscaping that creates a private and serene setting ideal for relaxing or entertaining. Recent outdoor improvements, including pool deck pavers, pool resurfacing, and a pool enclosure completed in 2018, enhance both beauty and functionality. You'll love being zoned for the "A" rated schools! Ideally located near shopping, including Whole Foods on Lithia Pinecrest, major roadways for easy commuting, and an array of popular dining options, this home also enjoys close proximity to Bloomingdale Golfers Club, offering recreation and convenience just minutes away. This exceptional home combines thoughtful upgrades, inviting living spaces, and a prime location—offering the perfect balance of comfort and lifestyle.
Sold for $475,000
$475,000
1617 SHADY LEAF DRIVE, VALRICO, FL 33596
4beds
2,233sqft
Single Family Residence
Built in 1985
9,600 Square Feet Lot
$470,900 Zestimate®
$213/sqft
$2,933 Estimated rent
Home value
$470,900
$438,000 - $509,000
$2,933/mo
Zestimate® history
Owner options
List your home for rent
$2,933/mo
Rent Zestimate®
Find your next renter with Zillow Rental Manager. Plus, with online applications, you can quickly screen prospective tenants – for free.
$2,933/mo
Rent Zestimate®
Refinance and save
$3,419/mo
Est. payment
Refinancing to a lower rate could help reduce your monthly payments and save thousands over the life of the loan.
$3,419/mo
Est. payment
Explore your selling options
Work with a Zillow partner agent
Leverage their expertise and Zillow's premium Showcase listings to get your home seen by more buyers.
Get startedList with your own agent
Get your home in front of millions of buyers by listing it on Zillow.
Learn how to do itSell it yourself
Take full control of how buyers see your home on Zillow by listing For Sale by Owner (FSBO).
List your homeWhat's special
Pool resurfacingScreened lanaiPool deck paversFully remodeled kitchenGenerously sized bedroomsGranite countertopsPass-through window
Zillow last checked:
Listing updated:
Listed by:
Brenda Wade 813-655-5333,
SIGNATURE REALTY ASSOCIATES 813-689-3115
Bought with:
Eric Bogert, 3320653
EXP REALTY LLC
Source: Stellar MLS,MLS#: TB8477079 Originating MLS: Suncoast Tampa
Originating MLS: Suncoast Tampa
Facts & features
Interior
Bedrooms & bathrooms
- Bedrooms: 4
- Bathrooms: 3
- Full bathrooms: 2
- 1/2 bathrooms: 1
Rooms
- Room types: Family Room, Dining Room, Living Room, Utility Room
Primary bedroom
- Features: Walk-In Closet(s)
- Level: Second
- Area: 216 Square Feet
- Dimensions: 18x12
Bedroom 2
- Features: Built-in Closet
- Level: Second
- Area: 132 Square Feet
- Dimensions: 12x11
Bedroom 3
- Features: Built-in Closet
- Level: Second
- Area: 121 Square Feet
- Dimensions: 11x11
Bedroom 4
- Features: Built-in Closet
- Level: Second
- Area: 110 Square Feet
- Dimensions: 11x10
Dinette
- Level: First
- Area: 81 Square Feet
- Dimensions: 9x9
Dining room
- Level: First
- Area: 121 Square Feet
- Dimensions: 11x11
Family room
- Level: First
- Area: 266 Square Feet
- Dimensions: 19x14
Kitchen
- Level: First
- Area: 90 Square Feet
- Dimensions: 10x9
Living room
- Level: First
- Area: 221 Square Feet
- Dimensions: 17x13
Heating
- Central, Electric
Cooling
- Central Air
Appliances
- Included: Dishwasher, Disposal, Electric Water Heater, Microwave, Range
- Laundry: Inside, Laundry Room
Features
- Ceiling Fan(s), Chair Rail, Eating Space In Kitchen, High Ceilings, PrimaryBedroom Upstairs, Stone Counters, Thermostat, Vaulted Ceiling(s), Walk-In Closet(s)
- Flooring: Vinyl
- Doors: French Doors, Sliding Doors
- Has fireplace: Yes
- Fireplace features: Family Room, Wood Burning
Interior area
- Total structure area: 3,365
- Total interior livable area: 2,233 sqft
Property
Parking
- Total spaces: 2
- Parking features: Driveway, Garage Door Opener
- Attached garage spaces: 2
- Has uncovered spaces: Yes
Features
- Levels: Two
- Stories: 2
- Patio & porch: Covered, Front Porch, Rear Porch, Screened
- Exterior features: Garden, Irrigation System, Lighting, Private Mailbox, Private Yard, Rain Gutters, Sidewalk
- Has private pool: Yes
- Pool features: Gunite, In Ground, Screen Enclosure
- Fencing: Fenced
- Has view: Yes
- View description: Pool, Trees/Woods
Lot
- Size: 9,600 Square Feet
- Dimensions: 75 x 128
- Features: In County, Landscaped, Level, Near Golf Course, Near Public Transit, Sidewalk
- Residential vegetation: Mature Landscaping, Trees/Landscaped
Details
- Parcel number: U1230202PF00000500009.0
- Zoning: RSC-6
- Special conditions: None
Construction
Type & style
- Home type: SingleFamily
- Architectural style: Colonial
- Property subtype: Single Family Residence
Materials
- Block, Stucco, Wood Frame
- Foundation: Slab
- Roof: Shingle
Condition
- New construction: No
- Year built: 1985
Utilities & green energy
- Sewer: Public Sewer
- Water: Public
- Utilities for property: BB/HS Internet Available, Cable Connected, Electricity Connected, Fire Hydrant, Phone Available, Public, Sewer Connected, Street Lights, Underground Utilities, Water Connected
Community & HOA
Community
- Security: Smoke Detector(s)
- Pet fee: $0 monthly
- Subdivision: BLOOMINGDALE OAKS
HOA
- Has HOA: No
Location
- Region: Valrico
Financial & listing details
- Price per square foot: $213/sqft
- Tax assessed value: $342,910
- Annual tax amount: $2,760
- Date on market: 2/17/2026
- Cumulative days on market: 8 days
- Listing terms: Cash,Conventional,FHA,VA Loan
- Ownership: Fee Simple
- Total actual rent: 0
- Electric utility on property: Yes
- Road surface type: Paved, Brick
Price history
| Date | Event | Price |
|---|---|---|
| 3/31/2026 | Sold | $475,000$213/sqft |
Source:  Stellar MLS #TB8477079 Report a problem Stellar MLS #TB8477079 Report a problem | ||
| 2/27/2026 | Pending sale | $475,000$213/sqft |
Source: Stellar MLS #TB8477079 Report a problem | ||
| 2/17/2026 | Listed for sale | $475,000+216.9%$213/sqft |
Source: Stellar MLS #TB8477079 Report a problem | ||
| 10/1/2002 | Sold | $149,900+19.9%$67/sqft |
Source: Public Record Report a problem | ||
| 8/6/1999 | Sold | $125,000$56/sqft |
Source: Public Record Report a problem | ||
Public tax history
| Year | Property taxes | Tax assessment |
|---|---|---|
| 2025 | $2,990 +8.3% | $161,804 +2.9% |
| 2024 | $2,761 +3% | $157,244 +1.7% |
| 2023 | $2,682 +7.9% | $154,652 +3% |
| 2022 | $2,484 +1.9% | $150,148 +3% |
| 2021 | $2,438 +4% | $145,775 +1.4% |
| 2020 | $2,344 +3.4% | $143,762 +2.3% |
| 2019 | $2,266 | $140,530 +5.8% |
| 2018 | $2,266 +6.9% | $132,867 -24.9% |
| 2017 | $2,120 +0.9% | $176,982 +38.9% |
| 2016 | $2,100 +1.2% | $127,457 +0.7% |
| 2015 | $2,074 +2% | $126,571 +0.8% |
| 2014 | $2,034 | $125,566 +1.5% |
| 2013 | $2,034 +0.6% | $123,710 +1.7% |
| 2012 | $2,023 -10.8% | $121,642 -8.9% |
| 2011 | $2,269 -7% | $133,587 -6.2% |
| 2010 | $2,439 -1.8% | $142,344 -1.9% |
| 2009 | $2,483 -3.7% | $145,064 -3.4% |
| 2008 | $2,578 -6.9% | $150,101 +3% |
| 2007 | $2,768 -4.3% | $145,729 +2.5% |
| 2006 | $2,891 +0.2% | $142,175 +3% |
| 2005 | $2,885 | $138,034 +3% |
| 2004 | -- | $134,014 +1.9% |
| 2003 | -- | $131,515 +7.1% |
| 2002 | -- | $122,821 +2.2% |
| 2001 | -- | $120,153 +5.1% |
| 2000 | $2,439 | $114,334 |
Find assessor info on the county website
Neighborhood: 33596
Nearby homes
- $357,4004 bd2 ba1.8k sqft1615 Shady Leaf Dr, Valrico, FL 33596Off Market
- $424,5004 bd2 ba2k sqft1619 Shady Leaf Dr, Valrico, FL 33596Off Market

- $382,8003 bd2 ba1.7k sqft1618 Carter Oaks Dr, Valrico, FL 33596Off Market
- $409,0003 bd2 ba1.7k sqft1621 Shady Leaf Dr, Valrico, FL 33596Sold
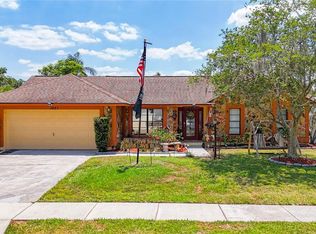
- $440,8004 bd3 ba2.2k sqft1616 Carter Oaks Dr, Valrico, FL 33596Off Market
- $409,6004 bd2 ba2k sqft1613 Shady Leaf Dr, Valrico, FL 33596Off Market
- $376,9003 bd2 ba1.6k sqft1620 Carter Oaks Dr, Valrico, FL 33596Off Market
- $443,2004 bd2 ba2.2k sqft1618 Shady Leaf Dr, Valrico, FL 33596Off Market
Nearby schools
GreatSchools rating
- 4/10Alafia Elementary SchoolGrades: PK-5Distance: 0.4 mi
- 7/10Burns Middle SchoolGrades: 6-8Distance: 1.7 mi
- 7/10Bloomingdale High SchoolGrades: 9-12Distance: 0.4 mi
Schools provided by the listing agent
- Elementary: Alafia-HB
- Middle: Burns-HB
- High: Bloomingdale-HB
Source: Stellar MLS. This data may not be complete. We recommend contacting the local school district to confirm school assignments for this home.
Get a cash offer in 3 minutes
Find out how much your home could sell for in as little as 3 minutes with a no-obligation cash offer.
Estimated market value
$470,900
Get a cash offer in 3 minutes
Find out how much your home could sell for in as little as 3 minutes with a no-obligation cash offer.
Estimated market value
$470,900
- Florida
- Hillsborough County
- Valrico
- 33596
- 1617 SHADY LEAF DRIVE
