New home move in ready! Please ask for details. Discover this handsome Hemingway home. Included features: a welcoming porch; a quiet study; a well-appointed kitchen offering a walk-in pantry and a center island; a spacious great room; a lavish primary suite showcasing a generous walk-in closet and a deluxe bath with double sinks; a finished basement boasting a large rec room, a full bathroom; a mudroom and a sunroom. This could be your dream home!
Under contract
Price cut: $75K (9/2)
$749,999
1617 Shady Tree Ct, Bel Air, MD 21015
4beds
3,851sqft
Single Family Residence
Built in 2026
7,736 Square Feet Lot
$744,900 Zestimate®
$195/sqft
$115/mo HOA
What's special
Finished basementGenerous walk-in closetCenter islandWalk-in pantrySpacious great roomQuiet studyWell-appointed kitchen
- 86 days
- 163
- 6
Zillow last checked:
Listing updated:
Listed by:
Jay Day 410-312-2829,
LPT Realty, LLC 8773662213
Source: Bright MLS,MLS#: MDHR2057012
Facts & features
Interior
Bedrooms & bathrooms
- Bedrooms: 4
- Bathrooms: 4
- Full bathrooms: 3
- 1/2 bathrooms: 1
- Main level bathrooms: 1
Basement
- Area: 1146
Heating
- ENERGY STAR Qualified Equipment, Forced Air, Programmable Thermostat, Zoned, Natural Gas
Cooling
- Central Air, Fresh Air Recovery System, Programmable Thermostat, Zoned, Electric
Appliances
- Included: Microwave, Cooktop, Disposal, Ice Maker, Oven, Stainless Steel Appliance(s), Dishwasher, Range Hood, Refrigerator, Water Dispenser, Tankless Water Heater
- Laundry: Upper Level, Washer/Dryer Hookups Only
Features
- Bathroom - Tub Shower, Bathroom - Walk-In Shower, Family Room Off Kitchen, Kitchen - Gourmet, Kitchen Island, Pantry, Primary Bath(s), Walk-In Closet(s), Formal/Separate Dining Room, Recessed Lighting, Upgraded Countertops, 9'+ Ceilings, Dry Wall
- Flooring: Carpet, Luxury Vinyl, Ceramic Tile
- Doors: Sliding Glass
- Windows: Low Emissivity Windows, Screens, Energy Efficient, Insulated Windows
- Basement: Heated,Partially Finished,Concrete,Space For Rooms,Walk-Out Access,Windows,Partial
- Has fireplace: No
Interior area
- Total structure area: 3,851
- Total interior livable area: 3,851 sqft
- Finished area above ground: 2,705
- Finished area below ground: 1,146
Video & virtual tour
Property
Parking
- Total spaces: 4
- Parking features: Garage Faces Front, Built In, Garage Door Opener, Concrete, Electric Vehicle Charging Station(s), Attached, Driveway
- Attached garage spaces: 2
- Uncovered spaces: 2
Accessibility
- Accessibility features: None
Features
- Levels: Three
- Stories: 3
- Patio & porch: Porch
- Exterior features: Lighting, Sidewalks, Street Lights
- Pool features: None
Lot
- Size: 7,736 Square Feet
- Features: Backs to Trees, Cul-De-Sac, No Thru Street, Private, Rear Yard, SideYard(s)
Details
- Additional structures: Above Grade, Below Grade
- Parcel number: 1303401420
- Zoning: RESIDENTIAL
- Special conditions: Standard
Construction
Type & style
- Home type: SingleFamily
- Architectural style: Colonial
- Property subtype: Single Family Residence
Materials
- Stone, Vinyl Siding, Frame
- Foundation: Active Radon Mitigation
- Roof: Architectural Shingle
Condition
- Excellent
- New construction: Yes
- Year built: 2026
Details
- Builder model: Hemingway
- Builder name: Richmond American Homes
Utilities & green energy
- Sewer: Public Sewer
- Water: Public
- Utilities for property: Cable, Fiber Optic
Community & HOA
Community
- Subdivision: Roberts Crossing
HOA
- Has HOA: Yes
- Amenities included: None
- Services included: Common Area Maintenance
- HOA fee: $115 monthly
Location
- Region: Bel Air
Financial & listing details
- Price per square foot: $195/sqft
- Tax assessed value: $50,600
- Annual tax amount: $551
- Date on market: 6/29/2026
- Listing agreement: Exclusive Right To Sell
- Ownership: Fee Simple
Estimated market value
$744,900
$708,000 - $782,000
$4,214/mo
Price history
| Date | Event | Price |
|---|---|---|
| 9/2/2026 | Contingent | $749,999-9.1%$195/sqft |
Source:  Bright MLS #MDHR2057012 Report a problem Bright MLS #MDHR2057012 Report a problem | ||
| 9/1/2026 | Price change | $824,999-6.4%$214/sqft |
Source: Richmond Homes Report a problem | ||
| 8/28/2026 | Price change | $881,184+15.9%$229/sqft |
Source: Richmond Homes Report a problem | ||
| 8/24/2026 | Price change | $760,000+1.3%$197/sqft |
Source: Richmond Homes Report a problem | ||
| 7/13/2026 | Price change | $749,999-6.3%$195/sqft |
Source: Bright MLS #MDHR2057012 Report a problem | ||
| 4/29/2026 | Listed for sale | $799,999-3%$208/sqft |
Source: Richmond Homes Report a problem | ||
| 4/17/2026 | Listing removed | $824,999$214/sqft |
Source: Richmond Homes Report a problem | ||
| 4/10/2026 | Price change | $824,999+3.1%$214/sqft |
Source: Richmond Homes Report a problem | ||
| 3/26/2026 | Price change | $799,999-3.7%$208/sqft |
Source: Richmond Homes Report a problem | ||
| 3/5/2026 | Price change | $830,999+0.1%$216/sqft |
Source: Bright MLS #MDHR2050902 Report a problem | ||
| 1/7/2026 | Price change | $829,999+0.6%$216/sqft |
Source: Richmond Homes Report a problem | ||
| 11/11/2025 | Price change | $824,999-5.7%$214/sqft |
Source: Richmond Homes Report a problem | ||
| 5/17/2025 | Listed for sale | $874,999$227/sqft |
Source: Richmond Homes Report a problem | ||
Public tax history
| Year | Property taxes | Tax assessment |
|---|---|---|
| 2025 | $551 | $50,600 |
| 2024 | $551 | $50,600 |
| 2023 | $551 | $50,600 |
| 2022 | $551 | $50,600 |
Find assessor info on the county website
Monthly payment
Est. payment
Payment breakdown
Explore the cost of this home by adjusting the details. Changes won't be saved.Climate risks
Neighborhood: 21015
Nearby schools
Schools provided by the listing agent
- District: Harford County Public Schools
Source: Bright MLS. This data may not be complete. We recommend contacting the local school district to confirm school assignments for this home.
Similar homes
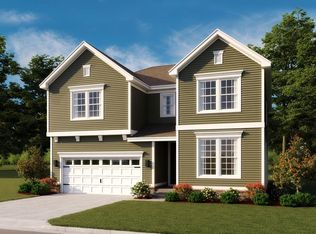
- $799,9995 bd4 ba3.8k sqft1607 Shady Tree Ct, Bel Air, MD 21015New Construction
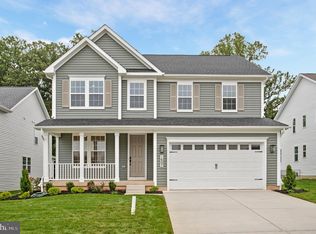
 MLS ID #MDHR2060332, Jay Day, LPT Realty, LLC. Bright MLS
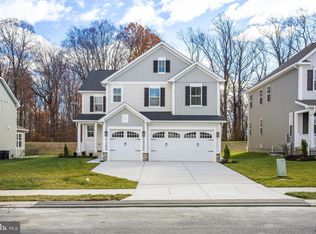
 - $799,9993 bd2 ba3.4k sqft1620 Shady Tree Ct, Bel Air, MD 21015New Construction
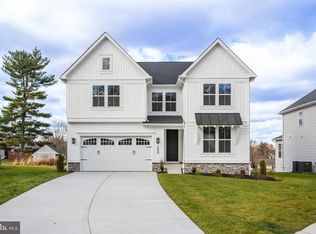 Bright MLS
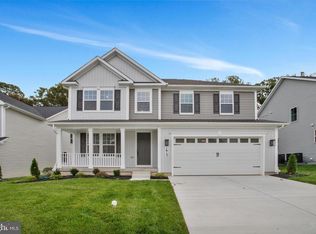
 - $799,9994 bd4 ba4.2k sqft1605 Shady Tree Ct, Bel Air, MD 21015New Construction
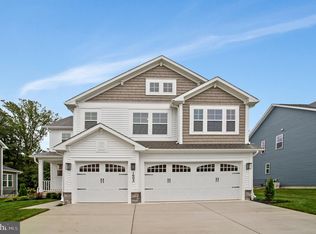 Bright MLS
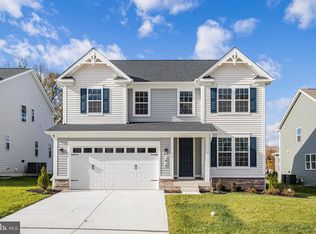
 - $874,9995 bd4 ba4.1k sqft1609 Shady Tree Ct, Bel Air, MD 21015New Construction
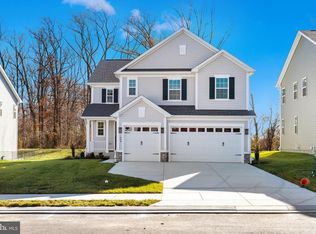 Bright MLS
 - $750,0005 bd4 ba3.3k sqft2809 Belcamp Rd, Bel Air, MD 21015New ConstructionMLS ID #MDHR2056446, Lee Tessier, EXP Realty, LLC. Bright MLS
- $899,9004 bd4 ba3.8k sqft703 Fountain Green Rd N, Bel Air, MD 21015New ConstructionMLS ID #MDHR2053948, RJ Magnaye, Cummings & Co. Realtors. Bright MLS
- $925,0004 bd4 ba2.9k sqft1200 Tuscany Ln, Bel Air, MD 21014For SaleMLS ID #MDHR2060022, Vladimir Falko, Samson Properties. Bright MLS
- $445,0002 bd3 ba3k sqft906 Whispering Ridge Ln, Bel Air, MD 21015For SaleMLS ID #MDHR2059844, Chris Carr, HomeZu. Bright MLS
- $669,8884 bd3 ba3.4k sqft529C Trimble Rd, Joppa, MD 21085New ConstructionMLS ID #MDHR2054762, Mary Ann Hammel, Mary Ann Hammel. Bright MLS
- $569,9005 bd4 ba3.4k sqft3604 Darvell Cir, Aberdeen, MD 21001For SaleMLS ID #MDHR2057106, Dave Stromberg, Weichert, Realtors - Diana Realty. Bright MLS
- $575,0005 bd4 ba3.4k sqft903 Bentgrass Dr, Aberdeen, MD 21001For SaleMLS ID #MDHR2059726, Kelly Schuit, Kelly and Co Realty, LLC. Bright MLS
- $495,0003 bd3 ba2.1k sqft1305 Dickinson Ct, Bel Air, MD 21015For SaleMLS ID #MDHR2058930, Andrew Undem, Berkshire Hathaway HomeServices Homesale Realty. Bright MLS
- $497,5003 bd4 ba3.4k sqft2428 Steamboat Way, Bel Air, MD 21015For SaleMLS ID #MDHR2054836, Heidi Dombrock, Long & Foster Real Estate, Inc.. Bright MLS
- $649,5004 bd3 ba3k sqft656 Peace Chance Dr, Havre De Grace, MD 21078For SaleMLS ID #MDHR2056418, Jon Prettyman, LPT Realty, LLC. Bright MLS
- $720,0005 bd4 ba4.3k sqft11554 Autumn Terrace Dr, White Marsh, MD 21162For SaleMLS ID #MDBC2166476, Beth Darrell, Berkshire Hathaway HomeServices PenFed Realty. Bright MLS
- $799,9004 bd4 ba4.2k sqft5701 Charlies Way, White Marsh, MD 21162For SaleMLS ID #MDBC2166238, Laura Livengood, AB & Co Realtors, Inc.. Bright MLS
- $385,0003 bd3 ba2.3k sqft1906 Thomas Run Cir, Bel Air, MD 21015For SaleMLS ID #MDHR2059626, Cory Cianfarini, Berkshire Hathaway HomeServices PenFed Realty. Bright MLS
- $755,5654 bd3 ba2.3k sqft721 Nollmeyer Rd, Middle River, MD 21220New ConstructionMLS ID #MDBC2158932, Creig Northrop, Northrop Realty. Bright MLS
- $799,9005 bd5 ba4.5k sqft12303 Long Green Pike, Glen Arm, MD 21057New ConstructionMLS ID #MDBC2164006, Chris Cooke, Berkshire Hathaway HomeServices Homesale Realty. Bright MLS
