CURRENTLY UNDER CONTRACT, SELLER WILL CONSIDER BACKUP OFFERS. Wild Heron is a prestigious, master-planned low-density residential community nestled within 734 acres of lush woodlands and wetland conservation areas, providing a luxurious yet tranquil lifestyle with a focus on outdoor living. Lake Powell, a rare coastal dune lake, serves as a focal point, offering picturesque views and water activities.
9 year lease for a 22' boat slip #6 is attached to this property and may be acquired separately. <li>
This estate homesite of nearly an acre on a quiet cul de sac, combines luxury, tranquility, and a deep connection to its natural surroundings. As you approach, a quality circular brick-paver driveway and walkway complement the Coastal Craftsman architectural style. Thoughtfully maintained landscaping with mature trees and shrubs, blends harmoniously with the natural surroundings. <li>Please note: Photos depict when property was furnished.<li>
The gracious interior reflects a modern, functional, open-concept space that flows seamlessly...combining the kitchen, dining, and living areas for cohesive living and effortless entertainment. Architectural details include a soaring 12' ceiling with beams, 8' doors, crown molding, a media wall with built-ins, and a gas fireplace. A panoramic wall of glass opens to fluidly connect the great room with a grand screened lanai featuring a summer kitchen with gas grill, sink, and refrigerator, a media seating area with gas fireplace, and dining and bar areas...creating an integrated indoor/outdoor living space. The lanai and a large, elevated open deck are enveloped in privacy, overlooking a tranquil, wooded conservation area. <li>
The finely appointed chef's kitchen boasts walls of designer cabinetry, and stainless appliances including a gas range and hood. A large, curved island with pendant lights and granite countertops serves as a central hub, ideal for cooking, dining, or entertaining featuring bar seating, a beverage fridge, undermount sink and bookcases. The informal dining area is punctuated by a frameless glass bay window. <li>
This masterfully curated split floorplan locates a King en-suite retreat with a tray ceiling, balcony access, luxurious spa tub, double vanities, an oversized tiled walk-in shower, private water closet, and an expansive closet in its own private wing. The opposite wing provides two bedrooms, two full baths, and a flex space 4th bedroom, outfitted to be used as an office with desk, media, library or wine room with custom built-ins. <li>
Wide-plank, light wood flooring, custom blinds and drapes, abundant natural light, and a $10K Nico whole house audio system complete the space. <li>
Oversized two car plus golf cart garage with built in shelving and attic storage. $15K new attic insulation. Leaf Filter gutters. Sprinkler system. Tankless water heater. <li>
You'll find every desired resort-style amenity for recreation and relaxation here. The Boathouse is a family gathering place where residents enjoy kayaking, canoeing, paddleboarding, and fishing on Lake Powell. A large pavilion, bonfire pit, gas grills, tree swings, playground, boardwalk, walking paths, community park, gazebo, fitness center, and seasonally heated pool and spa round out a full complement of amenities. Activities galore on the event lawn, concerts, food trucks, farmers markets, parades, holiday parties, yoga, dance, water aerobics, something for everyone. <li>
Optional Watersound Club membership provides access to Sharks Tooth, the private, Greg Norman-designed championship golf course, as well as Tom Fazio designed Camp Creek and the brand new The Third course. Additional membership benefits include tennis, pickleball, dining, 12,000 sq ft Wellness Center, beach club and more. <li>
Perfectly situated, residents enjoy a laid-back yet refined lifestyle, with close proximity to local attractions such as Pier Park, world-class beaches, and the </li> upscale dining and shopping of the vibrant 30A corridor... Looking for not just a home, but a gracious active lifestyle in a coastal paradise with resort-style amenities, wildlife, and natural conservation areas? 1617 Sharks Tooth Trail in the award-winning Wild Heron neighborhood is a perfect fit! Concessions cannot exceed actual closing costs.
Please note: Interior photos show home as previously furnished. INFORMATION CONTAINED HEREIN IS DEEMED RELIABLE, BUT NOT GUARANTEED AND SHOULD BE VERIFIED BY BUYER. SUBJECT TO ERRORS, OMISSIONS, PRIOR SALE, CHANGES OR WITHDRAWALS WITHOUT NOTICE.
Sold for $999,000
$999,000
1617 Sharks Tooth Trl, Panama City Beach, FL 32413
4beds
2,605sqft
Single Family Residence
Built in 2013
0.83 Acres Lot
$992,400 Zestimate®
$383/sqft
$3,483 Estimated rent
Home value
$992,400
$883,000 - $1.11M
$3,483/mo
Zestimate® history
Owner options
List your home for rent
$3,483/mo
Rent Zestimate®
Find your next renter with Zillow Rental Manager. Plus, with online applications, you can quickly screen prospective tenants – for free.
$3,483/mo
Rent Zestimate®
Refinance and save
$6,425/mo
Est. payment
Refinancing to a lower rate could help reduce your monthly payments and save thousands over the life of the loan.
$6,425/mo
Est. payment
Explore your selling options
Work with a Zillow partner agent
Leverage their expertise and Zillow's premium Showcase listings to get your home seen by more buyers.
Get startedList with your own agent
Get your home in front of millions of buyers by listing it on Zillow.
Learn how to do itSell it yourself
Take full control of how buyers see your home on Zillow by listing For Sale by Owner (FSBO).
List your homeWhat's special
Gas fireplaceGrand screened lanaiAbundant natural lightPanoramic wall of glassTranquil wooded conservation areaLuxurious spa tubModern functional open-concept space
Zillow last checked:
Listing updated:
Listed by:
Dawn Dunlap 850-814-5557,
Property Connections Boutique
Bought with:
Ramil Zartdinov, 3315537
Local Insight Realty
Source: CPAR,MLS#: 765735 Originating MLS: Central Panhandle Association of REALTORS
Originating MLS: Central Panhandle Association of REALTORSFacts & features
Interior
Bedrooms & bathrooms
- Bedrooms: 4
- Bathrooms: 3
- Full bathrooms: 3
Rooms
- Room types: Breakfast Room/Nook, Bedroom, Dining Room, Full Bath, Garage, Kitchen, Laundry, Living Room, Primary Bathroom, Primary Bedroom, Other, Patio, Screened Porch
Primary bedroom
- Level: First
- Dimensions: 20.25 x 13.4
Bedroom
- Description: flex space br, office, wine room
- Level: First
- Dimensions: 15 x 12
Bedroom
- Level: First
- Dimensions: 15 x 11
Bedroom
- Level: First
- Dimensions: 11.25 x 11.25
Primary bathroom
- Level: First
- Dimensions: 15.5 x 13.3
Breakfast room nook
- Level: First
- Dimensions: 11 x 9.75
Dining room
- Description: 12' ceilings
- Level: First
- Dimensions: 15.3 x 12
Other
- Level: First
- Dimensions: 8 x 5.5
Other
- Level: First
- Dimensions: 11.3 x 5.5
Garage
- Description: 2 car plus golf cart
- Level: First
- Dimensions: 30.5 x 24
Kitchen
- Description: island and breakfast bar
- Level: First
- Dimensions: 14 x 12.25
Laundry
- Level: First
- Dimensions: 11.5 x 5
Living room
- Description: 12' ceilings
- Level: First
- Dimensions: 19 x 16
Other
- Description: Primary walk in closet
- Level: First
- Dimensions: 12.75 x 11.5
Patio
- Level: First
- Dimensions: 18.42 x 14.17
Screened porch
- Level: First
- Dimensions: 31 x 25.75
Heating
- Central, Electric, ENERGY STAR Qualified Equipment
Cooling
- Central Air, Ceiling Fan(s), ENERGY STAR Qualified Equipment, Heat Pump
Appliances
- Included: Bar Fridge, Gas Oven, Gas Range, Ice Maker, Tankless Water Heater
Features
- Windows: Double Pane Windows
- Has fireplace: Yes
Interior area
- Total structure area: 2,605
- Total interior livable area: 2,605 sqft
Property
Parking
- Total spaces: 2
- Parking features: Circular Driveway, Garage, Garage Door Opener
- Garage spaces: 2
- Has uncovered spaces: Yes
Features
- Levels: One
- Stories: 1
- Patio & porch: Deck, Porch, Screened
- Exterior features: Deck, Outdoor Kitchen, Porch, Rain Gutters
- Pool features: Community
- Spa features: Community
- On waterfront: Yes
Lot
- Size: 0.83 Acres
- Dimensions: 171 x 250 x 221 x 180
- Features: Sprinkler System
Details
- Parcel number: 35271509000
- Zoning description: Resid Single Family
- Special conditions: Listed As-Is,Probate Listing
Construction
Type & style
- Home type: SingleFamily
- Architectural style: Craftsman
- Property subtype: Single Family Residence
Materials
- HardiPlank Type
- Foundation: Slab
- Roof: Shingle
Condition
- New construction: No
- Year built: 2013
Utilities & green energy
- Sewer: Public Sewer
- Utilities for property: Cable Connected, High Speed Internet Available
Community & HOA
Community
- Features: Barbecue, Dock, Fitness Center, Fishing, Golf, Gated, Playground, Park, Pool, Tennis Court(s), Waterfront
- Security: Gated with Guard, 24 Hour Security, Security System, Smoke Detector(s), Security Service
- Subdivision: Wild Heron Phase V
HOA
- Has HOA: Yes
- Amenities included: Other, See Remarks, Gated, Gazebo
Location
- Region: Panama City Beach
Financial & listing details
- Price per square foot: $383/sqft
- Tax assessed value: $706,192
- Annual tax amount: $2,822
- Date on market: 12/3/2024
- Cumulative days on market: 66 days
Price history
| Date | Event | Price |
|---|---|---|
| 3/6/2025 | Sold | $999,000-0.1%$383/sqft |
Source:  CPAR #765735 Report a problem CPAR #765735 Report a problem | ||
| 2/6/2025 | Contingent | $999,999$384/sqft |
Source: CPAR #765735 Report a problem | ||
| 12/3/2024 | Listed for sale | $999,999+60%$384/sqft |
Source: CPAR #765735 Report a problem | ||
| 5/24/2018 | Sold | $625,000-3.7%$240/sqft |
Source: CPAR #664115 Report a problem | ||
| 4/6/2018 | Pending sale | $649,000$249/sqft |
Source: Scenic Sotheby's International Realty #784919 Report a problem | ||
| 2/22/2018 | Price change | $649,000-2.4%$249/sqft |
Source: Scenic Sotheby's International Realty #784919 Report a problem | ||
| 2/2/2018 | Price change | $665,000-0.6%$255/sqft |
Source: Scenic Sotheby's International Realty #784919 Report a problem | ||
| 1/8/2018 | Price change | $669,000-0.1%$257/sqft |
Source: Scenic Sotheby's International Realty #784919 Report a problem | ||
| 1/6/2018 | Price change | $669,900-4.3%$257/sqft |
Source: Scenic Sotheby's International Realty #784919 Report a problem | ||
| 12/28/2017 | Price change | $699,900-1.8%$269/sqft |
Source: Scenic Sotheby's International Realty #784919 Report a problem | ||
| 10/13/2017 | Price change | $713,000+1.9%$274/sqft |
Source: Scenic Sotheby's International Realty #784919 Report a problem | ||
| 8/28/2017 | Listed for sale | $699,513$269/sqft |
Source: Scenic Sotheby's International Realty #784919 Report a problem | ||
| 8/27/2017 | Pending sale | $699,513$269/sqft |
Source: Scenic Sotheby's International Realty #784919 Report a problem | ||
| 8/17/2017 | Price change | $699,513-3.4%$269/sqft |
Source: Scenic Sotheby's International Realty #784919 Report a problem | ||
| 7/16/2017 | Price change | $724,000-1.4%$278/sqft |
Source: Scenic Sotheby's International Realty #784919 Report a problem | ||
| 5/20/2017 | Price change | $734,000-0.4%$282/sqft |
Source: Scenic Sotheby's International Realty #784919 Report a problem | ||
| 2/24/2017 | Price change | $736,900-1.3%$283/sqft |
Source: J Howard Properties LLC #763113 Report a problem | ||
| 1/31/2017 | Listed for sale | $746,500+5.1%$287/sqft |
Source: J Howard Properties LLC #763113 Report a problem | ||
| 5/3/2016 | Sold | $710,000-5.2%$273/sqft |
Source: CPAR #637398 Report a problem | ||
| 10/23/2015 | Listed for sale | $749,000$288/sqft |
Source: Beach Group Properties Llc #740627 Report a problem | ||
Public tax history
| Year | Property taxes | Tax assessment |
|---|---|---|
| 2024 | $2,216 -21.5% | $605,065 +3% |
| 2023 | $2,822 +22.3% | $587,442 +3% |
| 2022 | $2,307 | $570,332 |
| 2021 | -- | -- |
| 2020 | $8,196 +0.9% | $546,075 +2.3% |
| 2019 | $8,121 | $533,798 0% |
| 2018 | $8,121 -6.9% | $533,937 +15.1% |
| 2017 | $8,720 +12.8% | $463,951 +38% |
| 2016 | $7,731 +8.6% | $336,192 +3.5% |
| 2015 | $7,119 | $324,895 +0.5% |
| 2014 | $7,119 | $323,320 |
Find assessor info on the county website
Neighborhood: 32413
Nearby homes
- $149,5001.14 Acres1615 Sharks Tooth Trl, Panama City Beach, FL 32413Off Market
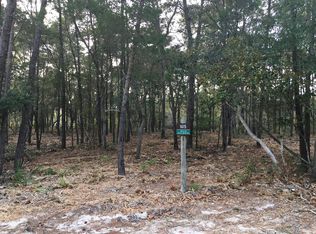
- $310,0001.05 Acres1619 Sharks Tooth Trl, Panama City Beach, FL 32413Sold

- $175,0000.44 Acres1618 Sharks Tooth Trl, Panama City Beach, FL 32413Sold

- $1,260,0003 bd4 ba2.9k sqft1616 Sharks Tooth Trl, Panama City Beach, FL 32413Sold

- $107,0000.48 Acres1614 Sharks Tooth Trl, Panama City Beach, FL 32413Off Market
- $320,0000.88 Acres1620 Sharks Tooth Trl, Panama City Beach, FL 32413Sold
- $339,0000.94 Acres1613 Sharks Tooth Trl, Panama City Beach, FL 32413Sold
- $1,347,0003 bd4 ba2.8k sqft1612 Sharks Tooth Trl, Panama City Beach, FL 32413Off Market
Nearby schools
GreatSchools rating
- 6/10West Bay Elementary SchoolGrades: PK-5Distance: 7.2 mi
- 7/10Surfside Middle SchoolGrades: PK-12Distance: 9.3 mi
- 4/10J.R. Arnold High SchoolGrades: 9-12Distance: 11.4 mi
Schools provided by the listing agent
- Elementary: West Bay
- Middle: Surfside
- High: Arnold
Source: CPAR. This data may not be complete. We recommend contacting the local school district to confirm school assignments for this home.


Get pre-qualified for a loan
At Zillow Home Loans, we can pre-qualify you in as little as 5 minutes with no impact to your credit score.An equal housing lender. NMLS #10287.
Sell for more on Zillow
Get a Zillow Showcase℠ listing at no additional cost and you could sell for .
$992,400
2% more
+$19,848
With Zillow Showcase(estimated)
$1,012,248
- Florida
- Bay County
- Panama City Beach
- 32413
- 1617 Sharks Tooth Trl
Nearby cities
Nearby neighborhoods
Nearby zip codes
Other Panama City Beach Topics
- Apartments for Rent in 32413
- Houses for Sale in 32413
- Houses for Rent in 32413
- 32413 Real Estate
- Panama City Beach Condos
- Houses for Sale in Panama City Beach
- Newest Listings in Panama City Beach
- Panama City Beach Home Values
- Panama City Beach Real Estate Agents
- Panama City Beach Refinance
- Panama City Beach Mortgage Rates
